Properties

Browse or get in touch to schedule a walkthrough.

  • Nearby me
Price range

Popular Features

Community Features

Association

Property Features

Waterfront

View

Exterior Features

Interior Features

Style

10000 properties match your criteria

Updated 1 minute ago

E-Alert name

Open house
Two Masters, One Office, and Zero Reasons to Scroll Past!

Stop scrolling. Seriously, this one deserves more than a thumb swipe.

6613 Fairmont St is not your average Navarre floor plan. The master wing comes with its own designated office, so your morning commute is about 12 steps (15 if you stop for coffee). The walk-in closet with built-in shelving is so big your clothes might need a map. This home also has a second master bedroom, so your guests get the royal treatment and you get your privacy back. Everybody wins!!

Vaulted ceilings in the living and dining areas give you room to breathe, think big, or practice your free throws (we don't recommend that last one). The kitchen has white shaker-style cabinets, granite countertops, and stainless steel appliances, perfect for entertaining. The only thing missing is your famous casserole. Solar panels are paid off for LOW-COST ELECTRIC BILLS!

The home is part of the Holley by the Sea HOA, which gets you access to its HUGE amenity complex. We're talking pickleball courts and swimming pools, both indoor and outdoor. Rain or shine, there's no excuse to skip your swim.

The big stuff is already handled. The roof and HVAC were installed in 2022. Hurricane Isaias took out the fence, but a brand new one goes up before closing. The sellers are downsizing, so the furniture is negotiable. Bring your toothbrush and call it home.

Fair warning: the photos don't do it justice!
#1013772

Navarre

6613 Fairmont Street

4 Beds

3 Baths

2,123 Sq.Ft.

$480,000

MLS#: 1013772

Your 30A lifestyle with room to breathe.

Envision your family enjoying this premium .61-acre homesite and private coastal retreat in the gated community of Wild Heron. With 155+ feet of frontage, this wooded, private homesite offers endless possibilities, backing to green space along the left and rear sides. Located in an X flood zone on a B Lot, with no build-time requirement, you can design and build at your own pace.

Wild Heron continues to attract attention from those who appreciate the coastal lifestyle of 30A, but desire more space, privacy, and value. Just minutes from 30A, Rosemary Beach and Alys Beach, the community offers a more relaxed setting with thoughtfully planned homesites and quality custom-construction standards--without the 30A price premium.

Centered around Lake Powell, the largest coastal dune lake in the country, Wild Heron offers an exceptional collection of amenities. Residents enjoy a lakeside pool and hot tub, lakefront fitness center, fire pit, playground, 24 miles of walking and biking trails, and a private lakefront boathouse and pavilion with fireplace and generous storage for kayaks and other water toys. Launch from the lake for a paddle toward the Gulf's white-sand beaches or Camp Helen State Park. Community gatherings, concerts and movie nights on the green add to the welcoming neighborhood atmosphere, with pet stations throughout the community.
Golf, tennis and clubhouse privileges are available through WaterSound membership. Whether used as a second home or year-round residence, this is an opportunity to create something truly personal and special in one of the areas most distinctive communities--where luxury, space, nature and proximity to the Gulf come together.
Measurements are approximate.  Buyer should verify all data and dimensions.
#1011897

Panama City Beach

1519 Sharks Tooth Trail

None Beds

None Baths

0.61 acres

$365,000

MLS#: 1011897

Open house
Waterfront living, a private in-ground pool, approximately ¾ acre, and a versatile, detached flex space creates an exceptional opportunity in Ten Lake Estates. This beautifully maintained brick home is surrounded by mature trees and established landscaping, offering a peaceful setting with space to relax, entertain, and enjoy the outdoors. The backyard is designed for gathering and recreation, featuring a new 50' x 12' deck with storage, a fenced swimming pool, and a 65' privacy fence.

Inside, the split-bedroom floor plan showcases vaulted ceilings, a built-in office, and a spacious primary suite complete with a newly tiled walk-in shower and separate jetted tub. The kitchen features Corian countertops, maple cabinetry, and updated appliances. A detached heated and cooled flex space provides endless possibilities as a home office, fitness studio, hobby room, game room, or creative workspace. More than $40,000 in recent improvements include kitchen appliances, lighting, fixtures, a water heater, and an irrigation well pump. Additional highlights include a new roof, attached two-car garage, and a separate irrigation well for maintaining the grounds. Combining waterfront views, privacy, and flexible living spaces, this property delivers a rare lakefront lifestyle in DeFuniak Springs.
#1013755

DeFuniak Springs

1025 Ten Lake

3 Beds

2 Baths

1,840 Sq.Ft.

$460,000

MLS#: 1013755

Welcome home to the Oxford in Myrtle Wood, a new community in Crestview! With 4 bedrooms, 2 bathrooms, and 1,707 square feet of thoughtfully designed living space, this single-story home brings comfort and style together. The open kitchen, dining, and living areas offer an inviting space to gather, whether you're hosting friends or enjoying a quiet evening at home. Quartz countertops, shaker-style cabinetry, and stainless steel appliances complement the kitchen, while vinyl plank flooring flows throughout the main living areas. Set apart in a private rear corner, the owner's suite offers a relaxing retreat with an adjoining bathroom and spacious walk-in closet. Three additional bedrooms provide room for guests, hobbies, or a home office, and a 2-car garage adds everyday convenience. With internet service included through the HOA and convenient access to Highway 85, US 90, and I-10, Myrtle Wood is a wonderful place to settle in and make yourself at home!
#1013797

Crestview

5006 Myrtle Loop HS 29

4 Beds

2 Baths

1,707 Sq.Ft.

$291,990

MLS#: 1013797
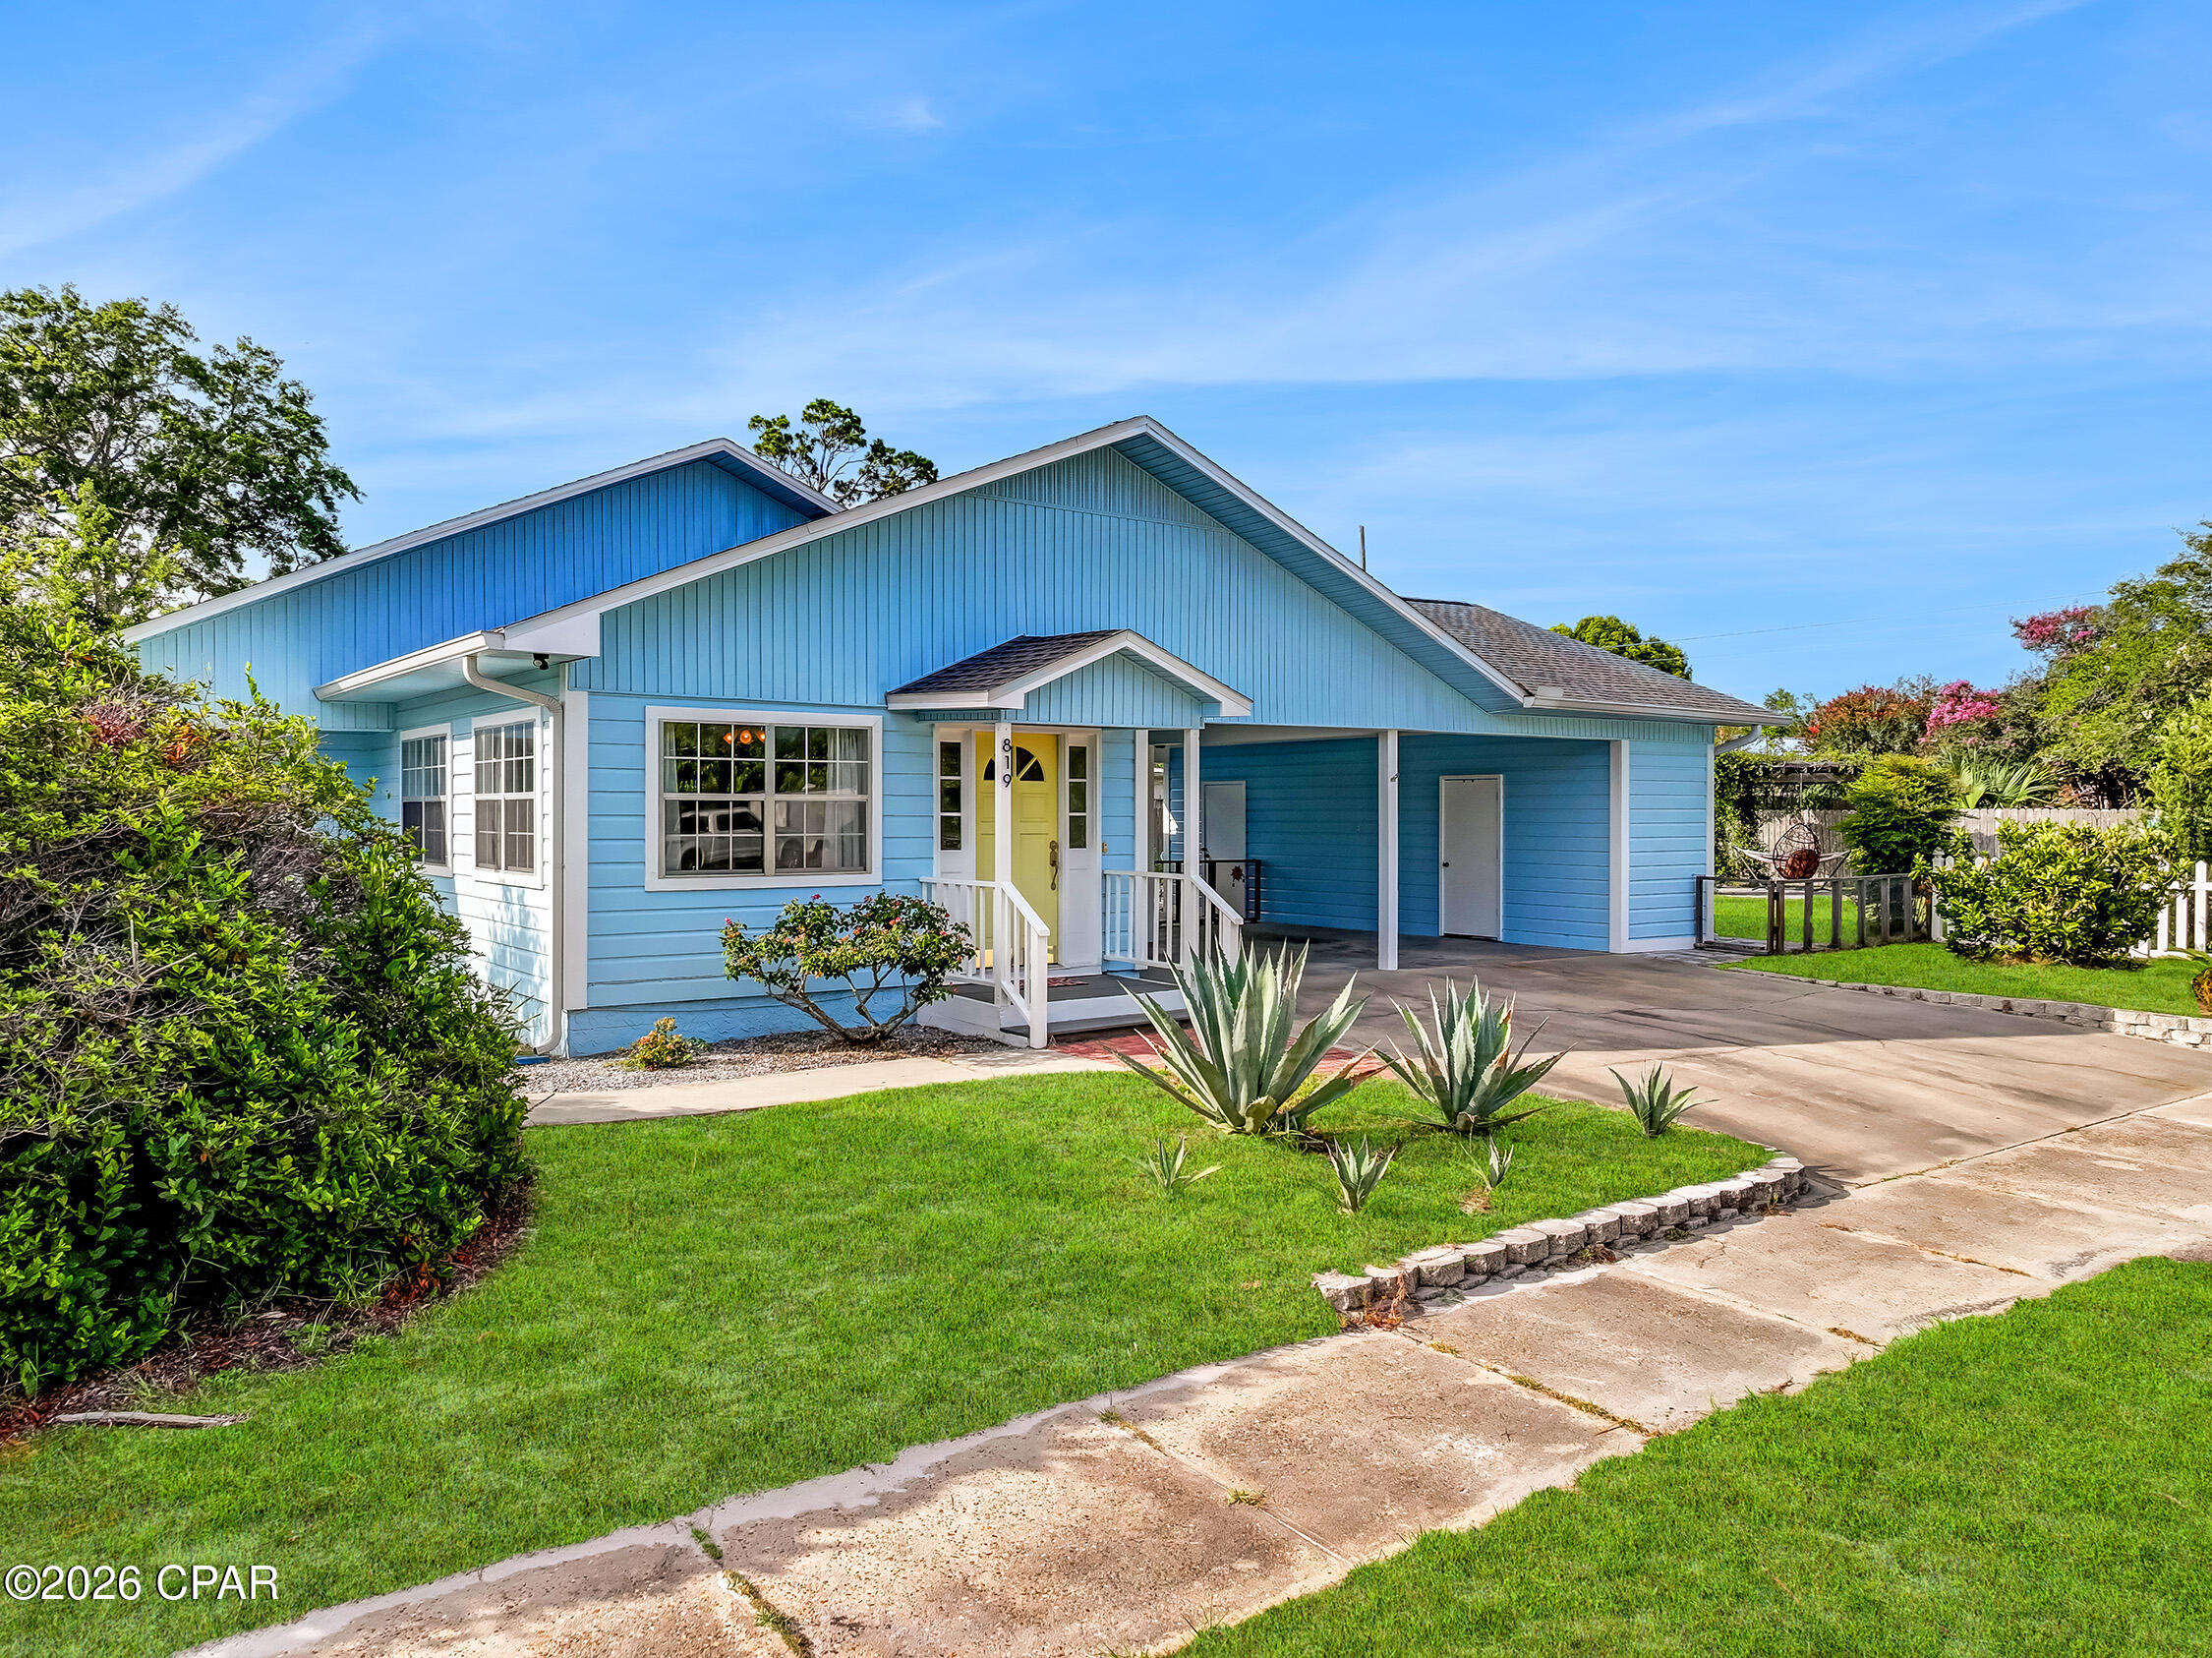
FEEL AT HOME in this bright and cheery Florida cottage. This 3 BR, 2.5 BA home sits on almost a third of an acre in the center of Port St. Joe, just blocks away from both the area schools and the St. Joseph Bay. This home has all the charm with hardwood floors, tongue and groove walls/ceilings. House has been recently painted inside and outside so you have low maintenance. After a day of exploring the downtown boutiques, shops, and restaurants, come home and relax in your beautiful park-like backyard with paver patio and walkways, or enjoy some peace and quiet in one of your two living areas. Entertaining is easy in a kitchen with plentiful cabinets, a built-in oven, and a pass-through window between kitchen and dining room. Covered parking for 2 vehicles sits under the breezeway between the home and workshop/storage area. Call today for your chance to own a super unique home in the heart of PSJ.
#792076

Port St Joe

819 Marvin Avenue

3 Beds

2 Baths

2,026 Sq.Ft.

$349,900

MLS#: 792076

Open house
Welcome home to this beautifully remodeled property where thoughtful updates, stylish finishes, and exceptional convenience come together! Renovated from the ground up, this home offers the peace of mind of major upgrades, including a new architectural shingle roof, HVAC system, electric water heater, stainless-steel appliances, and garage door opener--all completed in 2020.

The updated kitchen is sure to impress with soft-close cabinetry, granite countertops, and stainless-steel appliances, creating a modern and inviting space for everyday living and entertaining. Throughout the home, you'll find wood-look tile flooring in the main living areas and wood-look laminate flooring in the bedrooms--NO CARPET! Updated electrical outlets and switches, along with upgraded LED lighting, add even more modern touches.

The split-bedroom floor plan offers privacy and functionality, while the spacious living area features a wood-burning fireplace, creating a warm and inviting gathering space. Step outside and discover your own backyard retreat featuring a gunite in-ground pool, perfect for relaxing or entertaining year-round.

For those who need additional parking or storage space, this property also features a boat/RV pad with a dedicated RV electrical connection.
Location is hard to beat! Centrally located in Fort Walton Beach, you're approximately 7.8 miles to Hurlburt Field, 6 miles to Eglin AFB, 6 miles to the area's beautiful white-sand beaches, and less than 2 miles to local restaurants and eateries. Whether you're looking for a primary residence, military relocation home, or a property close to everything the Emerald Coast has to offer, this one checks all the boxes!

Remodeled. Pool. No Carpet. RV/Boat Parking. Prime Location. Don't miss your opportunity to make this Fort Walton Beach home yours!
#1013798

Fort Walton Beach

173 Richpien Road

3 Beds

2 Baths

1,298 Sq.Ft.

$350,000

MLS#: 1013798

Open house
Embrace the coastal lifestyle in Fort Walton Beach's coveted Elliott Point neighborhood! This stunning 2,198 sq. ft. beauty offers 3 bedrooms, 2 baths, and a flexible bonus room - all just minutes away from the world famous white sandy beaches of Okaloosa Island and Destin, FL. Dining, entertainment, excellent schools, outdoor recreational areas are a golf cart ride away! Eglin Air Force Base and Hurlburt Field are less than 5 miles from this location and the beach and downtown Fort Walton Beach are approximately 2 miles away!  Just a few of the enhancements to this home include solar panels, new French Door Refrigerator, a gunite pool and hot tub with waterfalls, an extended paver patio, new covered pool cabana with built in stainless cabinetry, additional storage, wired for exterior security and surround sound, extended parking pad in the front of the home, and an 6 ft privacy fence. Entering the home through three quarter glass French doors, you are welcomed by a large entryway and an open-concept space that immediately highlights the home's sophistication and attention to detail. The home features 9 ft ceilings, recessed lighting, crown molding, raised panel doors and wood look tiled flooring. The dining room is beautifully framed by modern columns, while the expansive living room features large windows that flood the home with natural light. Nearby, the spacious center island serves as a warm and welcoming hub for hosting guests. This home was truly made for entertaining both indoors and out! The gourmet kitchen is a showstopper, featuring custom ceiling height, shaker cabinets with soft close drawers and classic crown molding. Quartz countertops and a subway tiled backsplash add a contemporary and sophisticated flair. The full suite of stainless steel appliances includes a 5 burner gas slide stove, the French door refrigerator, a matching vent hood, a microwave, and a dishwasher. The cozy kitchen nook overlooks the patio and pool creating a welcoming place to sip your morning coffee or your favorite evening beverage. The adjacent laundry room also doubles as a walk in pantry with custom shaker cabinetry to the ceiling and plenty of room for storage. Every detail has been meticulously considered from the built in coffee and wine bar with undermount lighting and open shelving to the brilliant split floor plan designed for ultimate privacy. The spacious primary bedroom and adjacent office feel entirely private, separated from the two guest bedrooms and full bath. In the primary bedroom a luxury retreat awaits with a free standing tub, a large walk in tiled shower, a double vanity, and a generously sized walk in closet equipped with built in shelving and drawers. Parking is not an issue with the extended parking pad in the front of the home. The two car garage has been equipped with custom shelving and cabinets. Step into your own private backyard retreat, thoughtfully designed for relaxation, entertaining, and year-round enjoyment. At the heart of the outdoor space is a stunning gas-heated pool and spa, allowing you to heat either the spa independently or the entire pool for comfort in every season. The elevated spa features a beautiful cascading waterfall that flows into the pool, complemented by a separate four-foot waterfall feature that adds both visual appeal and soothing ambiance. The pool showcases premium custom tile along the waterline of both the pool and spa, while elegant glass tile inlays accent the sun shelf and entry steps, creating a truly luxurious appearance. At the center of the entertainment space, a custom natural gas fire pit serves as a captivating gathering place for family and guests. The fire pit features striking blue glass inlays that perfectly complement the pool's custom tile work, glass accents, and outdoor serving area finishes, creating a cohesive and sophisticated design throughout the entire backyard. Surrounding the pool is an expansive paver deck that stretches across the width of the home and seamlessly connects to the outdoor entertainment area. The lanai and entertainment patio feature custom non-slip epoxy finishes that not only enhance safety but also provide a striking, high-end look. Designed with entertaining in mind, the covered outdoor living area measures approximately 14' x 16' and is equipped to accommodate dual large-screen televisions, creating the perfect setting for game days, movie nights, or outdoor gatherings. Integrated smart lighting throughout the space allows for customizable ambiance, including color-changing accent lighting and outdoor string lights that can be controlled wirelessly through smart home platforms. The backyard audio experience is equally impressive, with a professionally distributed outdoor sound system featuring multiple premium speakers strategically positioned around the pool and entertainment areas. Whether hosting a lively gathering, enjoying music by the pool, or relaxing around the fire pit in the evening, the sound system delivers exceptional audio throughout the entire outdoor living space. Behind the covered entertainment area, a spacious 6' x 14' storage shed provides convenient space for outdoor equipment while discreetly housing entertainment and electrical components, keeping the area clean and organized. Comfort is enhanced by a large industrial-grade outdoor fan that keeps air circulating on warm Florida days, allowing you and your guests to enjoy the space comfortably year-round. The outdoor serving area features a custom epoxy-finished concrete countertop designed to create the appearance of flowing water, beautifully tying into the pool's design elements. Ample storage is provided through multiple drawers and open storage areas for grilling accessories and entertaining essentials, while two built-in beverage refrigerators offer generous cold storage for refreshments during gatherings of any size. Combining luxury, functionality, and exceptional entertainment features, this backyard offers a true resort-style experience right at home. From the sparkling pool and spa, to the elegant fire pit, outdoor kitchen, premium audio system, and thoughtfully designed entertainment spaces, every detail has been crafted to create an unforgettable outdoor living experience. Buyer to verify all dimensions and information.
#1013609

Fort Walton Beach

38 SE Pryor Road

3 Beds

2 Baths

2,198 Sq.Ft.

$799,000

MLS#: 1013609

PRICED TO SELL NOW! Build your dream home on this spacious 1.03-acre residential lot at 12220 Caruso Drive which is located in a quiet neighborhood near Tyndall Air Force Base, Eastern Shipbuilding, and a marina with Gulf access. This property location offers privacy, convenience, and SPACE  with easy access to Panama City amenities. Whether you're ready to build or investing for the future, this is an excellent opportunity to own over an acre for just $31,000. Bring your offer!
#796561

Panama City

12220 Caruso Drive

None Beds

None Baths

1.03 acres

$29,000

MLS#: 796561

WOW, check out this immaculate home! Welcome to Panama City Beach living! Discover the coastal charm of this inviting 4-bedroom, 2-bath home tucked away in the Hidden Lagoon Villa neighborhood, conveniently located near North Lagoon and just minutes from the beach, boating, restaurants, shopping, and entertainment.

Inside, you'll find an open-concept floor plan that seamlessly connects the living room, dining area, and kitchen, creating a comfortable space for everyday living and entertaining. The kitchen features white shaker-style cabinetry, marble countertops, stainless steel appliances, and a convenient breakfast bar. A laundry room is located just off the kitchen for added convenience.

The spacious primary suite offers a decorative step-up ceiling, walk-in closet, and private en-suite bathroom with a tub/shower combination. An additional bedroom is conveniently located near the primary suite, while two more bedrooms are situated on the opposite side of the home, along with a full guest bathroom--providing a desirable split-bedroom layout.

Enjoy the lovely coastal-inspired finishes throughout, along with a side yard and back deck perfect for relaxing outdoors. Even better, the community pool and clubhouse are just a few doors away!

Whether you're looking for a primary residence, a beach-area getaway, or an investment opportunity, this home offers a convenient location and a relaxed coastal lifestyle. Schedule your private showing today and come see all that Panama City Beach living has to offer!
#796548

Panama City Beach

3712 Tiki Drive

4 Beds

2 Baths

1,500 Sq.Ft.

$325,000

MLS#: 796548
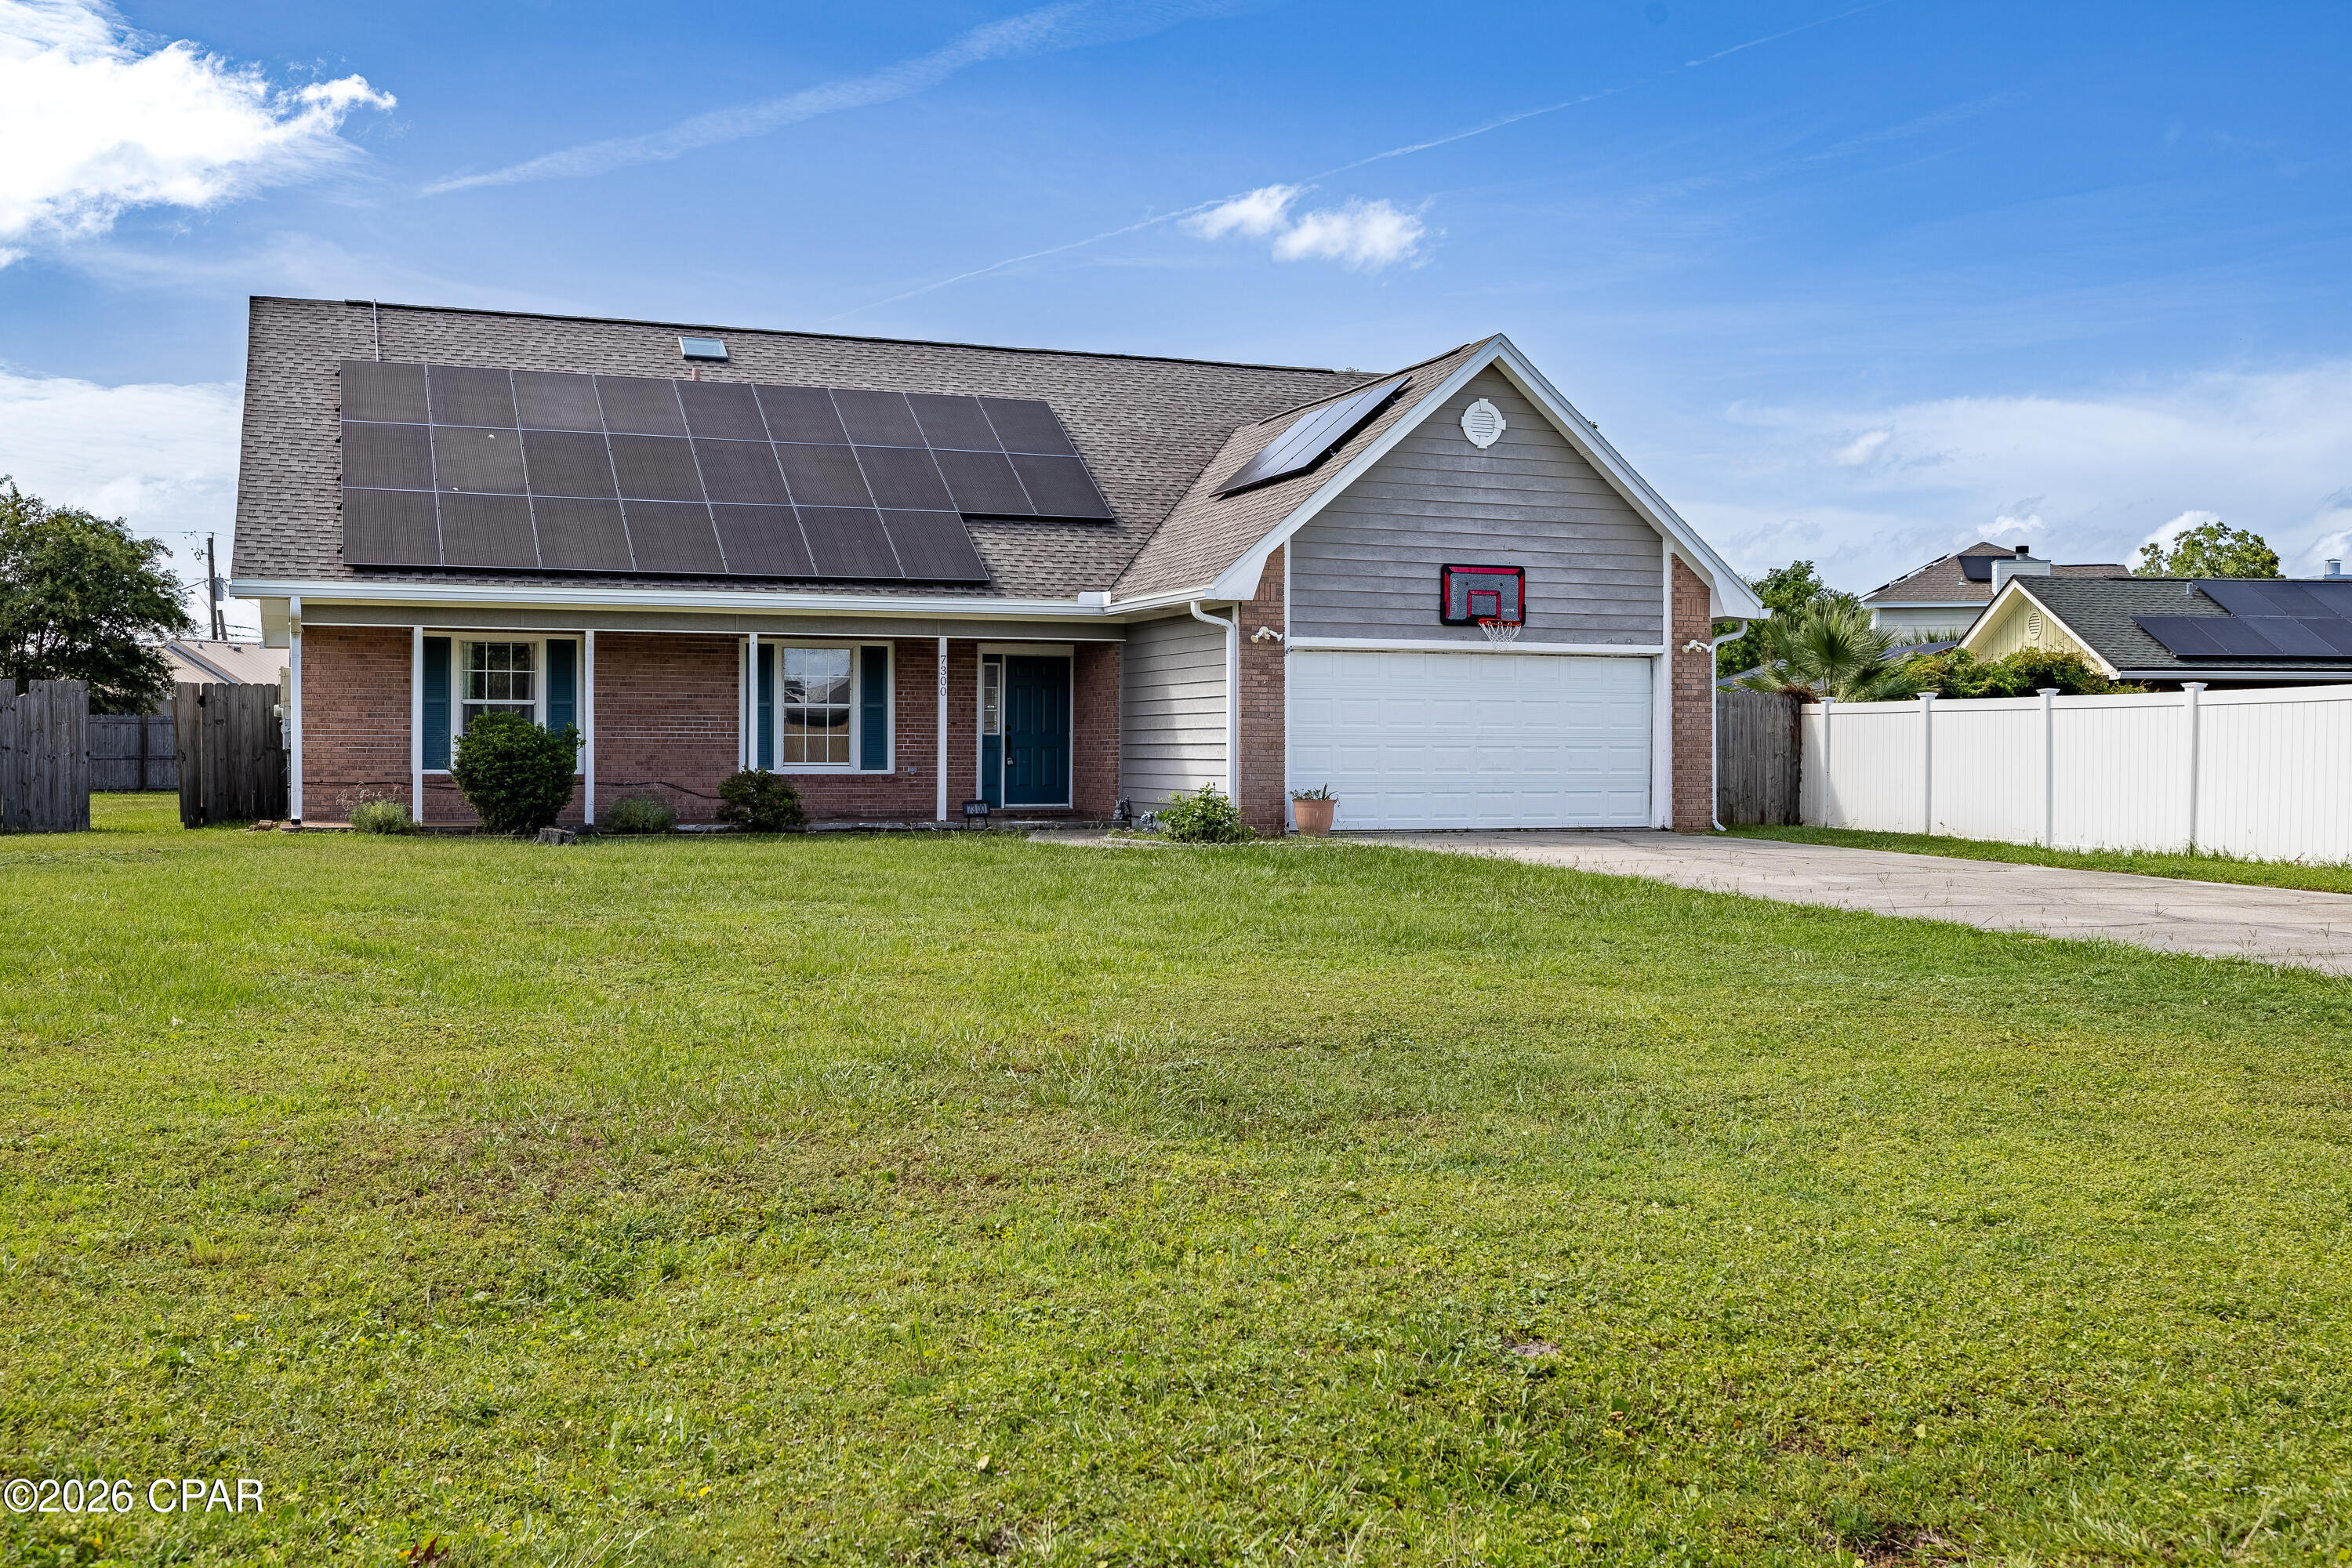
JUST REDUCED....BRING YOUR OFFER!!  EASY TO SHOW
 Welcome to 7300 Rodgers Drive--a spacious and inviting 5-bedroom, 3-bathroom home located in a highly sought-after neighborhood!
Designed for comfortable living and entertaining, this home features a large, open family room with a cozy fireplace, creating the perfect gathering space for family and friends. The large kitchen offers an abundance of white cabinetry, generous counter space, and a sunny eat-in dining area that's ideal for  meals and morning coffee.
Step outside to enjoy the large, private backyard, offering plenty of room for outdoor entertaining, gardening, play, or simply relaxing in your own peaceful retreat.
Conveniently located just minutes from Tyndall Air Force Base, this home also provides easy access to shopping, restaurants, parks, and playgrounds. Plus, you're only a short drive from the area's beautiful white sandy beaches, making it easy to enjoy the best of Florida's Gulf Coast lifestyle.
With its spacious layout, desirable location, and exceptional convenience, 7300 Rodgers Drive is the perfect place to call home. Schedule your private showing today! Easy to show!
#792699

Panama City

7300 Rodgers Drive

5 Beds

3 Baths

2,174 Sq.Ft.

$360,000

MLS#: 792699

CURRENTLY UNDER CONTRACT, SELLER WILL CONSIDER BACKUP OFFERS Turnkey and fully updated, this three-bedroom, two-bathroom home in the gated Palm Cove community offers the ideal setup for a full-time residence or an immediate rental property. This house is being sold mostly furnished with all-new furniture.

Recent interior updates include new flooring, fresh paint throughout, new light fixtures and more. The newly installed vinyl plank flooring and furniture offer both modern appeal and the durability needed for the beach lifestyle. The attached one-car garage provides dedicated parking and storage.

Outside, a new raised concrete patio overlooks a large wooded area that only a handful of homes in the community back up to. Residents of the Palm Cove subdivision enjoy access to a community pool and playground.

This home is situated in the heart of Panama City Beach, just over a mile from one of the main public beach areas and near local restaurants like Saltwater Grill, Bella Roma Tuscan Grill, and Firefly. This home offers a great opportunity to join the beachy Florida lifestyle without breaking the bank!
#792988

Panama City Beach

138 White Cap Way

3 Beds

2 Baths

1,305 Sq.Ft.

$334,900

MLS#: 792988

Experience the best of Destin in this beautifully updated, turnkey one-bedroom condo at Sterling Shores! Located on the second floor of this gated resort community, this inviting retreat features coastal-inspired decor, an open and spacious floor plan, and views of the stunning lagoon-style pool from your private balcony. The kitchen offers white cabinetry and stainless steel appliances, while the oversized breakfast bar provides plenty of seating and opens seamlessly to the living area. Recent updates include new luxury vinyl plank flooring throughout, a brand-new HVAC system (9/26), a new washer and dryer, and a new living room loveseat and sofa, both featuring sleeper beds. The primary bedroom is furnished with a king-size bed and a new mattress and box springs, allowing the unit to comfortably accommodate up to five guests. Sterling Shores offers an exceptional resort lifestyle with 400 feet of private deeded beach, a heated beachfront pool, tiki bar and grill, an expansive lagoon-style pool, a state-of-the-art fitness center, theater, and beautifully maintained tropical landscaping. Enjoy being just steps from the beach and minutes from Destin's popular restaurants, shopping, and attractions. Whether you're searching for a vacation getaway, second home, full-time residence, or income-producing investment, this property offers an excellent opportunity to own in one of Destin's sought-after resort communities. Rental projections over $45k!  Come enjoy the coastal lifestyle at Sterling Shores!
#1013748

Destin

1751 Scenic Hwy 98 UNIT 212

1 Beds

1 Baths

840 Sq.Ft.

$449,000

MLS#: 1013748

Welcome to Unit 107A at Pier One Condominiums! This comfortable 2-bedroom, 1-bath unit condo offers convenient living in the heart of Fort Walton Beach.

The unit features a functional floor plan with a comfortable living area, fresh paint throughout, new appliances, new fixtures and a well-equipped kitchen. Located on the first floor, Unit 107A provides easy access without the hassle of stairs. WATER AND SEWER ARE INCLUDED WITH RENT. 

Pier One Condominiums offers a convenient Fort Walton Beach location with quick access to shopping, restaurants, schools, military bases, downtown Fort Walton Beach, and the beautiful beaches of the Emerald Coast.

Property Highlights:

First-floor Unit 107A
Fresh updated throughout
Private patio
Convenient Fort Walton Beach location
Easy access to shopping, dining, beaches, and area employers
#1013727

Fort Walton Beach

210 Pelham Road A107

2 Beds

1 Baths

925 Sq.Ft.

$1,350

MLS#: 1013727

Rental. This 1 bedroom apartment is located on the beach in Harbour Towne. This apt is move in ready and pet friendly. Located in a gated community. There is also a community pool.
#796540

Panama City

6560 Harbour Boulevard

1 Beds

1 Baths

660 Sq.Ft.

$1,450

MLS#: 796540
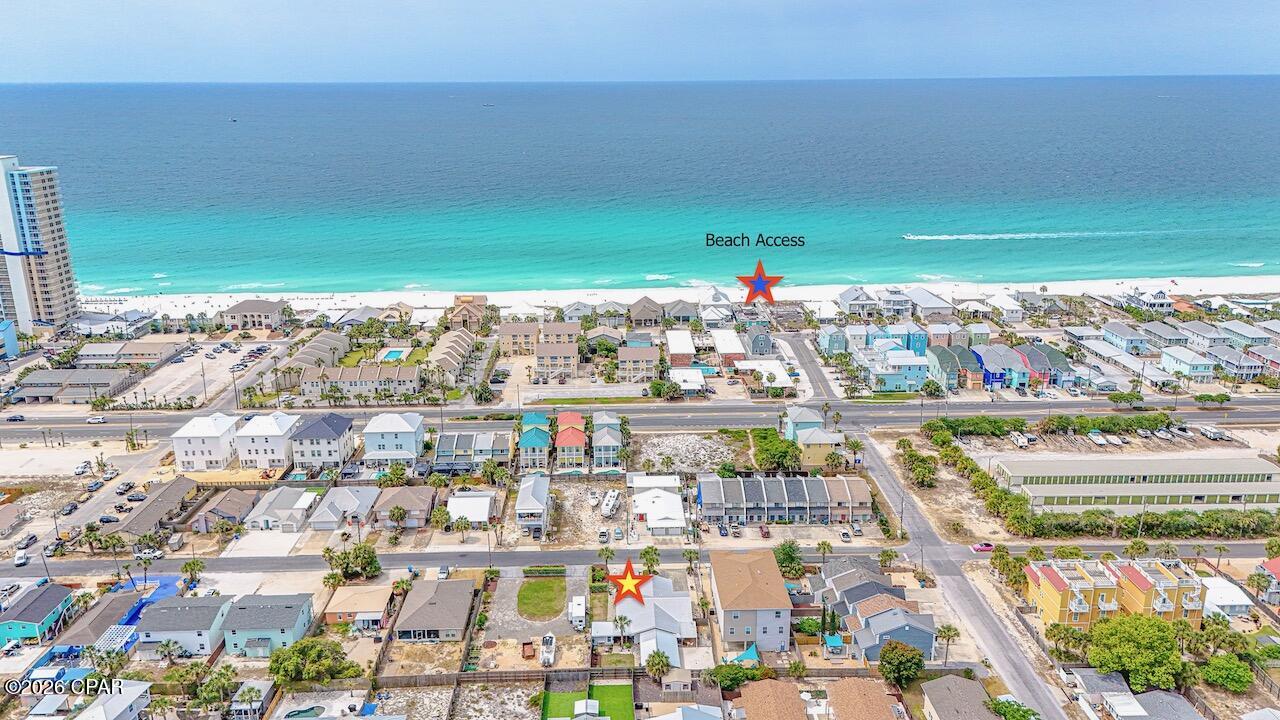
Experience refined coastal living at 5314 Beach Dr, ideally situated just two blocks from the pristine sugar-white sands of Panama City Beach. Enjoy effortless access to the Gulf with a short stroll or leisurely golf cart ride, placing sun, sand, and sea at your fingertips.

Set within a well-established neighborhood with no HOA, this residence offers comfort and convenience just moments from local dining, marinas, and the natural beauty of St. Andrews State Park. The public boat ramp is only 0.7 miles away!

This thoughtfully designed 2-bedroom, 1.5-bath home features a desirable split-bedroom layout, creating separate spaces for privacy and retreat. The interiors are warm and inviting, highlighted by an elegantly updated kitchen with modern appliances, a light-filled living area designed for relaxation and entertaining, and the added benefit of being fully furnished for immediate enjoyment or rental readiness.

Outdoors, the property truly shines with exceptional outdoor living spaces. A spacious covered patio with a beach bar, seating area, grilling space, and sand-filled lounging area creates the perfect atmosphere for hosting friends and family or relaxing after a day on the water. The fully fenced yard provides a private and secure retreat. Low-maintenance landscaping and ample parking complete the exterior appeal.

Whether envisioned as a sophisticated primary residence, an exclusive coastal retreat, or a high-performing vacation rental, this property presents a compelling opportunity.

Discover the essence of elevated beachside living--where comfort, style, and location converge.
#788890

Panama City

5314 Beach Drive 5314

2 Beds

1 Baths

1,007 Sq.Ft.

$420,000

MLS#: 788890

1 ... 141 142 143 144 145 ... 666
* Listings identified with the FMLS IDX logo come from FMLS and are held by brokerage firms other than the owner of this website. The listing brokerage is identified in any listing details. Information is deemed reliable but is not guaranteed. If you believe any FMLS listing contains material that infringes your copyrighted work please review our DMCA policy and learn how to submit a takedown request. © 2024. First Multiple Listing Service, Inc.

Send a message

Message successfully sent.

Your message

What is 3 + 4 ?

Reason for contacting?

I agree to receive email communication and understand I can unsubscribe at any time.

I agree to be contacted by Gulf Life Real Estate via call, email, and text for real estate services. To opt out, you can reply 'stop' at any time or reply 'help' for assistance. You can also click the unsubscribe link in the emails. Message and data rates may apply. Message frequency may vary. Privacy Policy

Sign Out

Virtual Assistant

Would you like to take the next step with this property? We can help you schedule a showing or virtual tour, or send you more details.

Yes, I would like more information.

Thank You for Your Reply, One of Our Agents will contact you as soon as possible

No, maybe later.

Thank you, you can always contact me via email, phone number or through the contact form.

Realhub AI

Lucy - Your AI-Powered Realtor

Update Your Temporary Password

Personalize your search

Enter your email and we'll notify you immediately when new listings match what you're looking for.

or enter email address

Already have an account ? Login here

Continue your home search

I agree to receive communications and understand I can unsubscribe at any time.

I agree to be contacted by Gulf Life Real Estate via call, email, and text for real estate services. To opt out, you can reply 'stop' at any time or reply 'help' for assistance. You can also click the unsubscribe link in the emails. Message and data rates may apply. Message frequency may vary. Privacy Policy

Already have an account ? Login here

We use cookies

We use cookies primarily for analytics to enhance your experience. By accepting, you agree to our use of these cookies. You can manage your preferences or learn more about our cookies policy.