Properties

Browse or get in touch to schedule a walkthrough.

  • Nearby me
Price range

Popular Features

Community Features

Association

Property Features

Waterfront

View

Exterior Features

Interior Features

Style

257684 properties match your criteria

Updated 1 minute ago

E-Alert name
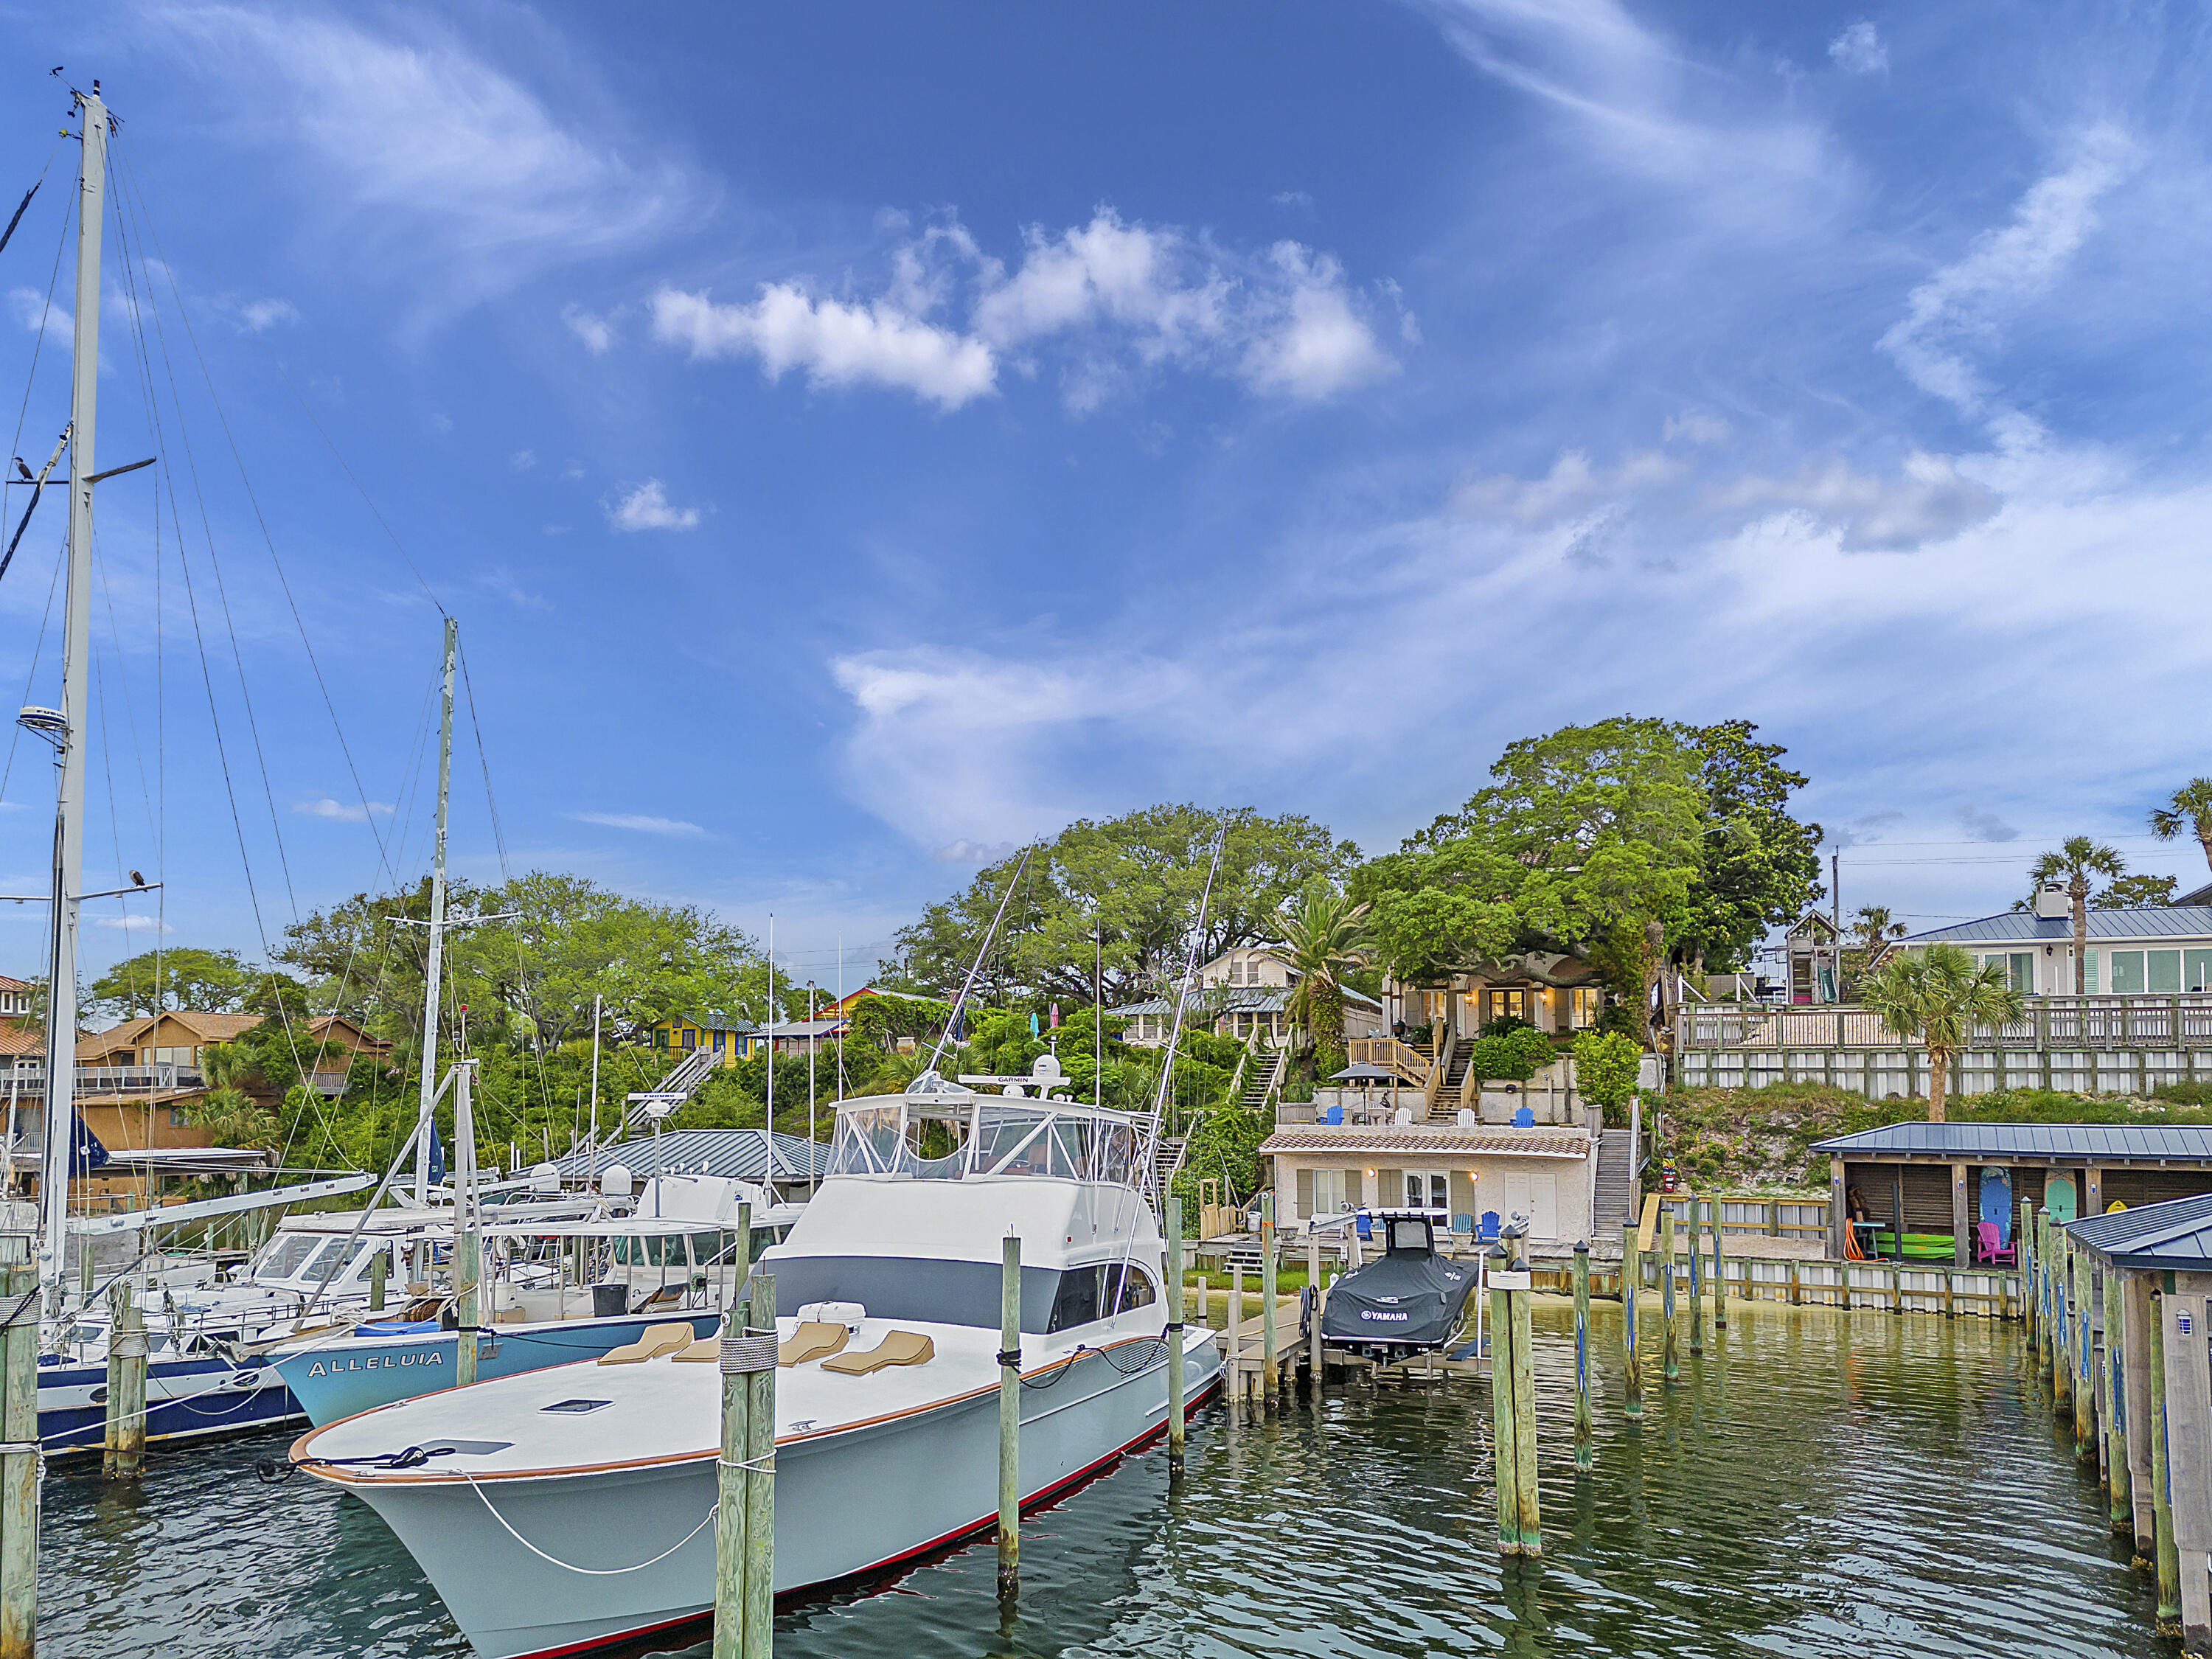
Inspired by the dwellings of the French Riviera and Costa del Sol, this custom built waterfront home on the Destin Harbor was designed for the discerning buyer. The fortified ICF concrete construction is prominently positioned above the Harbor providing beautiful southerly views towards Destin's East Pass. The antique doors on the main level are reminiscent of 16th Century Renaissance architecture of the Tuscan countryside. Complimenting the doors are reclaimed barn wood floors from TN and accompanying wood beams in the ceiling, topped off with a tongue and groove accented ceiling in the living room. Custom designed stair railings, solid wood doors, and various areas of beautiful tile top off some additional architectural features. Flowing outside the main living level is a stunning outdoor living space complete with a 200 year old oak tree (Grace) and a multi-terraced backyard. Soak your cares away in the hot tub as you take in the water views. Working your way down to the dock, you will find a guest house with a vintage vibe, complete with bedroom, bath, and kitchenette. The dock is amply equipped for a variety of vessel mooring, including a 24'x60' slip to accommodate larger boats. The exterior finish of the home is uniquely designed with a locally sourced oyster shell and coquina tabby finish. The main level is rounded off with the addition of a 2 car garage with prominent storage. Upstairs includes the Master Bedroom and Bath with private porch to enjoy the views. You will also find a living room upstairs, 2 additional bedrooms, laundry room, and bonus room (currently being utilized as a 5th bedroom but has no closet in the room). Located in the hear of Destin, this home is just a short stroll to some of the best restaurants on the Emerald Coast, beaches, shopping, and all the activities located at Harborwalk.
#933822

Destin

624 Harbor Boulevard

4 Beds

4 Baths

4,269 Sq.Ft.

$2,499,000

MLS#: 933822
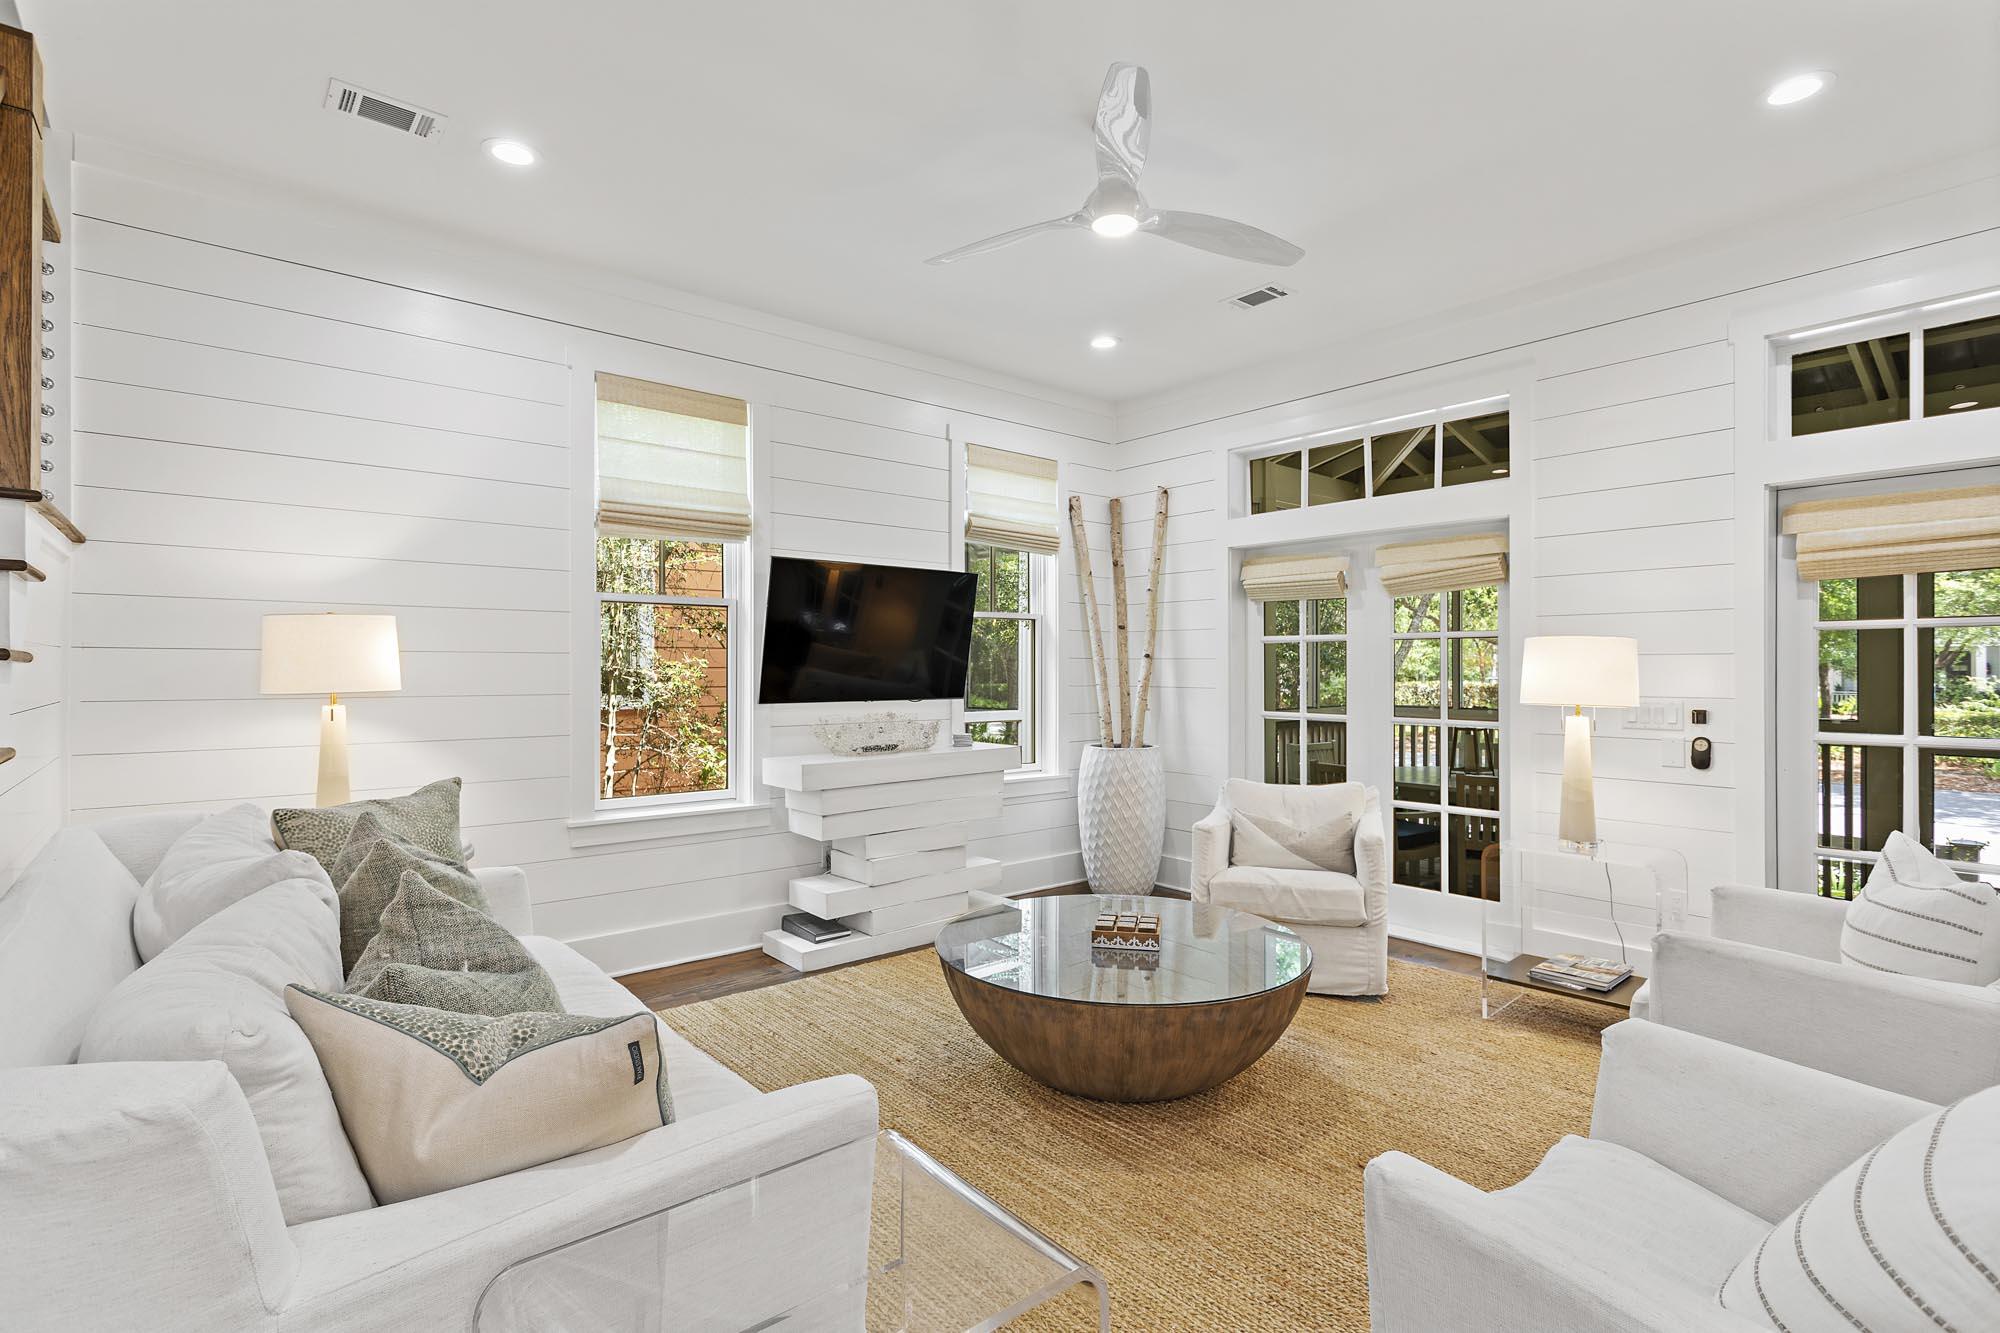
A RARE TOTALLY REFURBISHED home just steps to Camp Watercolor. Fresh Paint, New LG Signature Series Appliances, All New Furnishings, Resurfaced hardwood floors and new carpet in the upstairs bedrooms,new bath floors, new sinks, Renaii continuous hot water heater, spacious, open Floor Plan -this house checks so many boxes for investors as well as 2nd home owners.Screened porches off the front and rear, Ample Parking with 2 car carport, plenty of room for outdoor entertaining. The exterior storage gives added space for beach bikes, etc., With Master Bedroom on the Main Floor and 2 additional Bedrooms upstairs and a Bunk conveniently located between the 2 upstairs bedrooms, there is a space for all. NEW PHOTOS TO COME
#914868

Santa Rosa Beach

1267 Western Lake Drive

3 Beds

3 Baths

2,111 Sq.Ft.

$2,499,000

MLS#: 914868
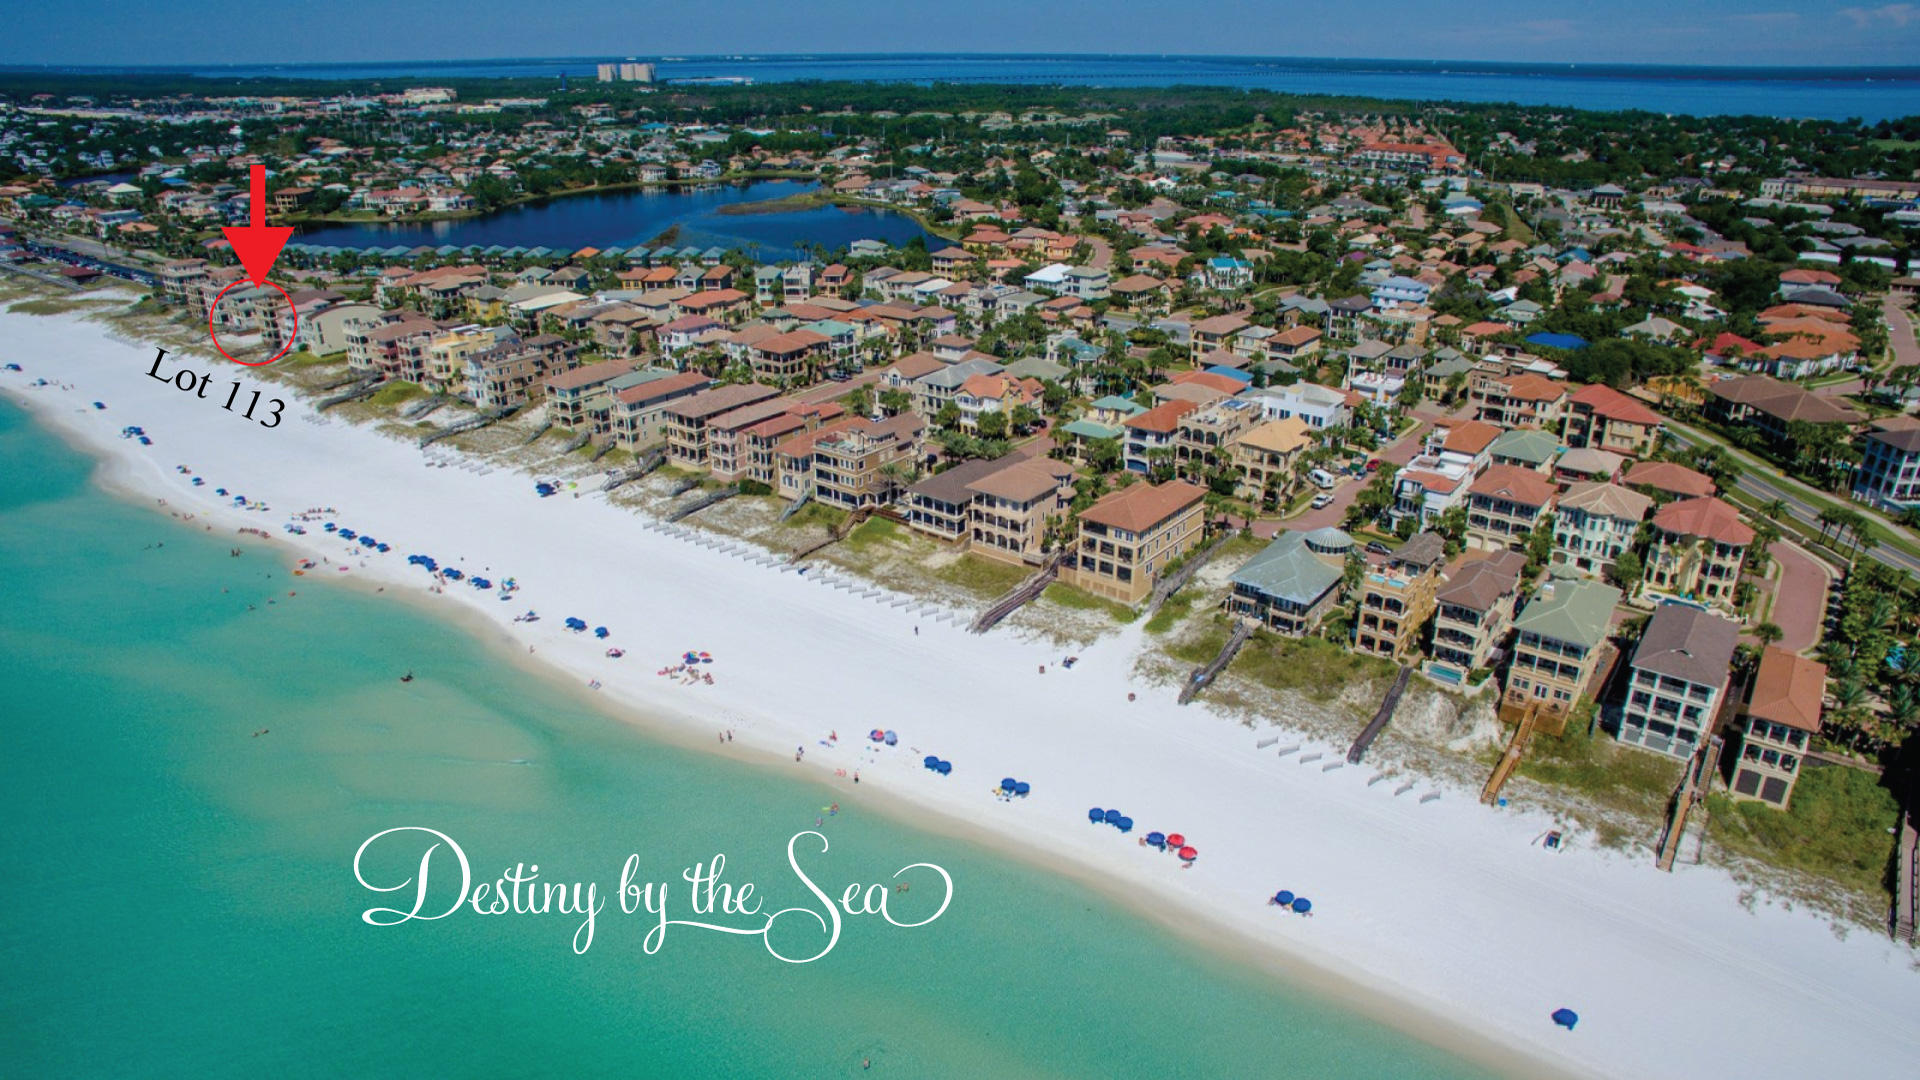
Here's your chance to build the beach house of your dreams on 1 of 2 remaining Gulf front lots in Destiny by Sea in Destin, located in Northwest Florida. Known as the ''Emerald Coast,'' for its shimmery, glistening turquoise and emerald green waters that meet soft, sugar white sand, this area draws beach lovers seeking privacy and tranquility. This exclusive, gated community is home to Destin's most elite beachfront homes, offering breathtaking views of the Gulf of Mexico and sought after amenities, including a gorgeous clubhouse, expansive neighborhood pool, hot tub, and a fitness facility. Sellers have approved DEP permits and Home Plans that will convey, see the document section.
#878596

Destin

4710 Ocean

None Beds

None Baths

0.25 acres

$2,499,000

MLS#: 878596
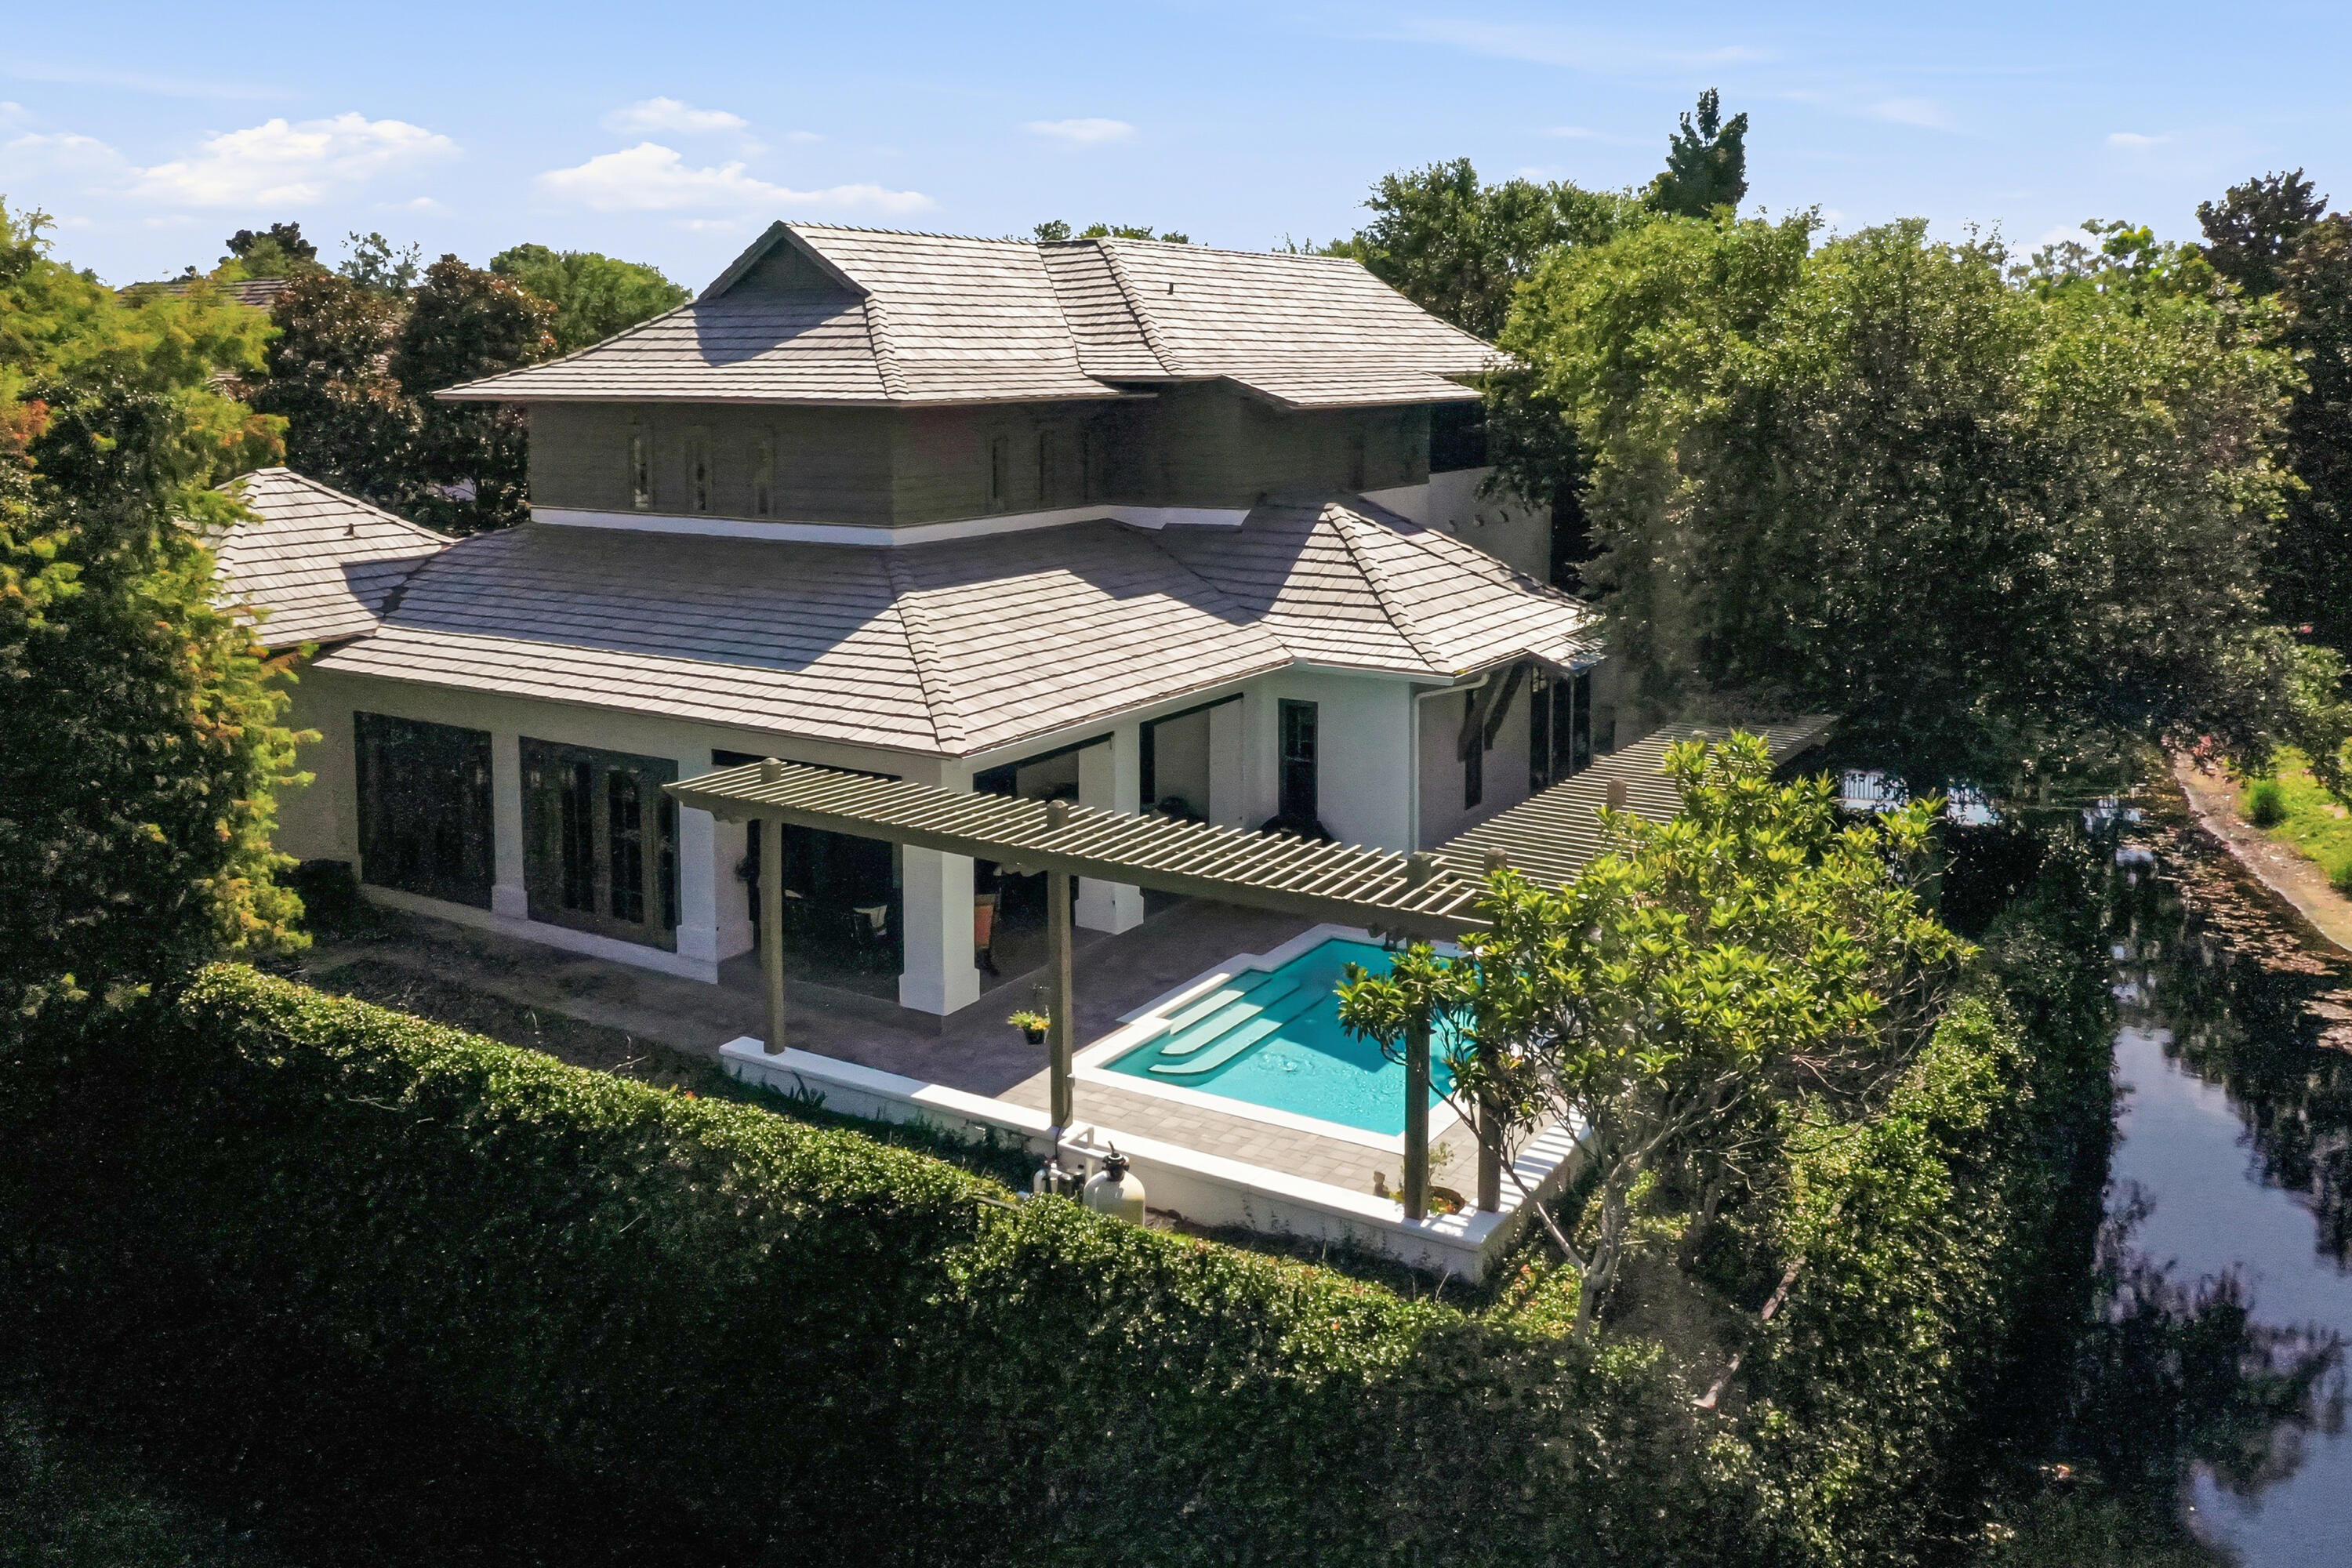
Experience refined coastal living within the prestigious, gated waterfront enclave of Island Estates, one of the area's most coveted beachside communities. Designed for an exceptional lifestyle, residents enjoy exclusive access to the newly renovated Beach Club, private golf cart parking in the community's new cart garage, and the convenience of a golf cart for effortless access to the resort and its world-class amenities. Perfectly positioned to capture tranquil lake views, this exceptional waterfront residence showcases timeless West Indies-inspired architecture, impeccable craftsmanship, and sophisticated elegance throughout. Lush landscaping creates a captivating setting, while the exquisitely appointed interior welcomes you in with rich American cherry hardwood flooring and a dramatic two-story foyer highlighted by a graceful curved staircase. Designed for both grand entertaining and everyday comfort, the expansive living spaces are bathed in natural light and seamlessly connect to the private pool pavilion through multiple French doors, creating an effortless indoor-outdoor lifestyle. The thoughtfully redesigned kitchen is crafted for both style and function, featuring custom cabinetry, striking quartz countertops, designer lighting and fixtures, an elegant backsplash, and a custom pantry. A premium suite of professional-grade appliances includes a Wolf double-oven range, Wolf cooktop, Sub-Zero refrigerator, and wine chiller. The luxurious first-floor primary retreat offers a serene sanctuary, complete with a beautifully renovated ensuite bath and large walk-in closet. Upstairs, two generously proportioned guest suites, each with a private bath, provide exceptional comfort and privacy. An oversized loft-style living area with a wet bar and abundant storage creates the perfect setting for relaxation or entertaining. This remarkable residence has also been thoughtfully updated with a new roof, HVAC, Water Heater, gutters, and complete interior and exterior painted, offering peace of mind while complementing its enduring quality and timeless appeal.
A rare opportunity to own an extraordinary waterfront home where architectural beauty, refined finishes, and an unrivaled coastal lifestyle come together in one of the area's most desirable gated communities.
#1007042

Miramar Beach

5210 Portside Terrace

3 Beds

3 Baths

3,925 Sq.Ft.

$2,499,000

MLS#: 1007042

Built by the renowned Arkon Group and ideally positioned within the coveted Greenway neighborhood of Watersound Origins, this exceptional 5-bedroom, 4.5-bath residence offers a refined blend of coastal elegance, thoughtful design, and effortless indoor-outdoor living. Mere steps from Origins Golf Club and backing to a tranquil nature preserve, the home enjoys peaceful wooded views and a heightened sense of privacy rarely found in a community setting.
From the welcoming front porch with its charming gas lantern to the expansive interior, every detail reflects the craftsmanship and attention to design synonymous with Arkon homes. The spacious floor plan features dual primary suites, a dedicated home office, upstairs media room, two laundry rooms, and abundant living space designed for both everyday comfort and entertaining.
The first floor showcases one of the home's two luxurious primary suites, a private office, separate dining area, and an inviting Great Room anchored by a gas fireplace and framed by French doors opening to the outdoor living area. A stylish wet bar is conveniently positioned between the dining area and kitchen, creating an ideal setting for entertaining. The chef's kitchen is beautifully appointed with Thermador stainless steel appliances, custom wood cabinetry with soft-close doors, quartz countertops, and generous workspace. Upstairs, three guest bedrooms are complemented by a spacious media room, second laundry room, and the home's impressive second primary suite. The upper-level primary suite offers access to one of the home's three covered porches, providing a peaceful retreat surrounded by the natural beauty of the preserve.
The outdoor living spaces are equally impressive. A large screened lanai features a custom wood ceiling, porch fan, summer kitchen, and dedicated outdoor dining area, creating an inviting setting for relaxed coastal gatherings. Beyond the lanai, the private heated pool with sun shelf provides the perfect place to unwind. With more than 700 square feet of combined covered porch space, there is no shortage of opportunities to enjoy the outdoors in comfort and privacy. A convenient carport and detached two-car garage provide ample parking and storage.
Luxury finishes throughout include 10-foot ceilings, 8-foot solid-core doors, wire-brushed hardwood flooring, quartz countertops in the kitchen and bathrooms, custom tile flooring in each bathroom, custom wood cabinetry, wood closet shelving, designer lighting, and beautifully crafted shiplap accent walls in the office, kitchen, dining area, and living room.
Beyond the residence, Watersound Origins offers an exceptional lifestyle just minutes from the sugar-white beaches and emerald waters of 30A, along with an array of shopping, dining, and entertainment. Residents enjoy access to the Village Commons, featuring a resort-style swimming pool, fitness center, sports courts, Origins Golf Club, parks, and scenic walking trails. With a six-month minimum lease policy, Watersound Origins welcomes both primary and second homeowners, offering the flexibility to enjoy this remarkable property year-round or as a seasonal retreat.
Private preserve setting, exceptional Arkon craftsmanship, dual primary suites, resort-style outdoor living, and an enviable location within Watersound Origins come together to create a truly special 30A-area residence.
#1012011

Inlet Beach

626 Medley Street

5 Beds

4 Baths

3,771 Sq.Ft.

$2,499,000

MLS#: 1012011
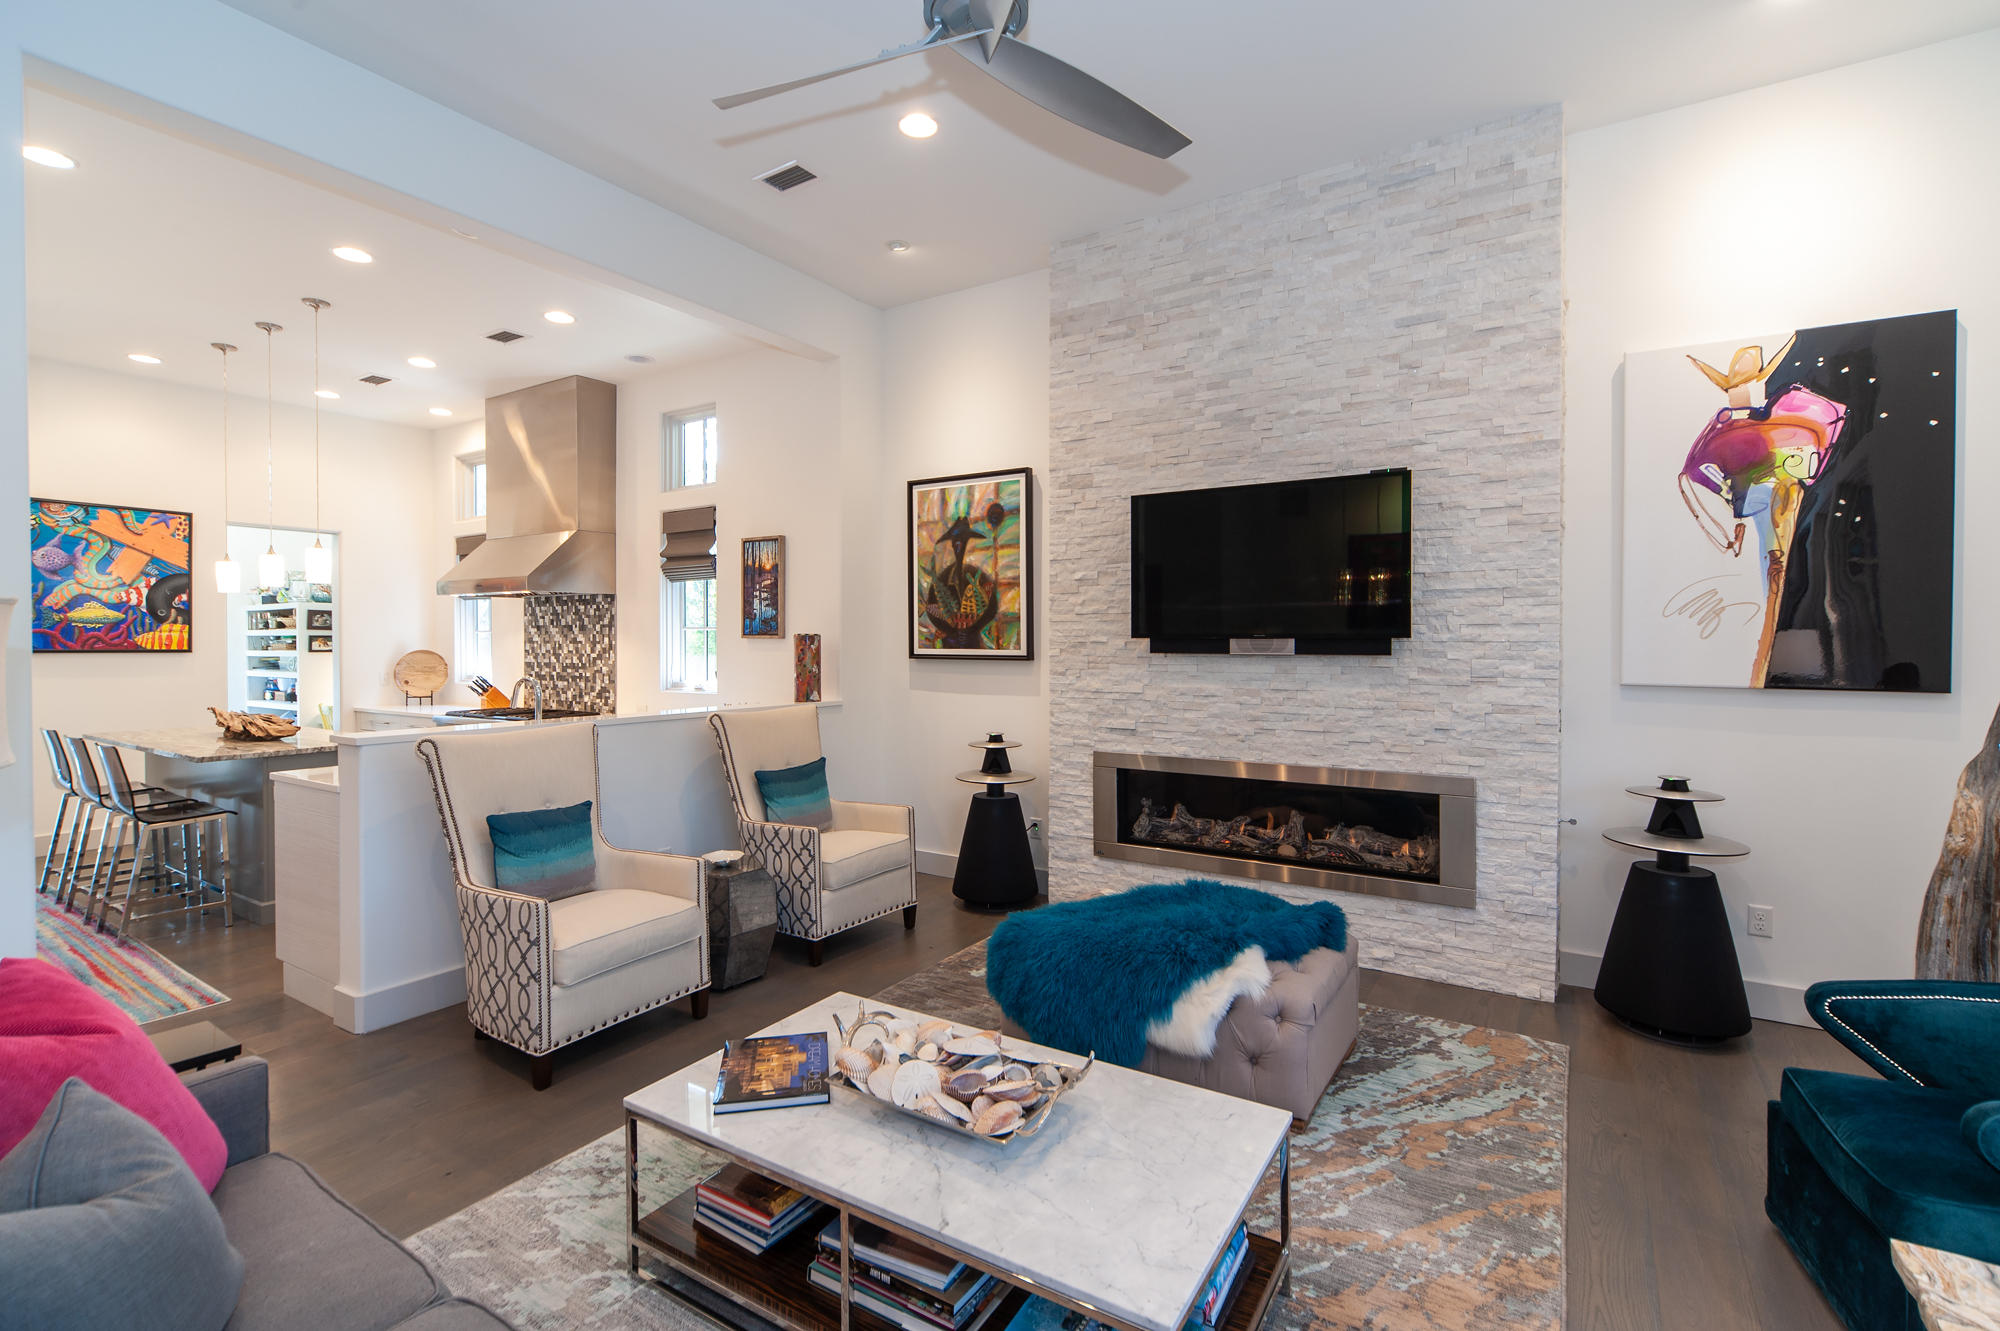
Under Contract with 72 Hr Kick Out Clause. Designed by renowned architect, Dawn Thurber, 89 E Bermuda in The Retreat tropical architecture, with defining timeless features and a welcoming foyer, at once evokes a calm and relaxing atmosphere-inviting you to celebrate life at the beach in The Retreat. Clearly designed from the inside out, the first floor's open plan with 12 foot ceilings enjoys a pleasant flow from kitchen, living and dining to the master bedroom suite complete with separate his and her baths and walk-in shower. Built in 2015 and prominently nestled on the edge of The Retreat's 25 acres of forested conservation area, you are steps from a neighborhood beach walkover, leading to 3,000 feet of private beach--featuring the Beach Club and stunning Gulf front resort-style pool. Under Contract with 72 Hr Kick Out Clause. Designed by renowned architect, Dawn Thurber, 89 E Bermuda in The Retreat tropical architecture, with defining timeless features and a welcoming foyer, at once evokes a calm and relaxing atmosphere-inviting you to celebrate life at the beach in The Retreat. Clearly designed from the inside out, the first floor's open plan with 12 foot ceilings enjoys a pleasant flow from kitchen, living and dining to the master bedroom suite complete with separate his and her baths and walk-in shower. Built in 2015 and prominently nestled on the edge of The Retreat's 25 acres of forested conservation area, you are steps from a neighborhood beach walkover, leading to 3,000 feet of private beach--featuring the Beach Club and stunning Gulf front resort-style pool.  The brilliantly designed kitchen is sleek, eye appealing, functional, and appointed for the resident chef to create, cook, and entertain in style. Large quartzite island with bar stools encourages casual dining and conversation--enhanced by the sound provided by the custom Bang & Olufsen system, and the glow of the hip gas fireplace. Choose your mood of warm and subtle or bright and light with recessed lighting and beautiful fixtures throughout. Stained white oak flooring gracefully tie all the living and bedroom areas together evoking a feeling of comfort and softness when exploring this home. As you arrive on the second floor with 10 foot ceilings, you continue to be delighted as a hall art gallery leads to a large porch with privacy afforded by the forested conservation area. Each of the three ensuite bedrooms on the second floor are masterfully separated for privacy. Two of the bedrooms open directly onto the north porch while the third bedroom accesses the porch via the art gallery. The sun-drenched top floor family room boasts cathedral ceilings and southern exposed balcony. This beautiful space is also ideal for a large private study, or a combination bunk and game room. Quality construction of concrete block and frame, fine craftsmanship and materials designed to last with minimal maintenance in mind and inspiring living spaces make 89 East Bermuda the perfect home for living at the beach. The Retreat is a sought after rental restricted, gated community in Blue Mountain Beach south of 30A, bordered by conservation, Draper Lake and the Gulf of Mexico to the north, west and south respectively. Launch a kayak or stand up paddle on a rare coastal dune lake, picnic, take a walk on the boardwalk to a trail along Draper Lake. Convenient owner storage for your beach gear and paddle boards beneath the Beach Club in your assigned space. Your dream home is waiting and most furnishings may be purchased separately. Don't miss this opportunity to own on 30A in this private coastal retreat. We invite you to make an appointment today and experience the beauty of 89 East Bermuda.  See Video Tour.
#817183

Santa Rosa Beach

89 E Bermuda Drive

4 Beds

5 Baths

3,577 Sq.Ft.

$2,498,000

MLS#: 817183

**ELEVATOR INCLUDED AND DEP & USACOE DOCK PERMITS IN PLACE** Featuring over 6,300 sq. ft., this impressive waterfront estate is a highlight of the exclusive Bonefish Pointe within Bay Point in Panama City Beach, FL. and MUST be seen in person to be appreciated. An incredible remodel was just completed in 2022 by a builder from the Washington D.C. area who pulled out all the stops. Starting outside, the outdoor living space is incredible. Boasting incredible lighting, impressive deck space, multiple fire pits and seating areas, an amazing pool and hot tub, bar and plenty of covered area, you can easily host gatherings of 300 people or more..all while overlooking the stunning, expansive water views. Inside, enjoy these same phenomenal views from almost every room. Beautiful travertine floors highlight the gorgeous, large formal living and dining rooms. The primary suite is secluded on the first floor for privacy and boasts a large soaking tub and separate shower in the bath with plenty of space throughout. Enjoy a game of pool or sip a cocktail at the bar in the second floor recreation area...an impressive space overlooking the first floor with access to the second floor balcony. After relaxing here, take a few steps down to the 12-person theater to take in your favorite movie and a bowl of popcorn. The third floor features a bonus room that could be an office, exercise room or bedroom...again with wonderful views of the water. Back on the first floor, you will find everything you need in the massive kitchen including a prep area, wine cellar, wine fridge, expansive island and more. Park four vehicles and a golf cart in the garage and easily fit 10 vehicles or more in the driveway. **New Roof in 2018, New A/C units, the pool has been redone with a new pool heater and a new pump installed. The exterior of home has been re-stucco-ed with new gutters, new railings, new pavers and all new landscaping. The house has all new custom lighting throughout the house and all new hardwood flooring on the 2nd and 3rd floor** Rental projections attached. Make an appointment today to view this awesome estate.
#731370

Panama City Beach

550 Wahoo Road

5 Beds

4 Baths

6,379 Sq.Ft.

$2,498,000

MLS#: 731370
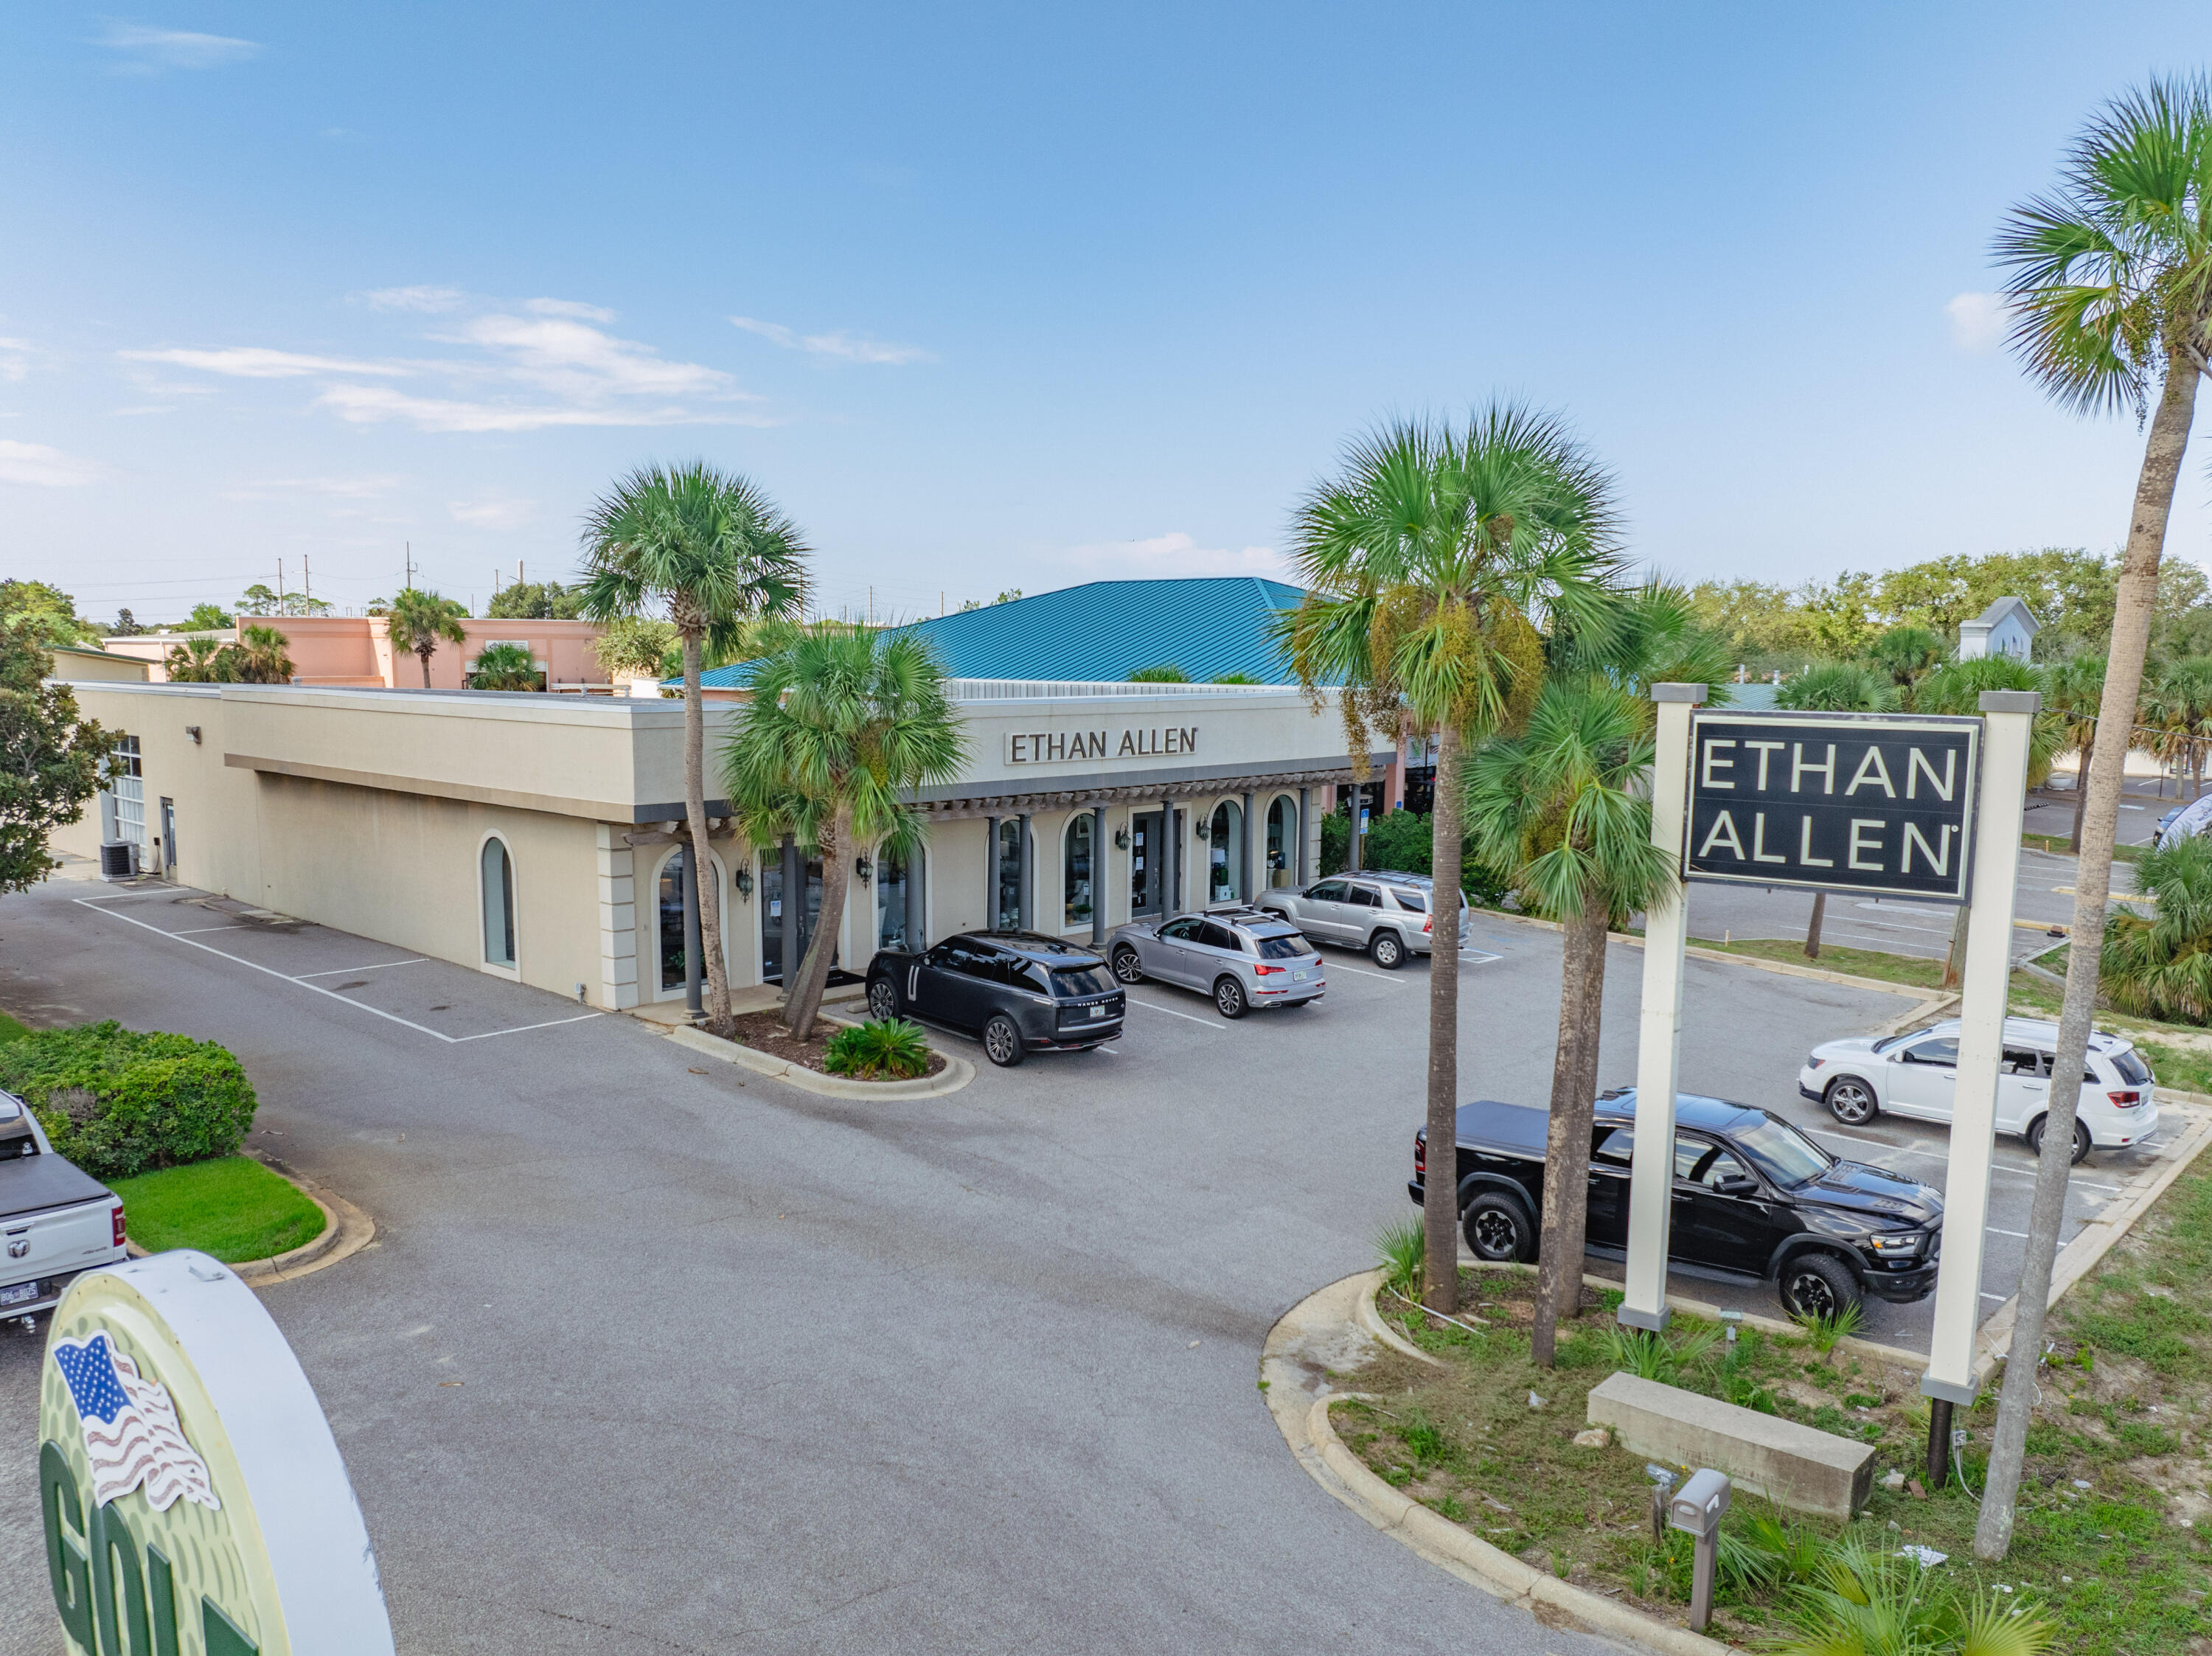
Exceptional freestanding retail building currently occupied by Ethan Allen Home Design Studio, located along the most synergistic stretch of Highway 98 in Destin, Florida!  Its expanse of nearly 7,500 square feet, beautifully finished throughout, together with its flex space, will accommodate a host of viable use scenarios.  The storefront exhibits beautiful architectural detail through its arbored trellis façade.  The logistics are exceptional, offering a service drive alongside the building, reaching a large commercial overhead door along the eastern building elevation, which is perfect for receiving from large trucks.  The rear of the parcel also offers phenomenal ingress/egress, which also contains a large overhead door.  The site contains ±16 car parking spaces. Please inquire for further details and to schedule a private showing.  The listing agent(s) must accompany all showings.  All showings require a minimum of (48)-hours of advanced notice.
#959505

Destin

36062 Emerald Coast Parkway

None Beds

None Baths

N/A

$2,495,000

MLS#: 959505
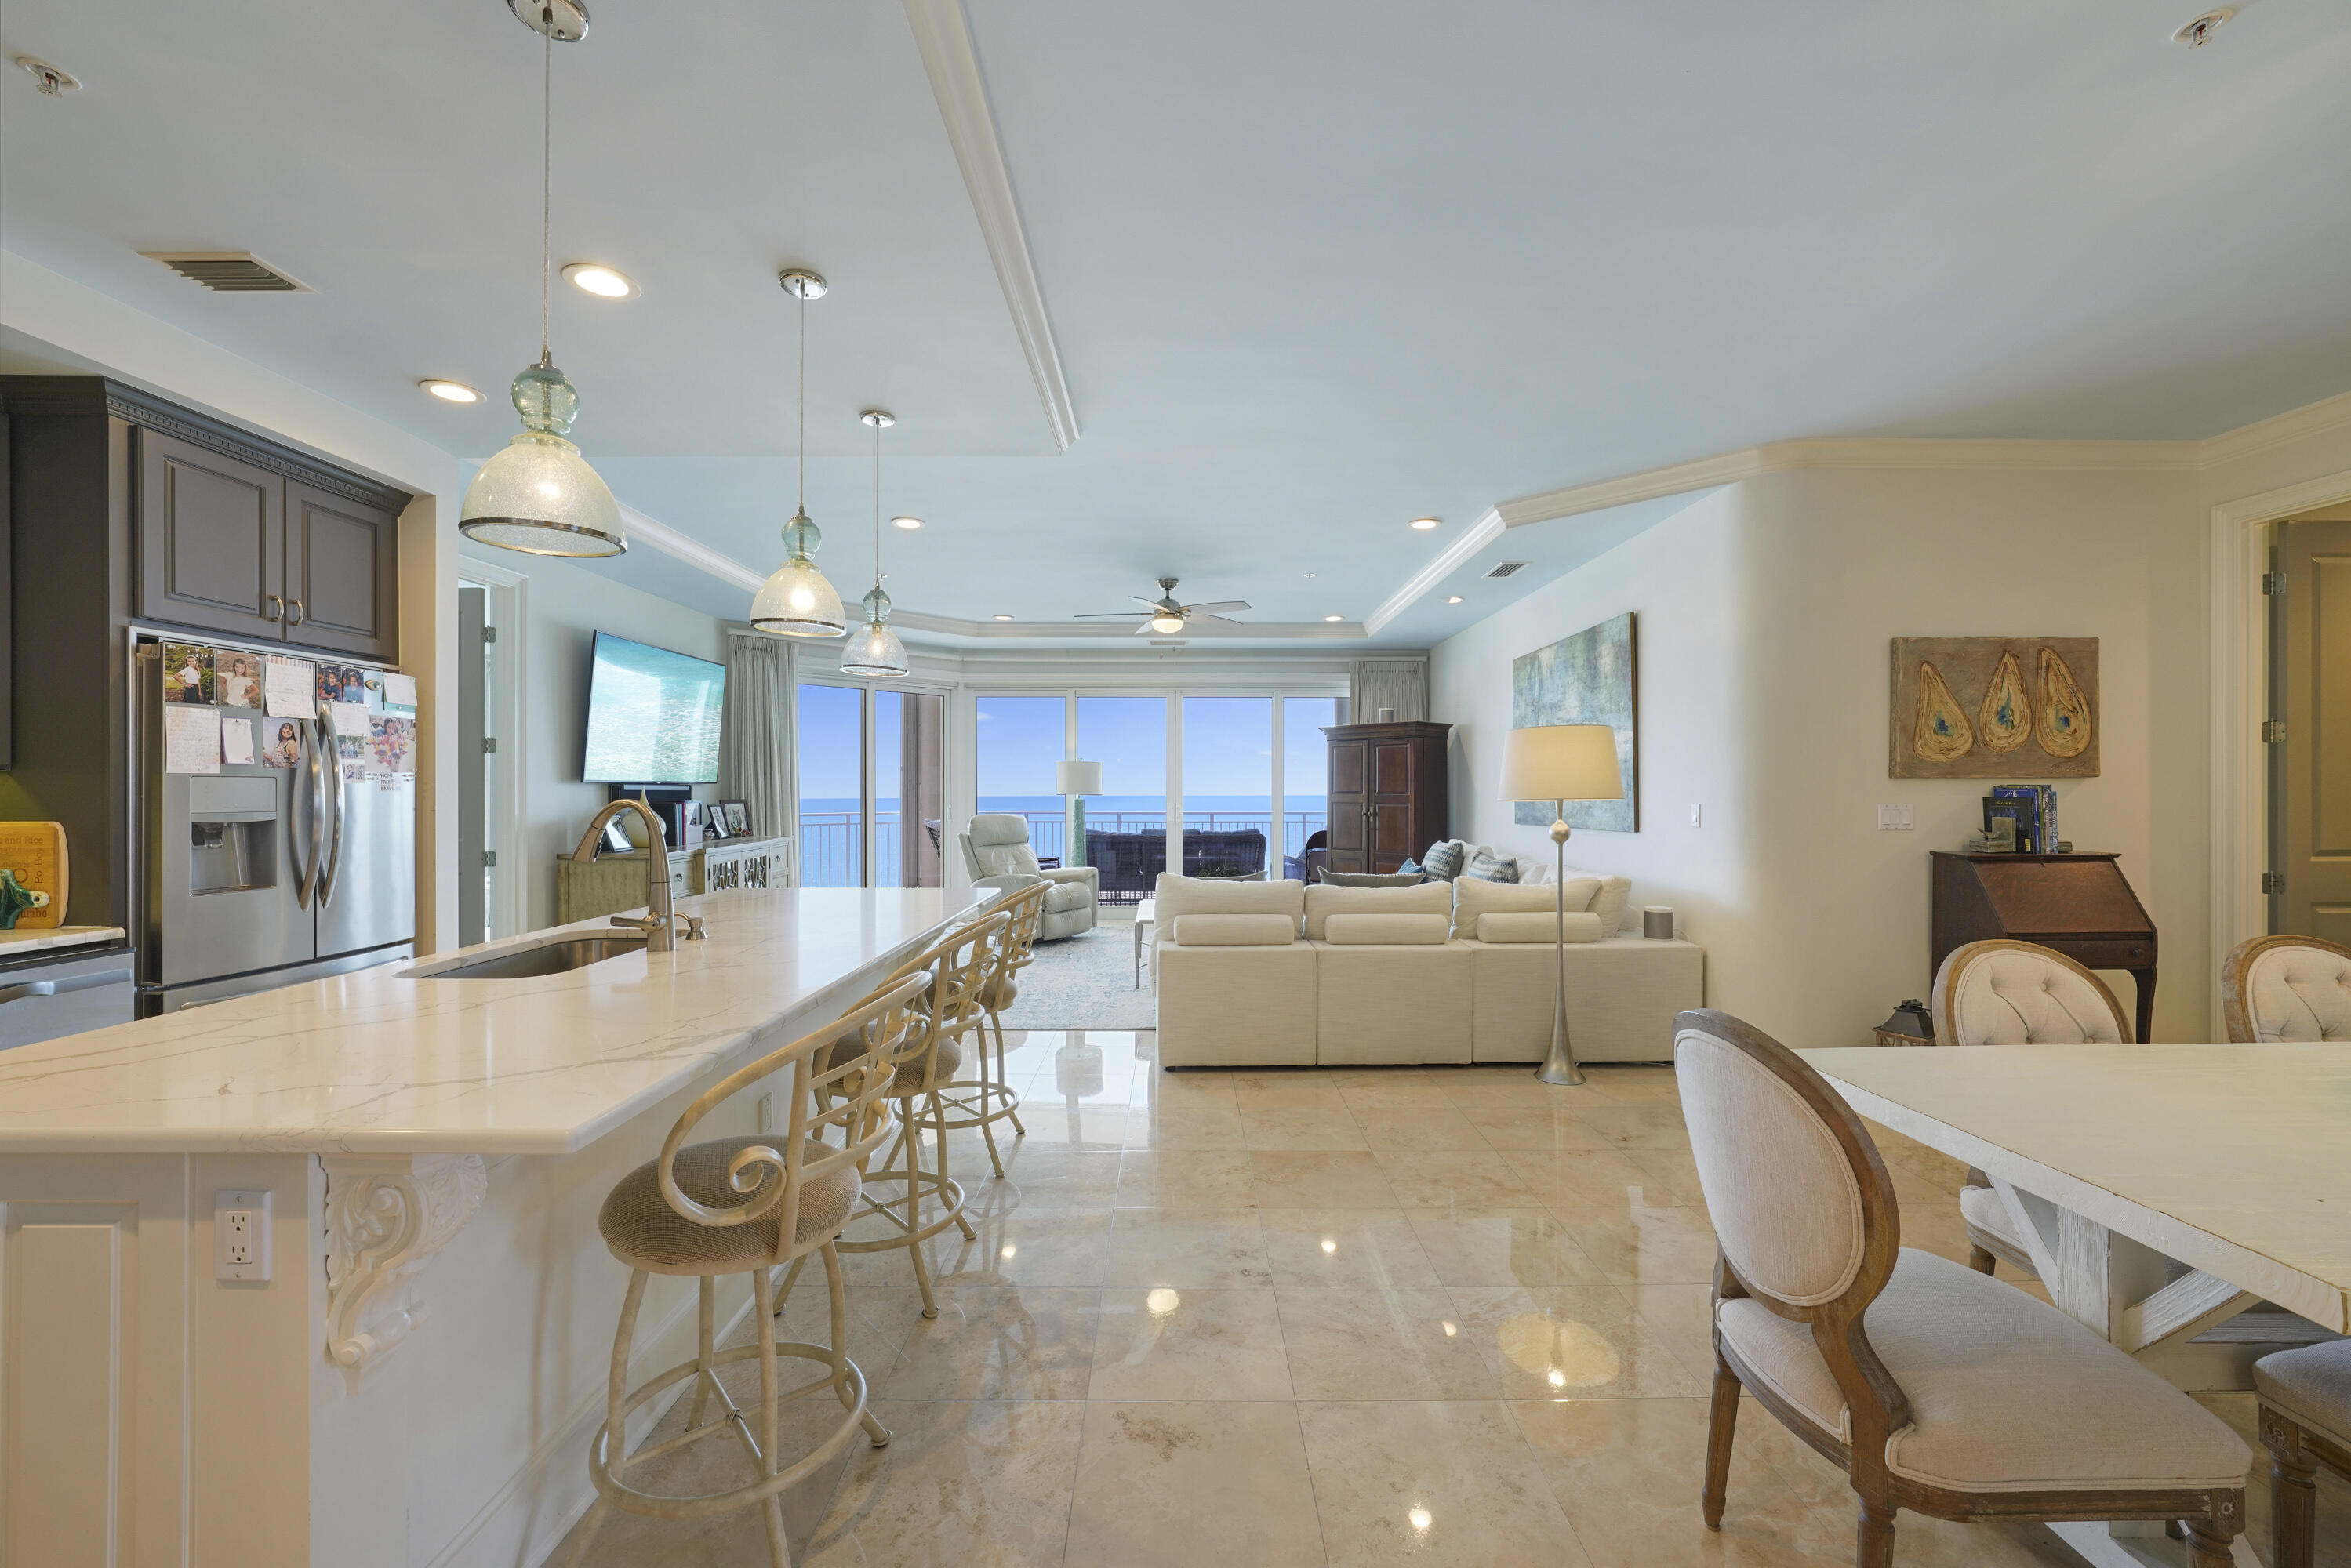
Experience the epitome of luxury in this exclusive, beachfront villa in Miramar Beach, where rentals are restricted. This exquisite 4-bedroom, 4-bathroom residence spans 2,844 sq. ft. and is perched on the 18th floor of Grand Dunes II, offering a coveted 20th-floor elevation with unparalleled Gulf of Mexico views. The highly desirable ''50'' stack floor plan, known for its exceptional layout, is available partially furnished for added convenience. Upon entering, you're greeted by a stunning open-concept living space designed for both comfort and elegance. Floor-to-ceiling windows flood the space with natural light and provide sweeping, panoramic views of the emerald waters. The Villa features a private entry foyer with honed travertine flooring, expansive 9.5' ceilings, and "Super Quiet" interiors. It's pre-wired for the latest security and home entertainment systems and boasts solid wood doors and oversized glass windows framing the Gulf vistas.

The gourmet kitchen is a chef's dream, equipped with high-end stainless steel appliances including a GE 5-burner natural gas cooktop, updated refrigerator, dishwasher, ice maker, and microwave. Custom Quartz countertops, a Quartz bar, and custom-painted cabinetry with soft-close drawers complete the luxurious space.  The Primary Suite is a serene retreat with "His & Hers" walk-in closets, trayed and coffered ceilings, and a sitting area. The en-suite bath features dual Quartz vanities, a separate dual-head shower, a spa-like jetted soaking tub with a travertine surround, and a separate water closet.

Savor your morning coffee while watching the sunrise over the water, or unwind with a glass of wine as the sun sets on the horizon.  Step out onto the expansive 11' deep Gulf-front balcony, offering over 350 sq. ft. of space with a built-in natural gas grill all protected by "Hurricane Shutters."

Grand Dunes offers: "Super Quiet Interiors", 24 hour security, gated entry, lush landscaping, 3 levels of gated underground parking for owners, grand lobby, semi-private elevators leading into your private foyer, private heated pool & hot tub, Owner's Lounge with Gulf front Fitness Room, Overflow suites for guests, 200' of deeded beach, serene streams, majestic waterfall and a Lagoon Style Gulf front pool area with Hot Tub shared by both buildings and Beach Service.

Grand Dunes is the Emerald Coast's Most Desired Rental Restricted Beachfront Development!

Call us today to schedule your private viewing of this gorgeous Villa!
#959166

Miramar Beach

221 Scenic Gulf Drive 1850

4 Beds

4 Baths

2,844 Sq.Ft.

$2,495,000

MLS#: 959166
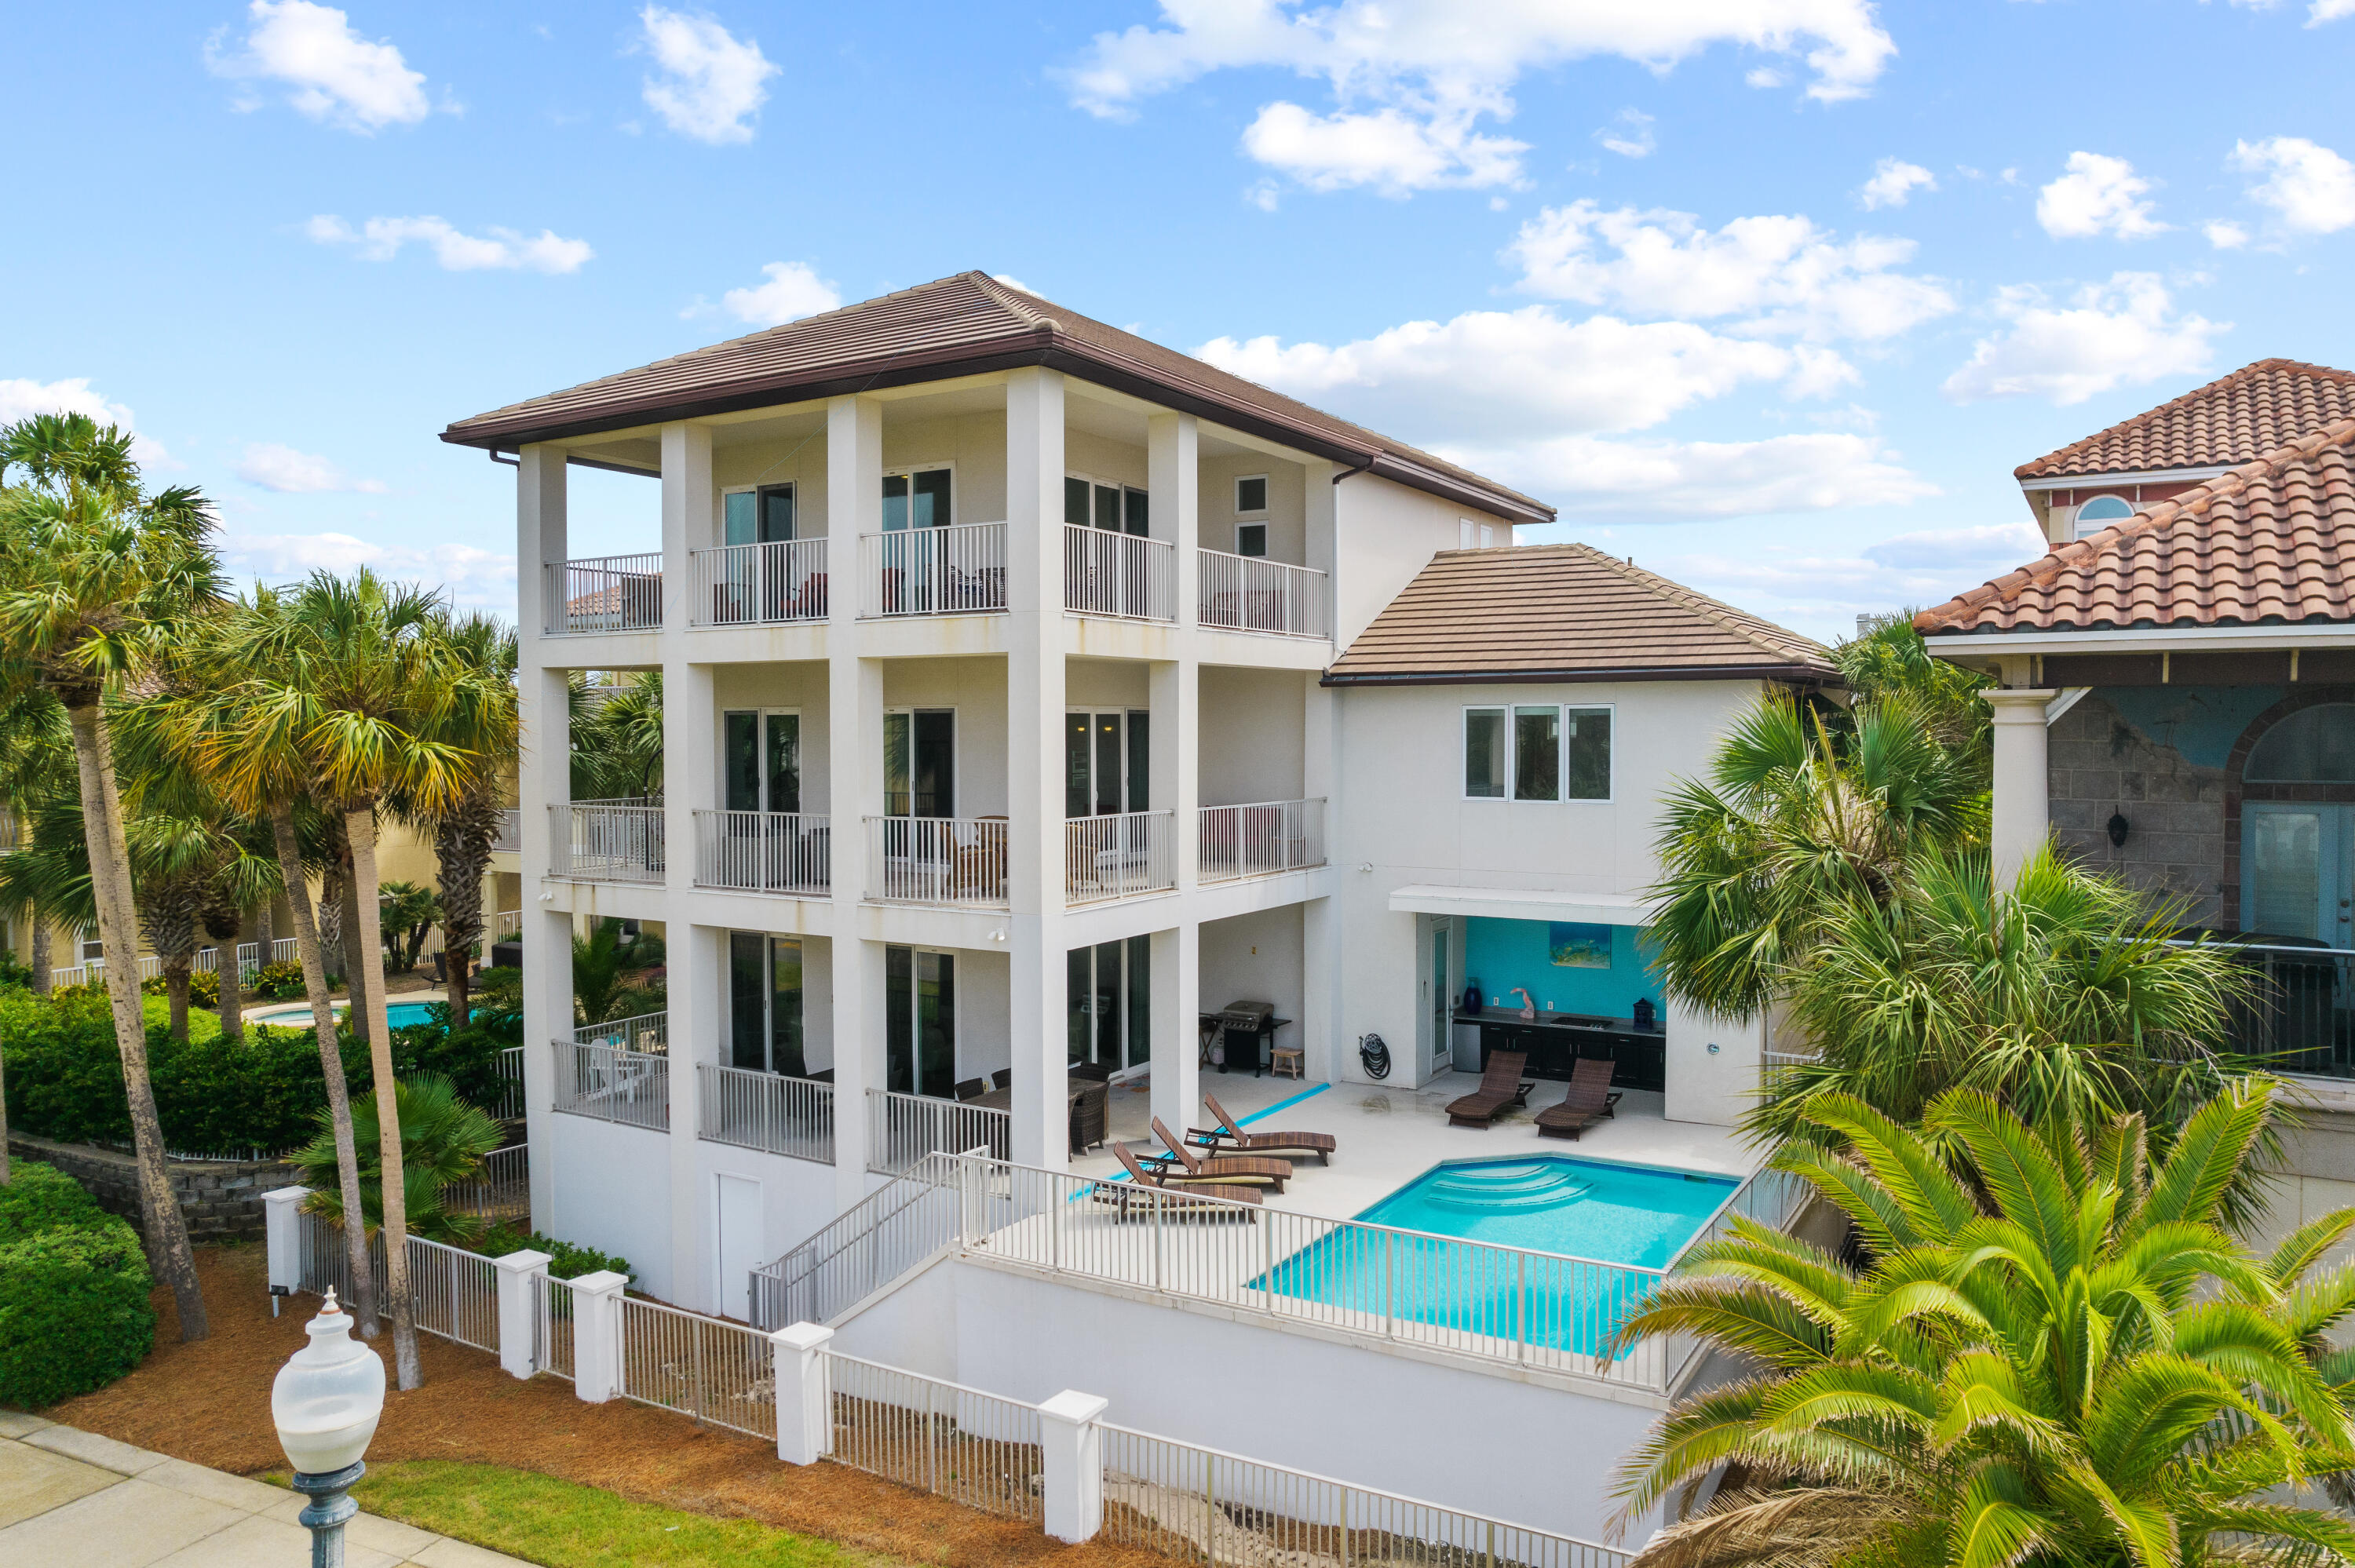
Poised to be a rental MACHINE. Bring offers.

Welcome to 8 St Barts Bay. Located in the private community of Destiny East. Boasting over 4,400 sf, large vaulted 10 foot ceilings, and forever GULF VIEWS from all three levels- this home is truly a masterpiece. Perfect for a luxurious primary residence or lucrative investment. On the entry level there is a spacious family room with a fireplace and entertainment area that opens up to the resort style pool deck complete with an outdoor kitchen, surround sound system and shower.
#962177

Destin

8 St. Barts Bay

5 Beds

5 Baths

4,421 Sq.Ft.

$2,495,000

MLS#: 962177
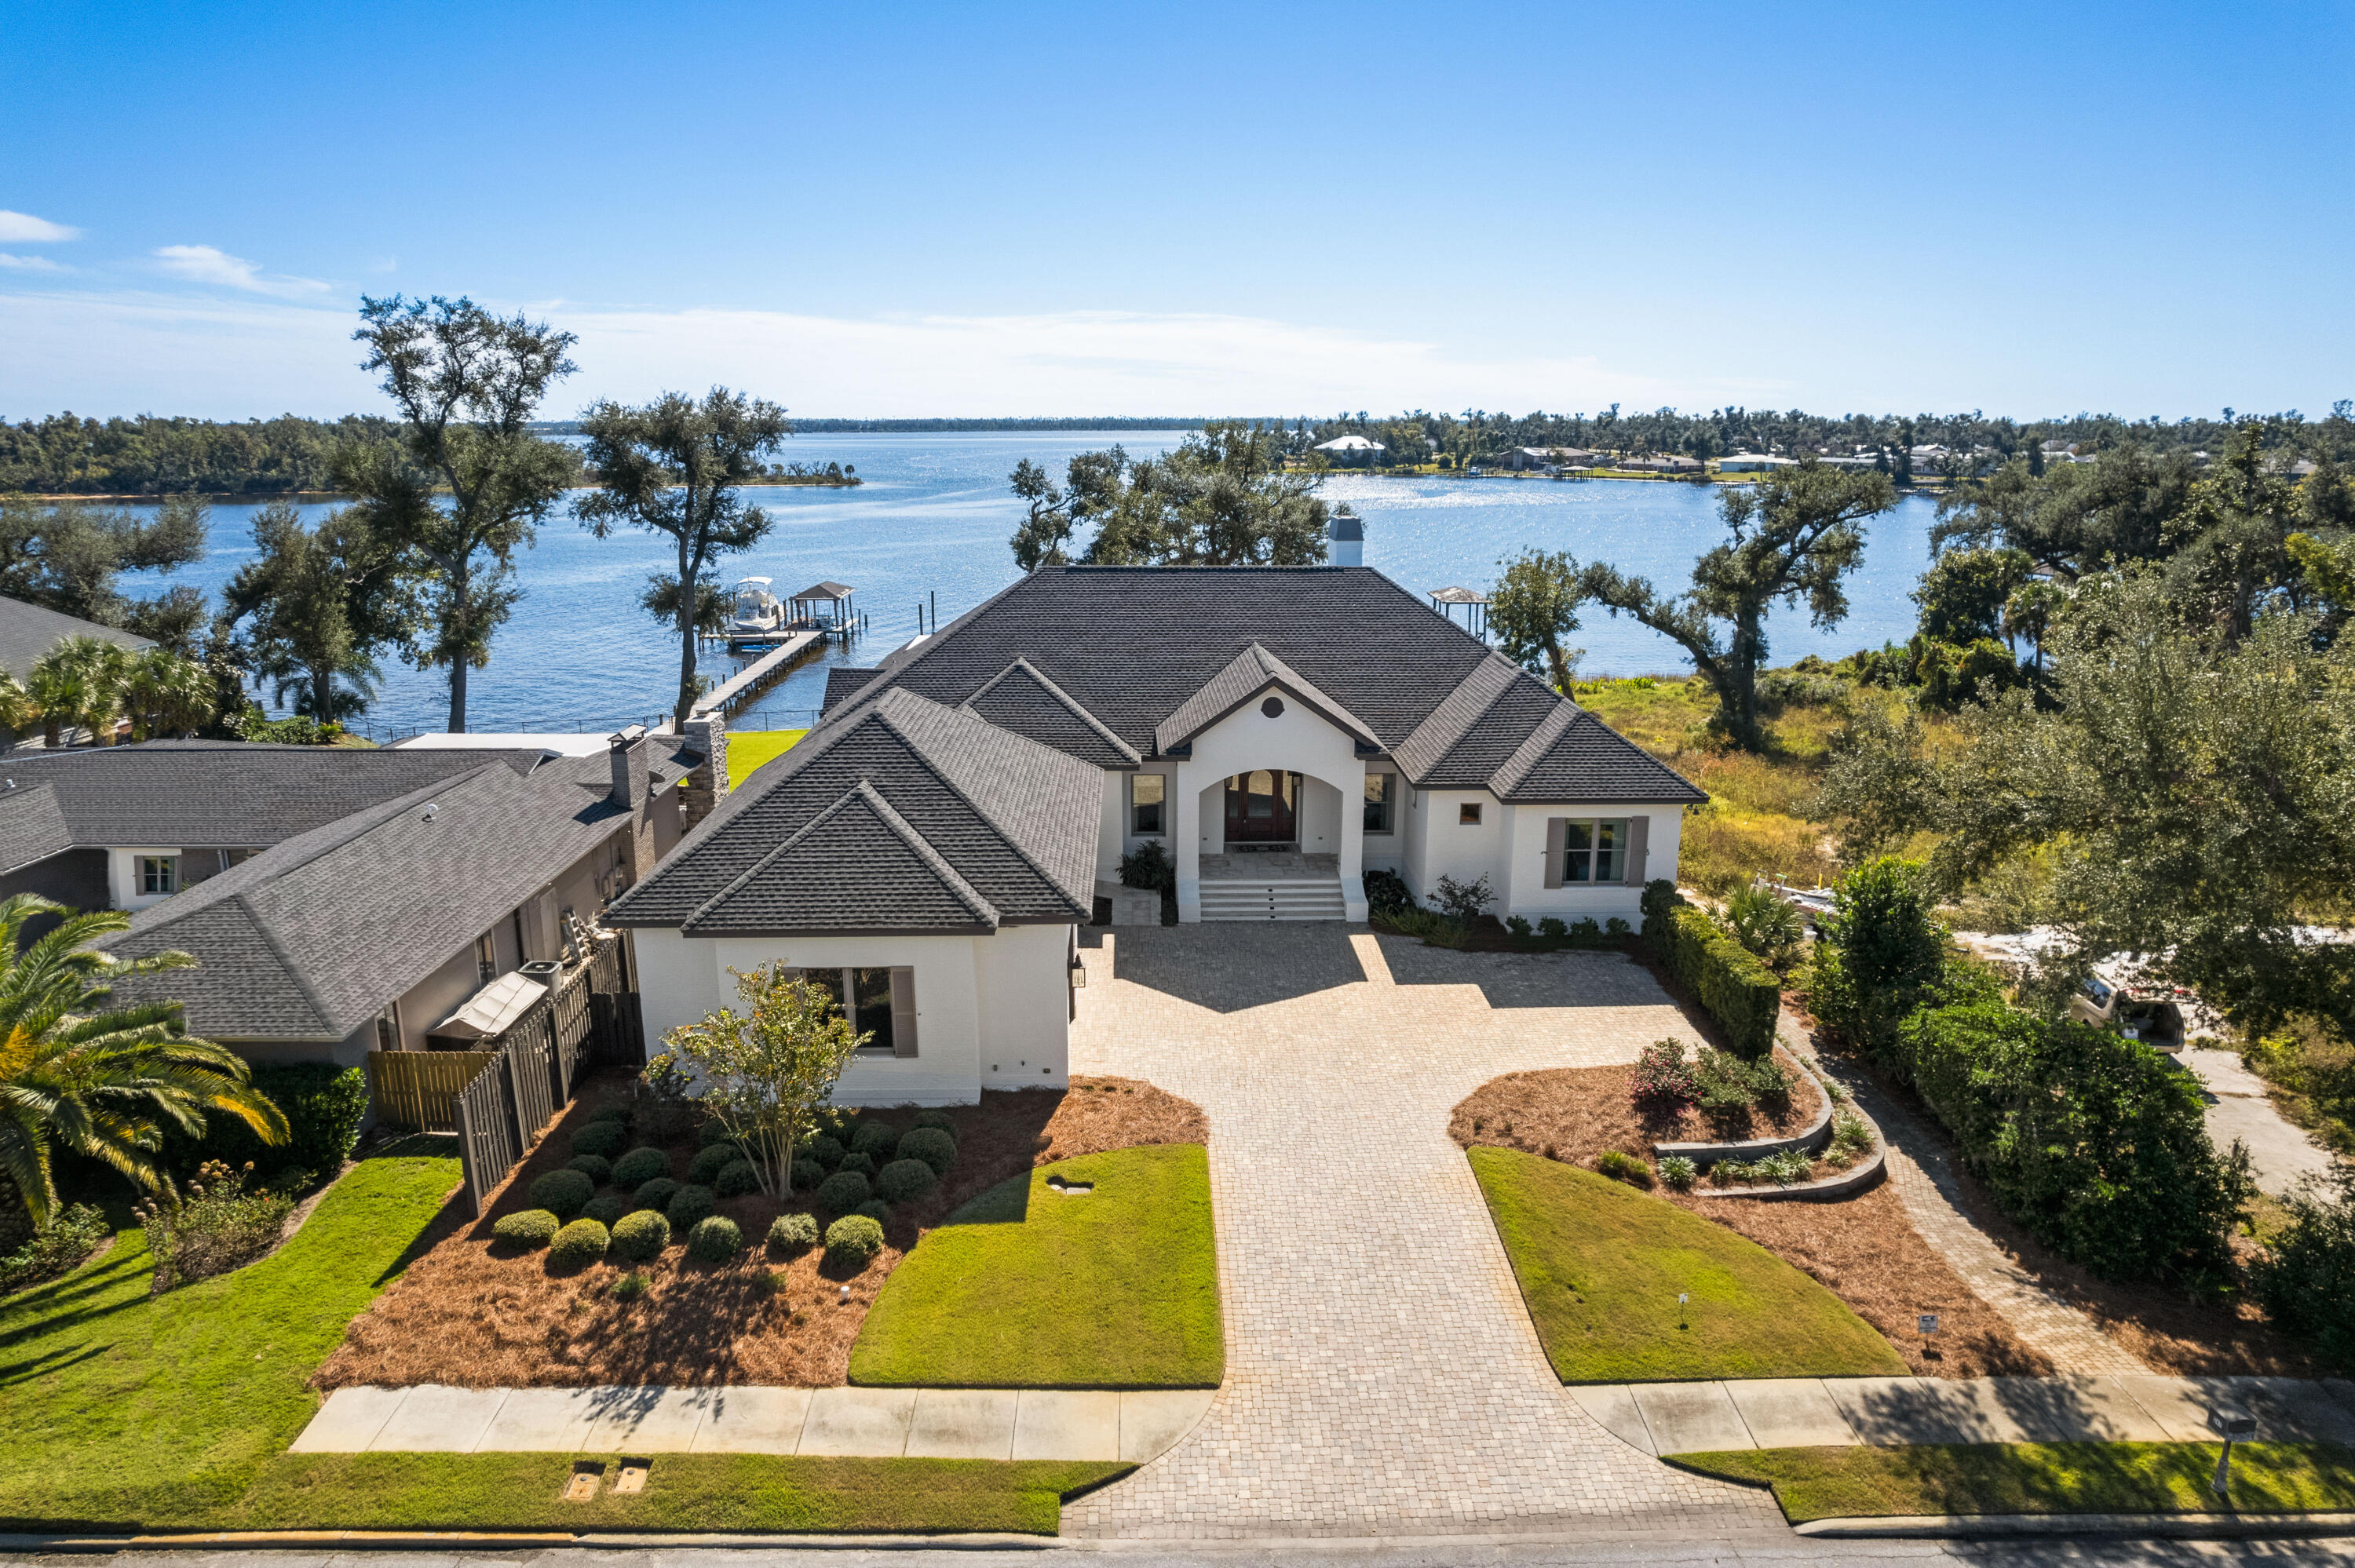
This modern, transitional waterfront masterpiece 6,700 SF residence takes full advantage of its bayfront location, blurring the lines between indoors and out while allowing for the most pleasurable resort-like lifestyle. The breezy outdoor spaces and light-filled, view-focused interiors offer relaxed and refined modern living. With over 100 feet of water frontage on St. Andrews Bay, this home boasts a private boat lift, boat house and dock leading from the water to the estate's lavish amenities which include a pool, hot tub, screened-in outdoor kitchen, pool, hot tub and accordion doors that lead to an exceptional family room and wet bar. A generous green space offers additional room for family games, entertaining and capturing the best views that waterfront living can afford, with no HOA. The outdoor space includes a full bath and climate-controlled bonus room, both adjacent to the pool. An expansive pool deck for large gatherings is perfect! 

Beyond the mahogany French doors, an open floor plan reveals pure Bay views, tongue and groove ceilings and expansive light-filled living spaces. Rich details throughout including stunning hardwood floors, vaulted ceilings, custom millwork covering the television and a gas fireplace. Meticulously designed window seats and an abundance of windows showing stunning views of the Bay, pool, and dock. The chef-style kitchen has custom cabinetry with a suite of professional grade appliances and a butler's pantry with additional sub-zero refrigerator, dishwasher and more that was designed to be open or closed to your liking. Among the mix of formal and casual spaces, the family room is adjacent to the kitchen and dining room, but all designed to ensure the Bay views are preserved. The main level Master bedroom includes oversized, customized walk-in closets and spa-like en suite, featuring a walk-in shower, soaking tub, dual vanities, and separate water closet room. Four additional bedrooms and three additional bathrooms along with a large mudroom and laundry complete the main level. The lower level of the home offers the greatest entertaining space you've ever seen. This open space includes high ceilings, wet bar complete with a thick honed granite, wine fridge, mini fridge, icemaker and dishwasher and the ability to capture the indoor-outdoor living desired. This level also offers a large bonus room with custom built-in tree houses for the kids, an abundance of storage closets and a private guest room with en suite. A fitness room and safe room/vault also complete the lower level of this home. This waterfront estate offers a whole-home generator ensuring the comfort of its owners and guests as well as a customizable security system, sound system, and lighting system. Notable features of the home include: three-car garage with epoxy flooring and dumbwaiter for storage, hardwood flooring and travertine, custom drapery, custom crown molding, designer lighting and A/C in the attic for maximum climate control and lush landscaping.

Poised within proximity to the famed Shell Island and only 7 miles to the emerald waters of the Gulf of Mexico pass, you'll see why the Cove is truly a boater's paradise. This home offers deep water and perfect for your center-console or sportfishing boat. Adjacent to the home is the neighborhood park where friends and neighbors gather as it is the heart of the community. Located just 2 miles from flourishing Downtown Panama City, you're within a short golf cart ride away from enjoying local brews, live music daily, boutique shopping, a farmers market and more. Along with the world's most beautiful beaches just minutes away, world-class dining on the 30A corridor and welcoming Southern hospitality, you'll be ready to call this your home immediately. *Buyer to verify all measurements, if important.*
#886027

Panama City

247 S Cove Terrace Drive

6 Beds

6 Baths

6,662 Sq.Ft.

$2,495,000

MLS#: 886027
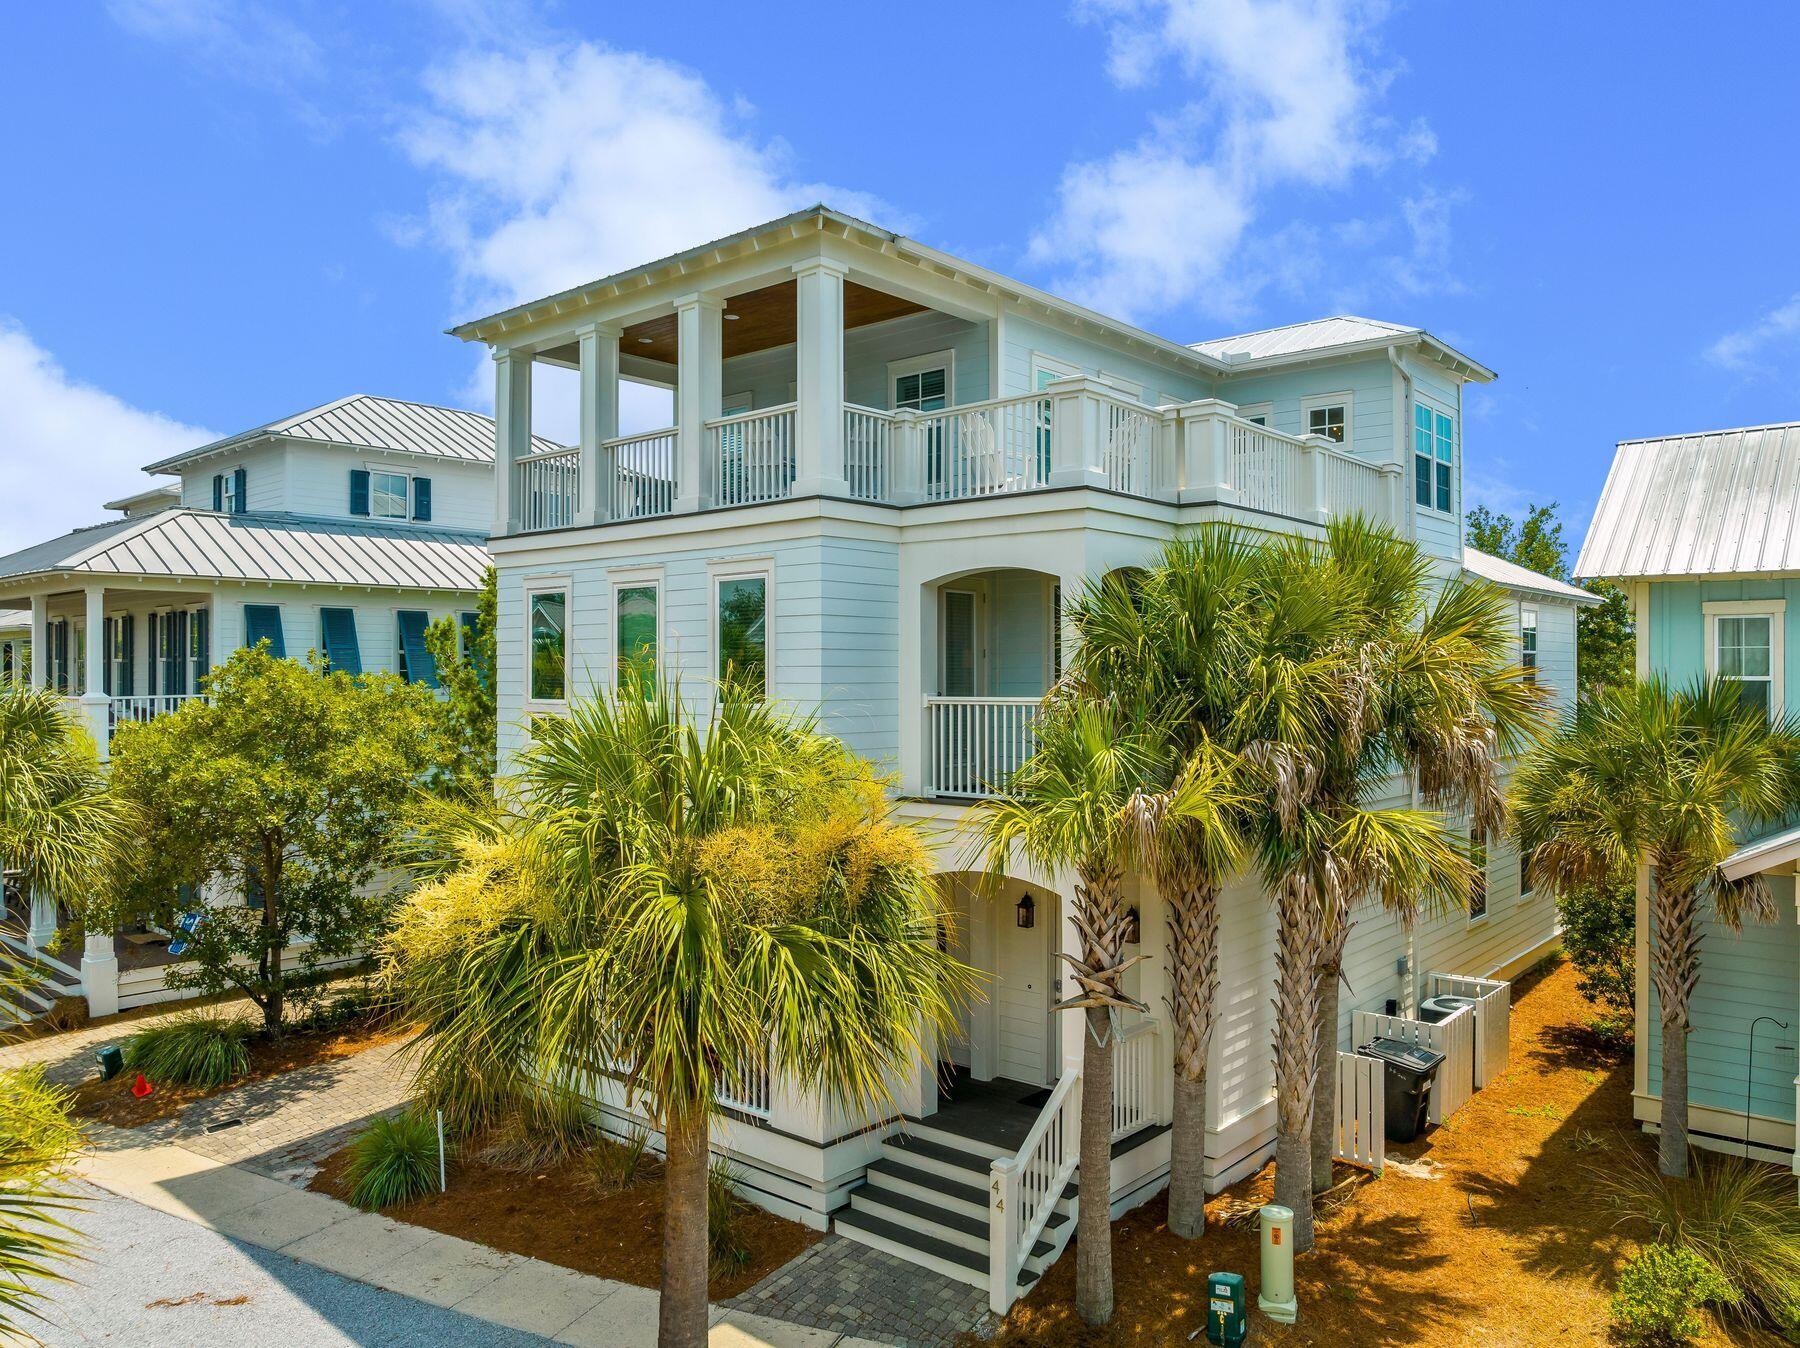
Luxury and spaciousness combine at this custom-built five-bedroom home in Seacrest Beach. This impeccably crafted home is sold fully furnished. Lofty wood ceilings, hardwood hickory flooring, shiplap walls and a cozy fireplace in the huge family room add character to each space. The gourmet kitchen is stylishly appointed with Quartz countertops, Thermador appliances, a six-burner gas range with two ovens make this a true chef's domain. The first-floor master suite is suitable as a family room with a king bed, built-in bunks and an ensuite bathroom, while the second-floor master boasts its own suite with double doors leading to a sitting area with gas fireplace, king bed, separate bunk room, a huge customized closet and private balcony. The adjoining bathroom will not disappoint with double vanities, an oval soaking tub and walk-in dual shower leaving the feeling of a spa experience. A laundry room and three additional bedrooms, each with their own bathroom. The third floor will be popular with young adults with its huge den and game room featuring built-in bunks , 1/2 bath and a wet bar with a mini refrigerator. The adjoining large balcony and covered porch offer quiet areas to escape and enjoy the fresh sea air. Located in a sought-after area between Alys and Rosemary Beaches, this expansive residence currently sleeps 18 and has a strong rental history. Seacrest Beach is a pet friendly neighborhood and has many amenities including a 12,000-sq.-ft. lagoon pool with cafe and terrace. Ride the tram to the deeded beach access where you will enjoy the crystal waters and white sugary sand of the Gulf of Mexico. Enjoy hiking and biking trails within close proximity to the home where they connect the adjoining neighborhoods, allowing easy access to fine dining, shops and places to relax.  Buyer should verify all data and dimensions if important.
#953978

Inlet Beach

44 The Greenway Loop

5 Beds

6 Baths

4,000 Sq.Ft.

$2,495,000

MLS#: 953978
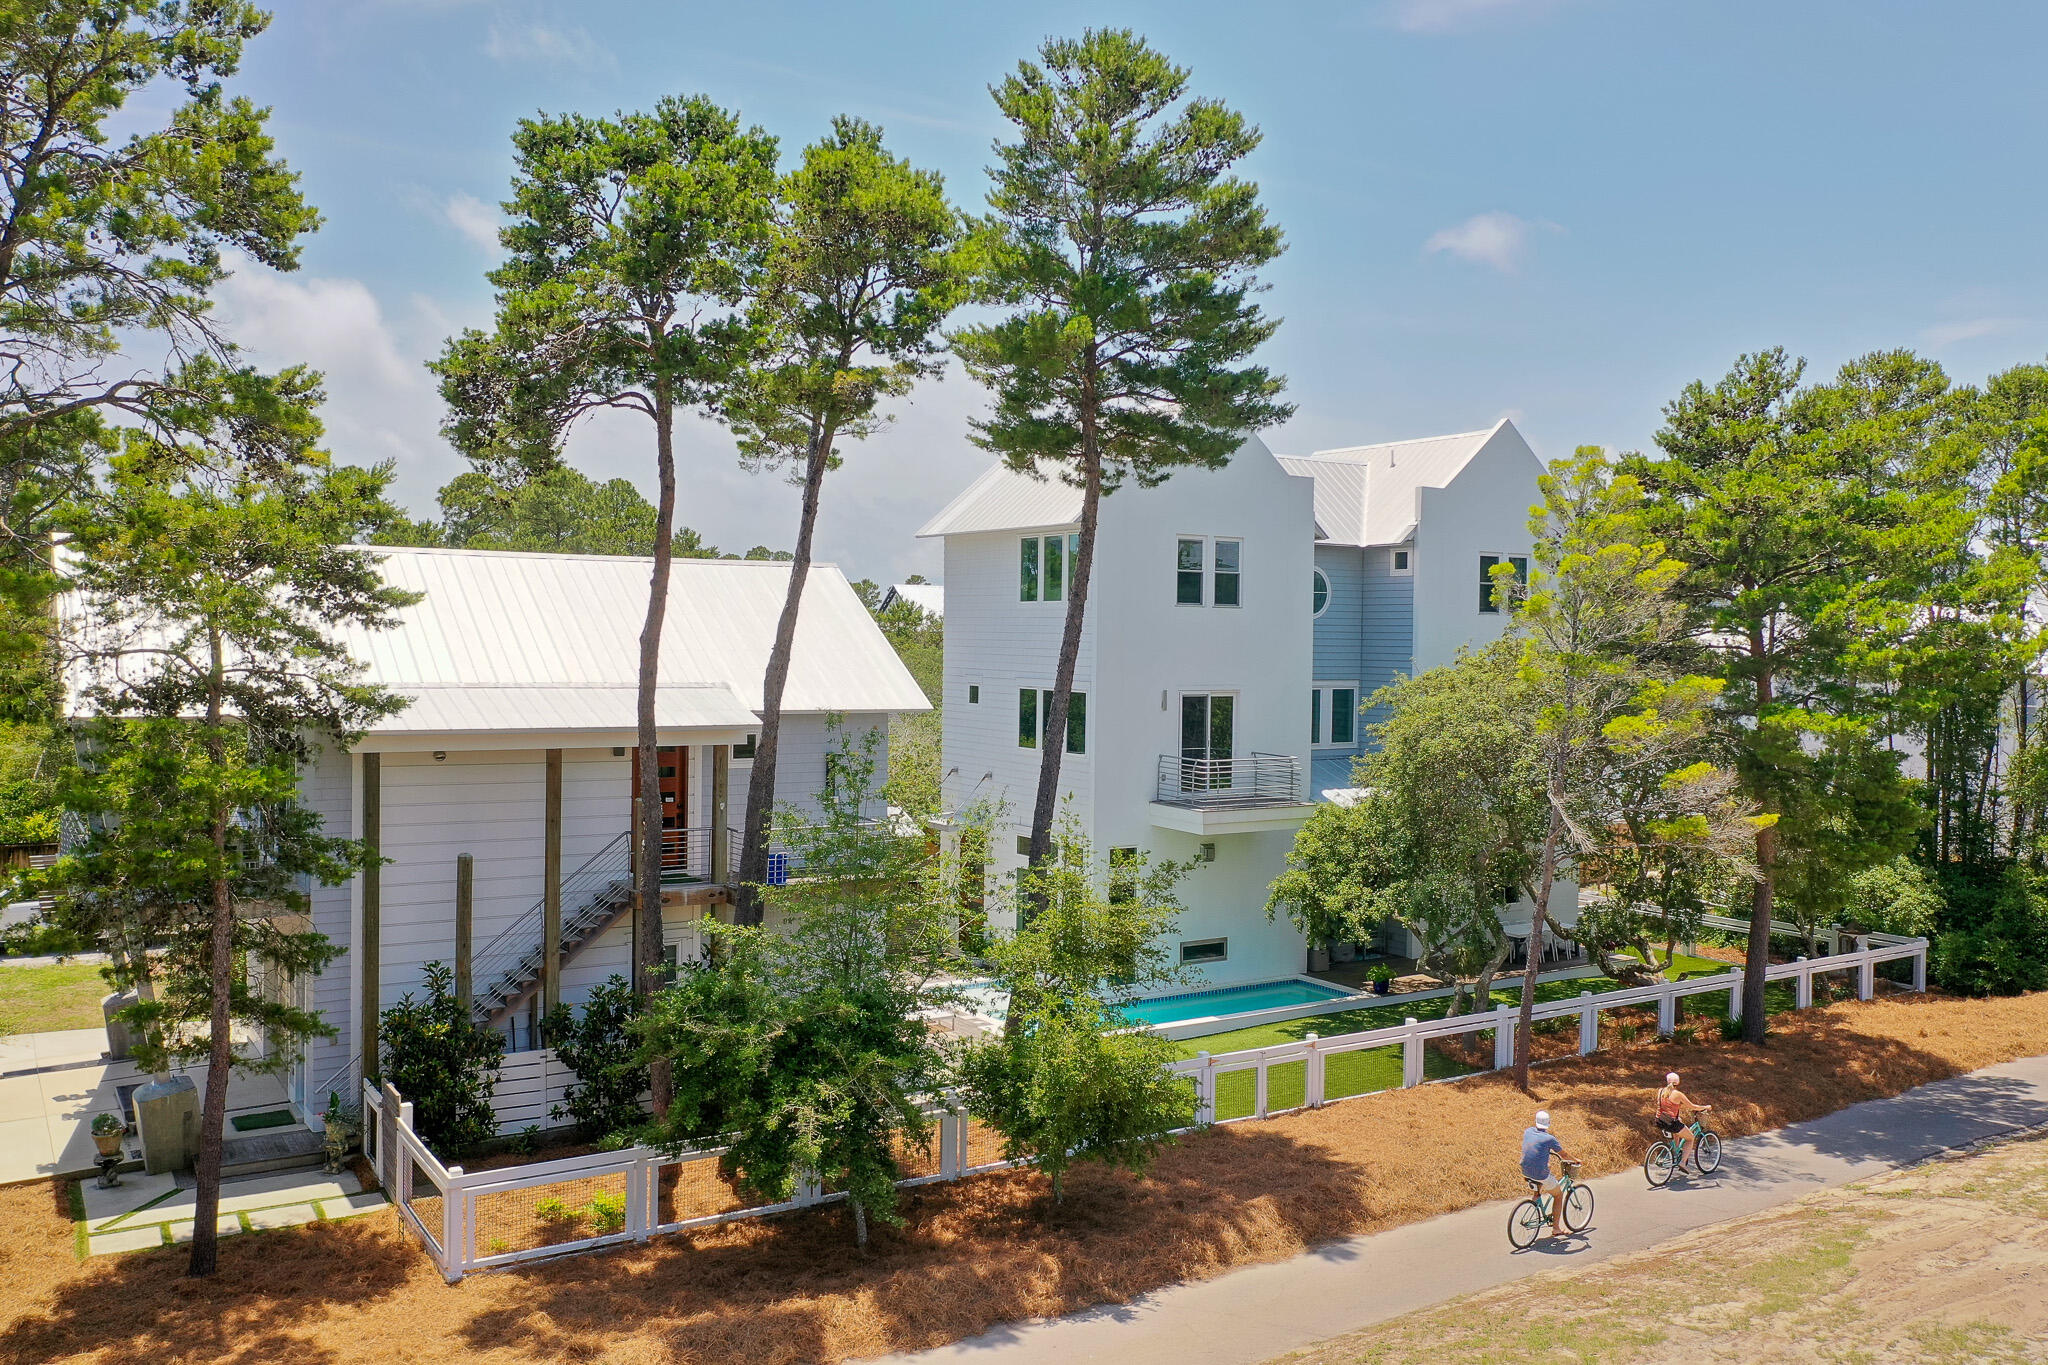
Welcome to 16 S Lake Drive—Where Elevated Design Meets Everyday Ease.

Tucked just moments from the coast, this thoughtfully designed retreat blends custom craftsmanship with everyday comfort in a way few properties can. Designed and built by Minchew, every detail of this home tells a story—from the rich blend of red oak, white oak, and hickory flooring to the rough-sawn oak ceilings that warm the main living spaces with understated elegance. The main home spans approximately 3,350 square feet and offers four bedrooms, a flex gym room, and a third-floor primary suite that feels like a private penthouse escape. Wake up to a morning bar just outside your door, enjoy the convenience of an in-suite washer and dryer, and unwind by the dual-sided fireplace that connects the indoors with the serene poolside setting outside. A dedicated dog wash station, reverse osmosis water filtration at both bar sinks, and GE Café appliances reflect a level of thoughtful living rarely found.

The separate carriage house offers an additional 796 square feet of guest-ready luxury, complete with a full kitchen, two bathrooms, island seating, and its own oversized porchperfect for soaking in the breeze or welcoming extended guests. 

Artful touches and purposeful design continue throughout: vaulted ceilings, built-in desk workspace, custom tile and lighting selections, and a garage that has been reimagined as an office space, complete with its own mini-split AC and bath. With landscape lighting, turf grass, and a driveway large enough for six or more cars, the home is ideal for gatheringand zoned to support it.

This is more than a house. This is a backdrop for your next chapter.
#976957

Santa Rosa Beach

16 S Lake Drive

5 Beds

6 Baths

4,146 Sq.Ft.

$2,495,000

MLS#: 976957

This spacious and well-designed custom Alys Beach residence, with elegant private courtyard and pool, is ideally situated on the pedestrian path. The home was designed by architect Derrick Smith, touting an ideal floor plan and superb outdoor living spaces. Located just steps from the Alys Beach amphitheater and a short stroll to the town center amenities, dining, boutiques and Zuma Fitness Center, and the beach. Enjoy the privacy of this courtyard residence while also living right in the heart of the thriving beach town of Alys Beach. COMING SOON: Owners Beachclub Alys Beach offers the highest level of luxury living along the coast, with architectural vision rooted in the style of Bermuda architecture and the courtyards of Antigua.The first level features an open floor plan with a living room, dining and kitchen that boasts ample windows and light and is perfect for family gatherings, fine dining, and relaxing while overlooking the large tropical courtyard and pool. The kitchen features stainless steel appliances, Thermador gas range and granite counter tops while the living room has a fireplace.  The master bedroom also overlooks the courtyard pool.  The second level of this white masonry home welcomes you to three bedrooms, one of which is a guest suite with fireplace that opens to a large terrace overlooking the courtyard pool.  This residence is within walking distance to the infamous Caliza Pool and Restaurant, the emerging Town Center, serene Lake Marilyn, and Clermont Tennis Courts and a simple walk to The Gulf Green beach access.  Centrally located to the best dining, unique boutique shops, bike paths and golf courses along the Emerald Coast. Easy access to the new Northwest Florida Beaches International Airport.
#820989

Alys Beach

31 Governors Court

4 Beds

3 Baths

2,707 Sq.Ft.

$2,495,000

MLS#: 820989
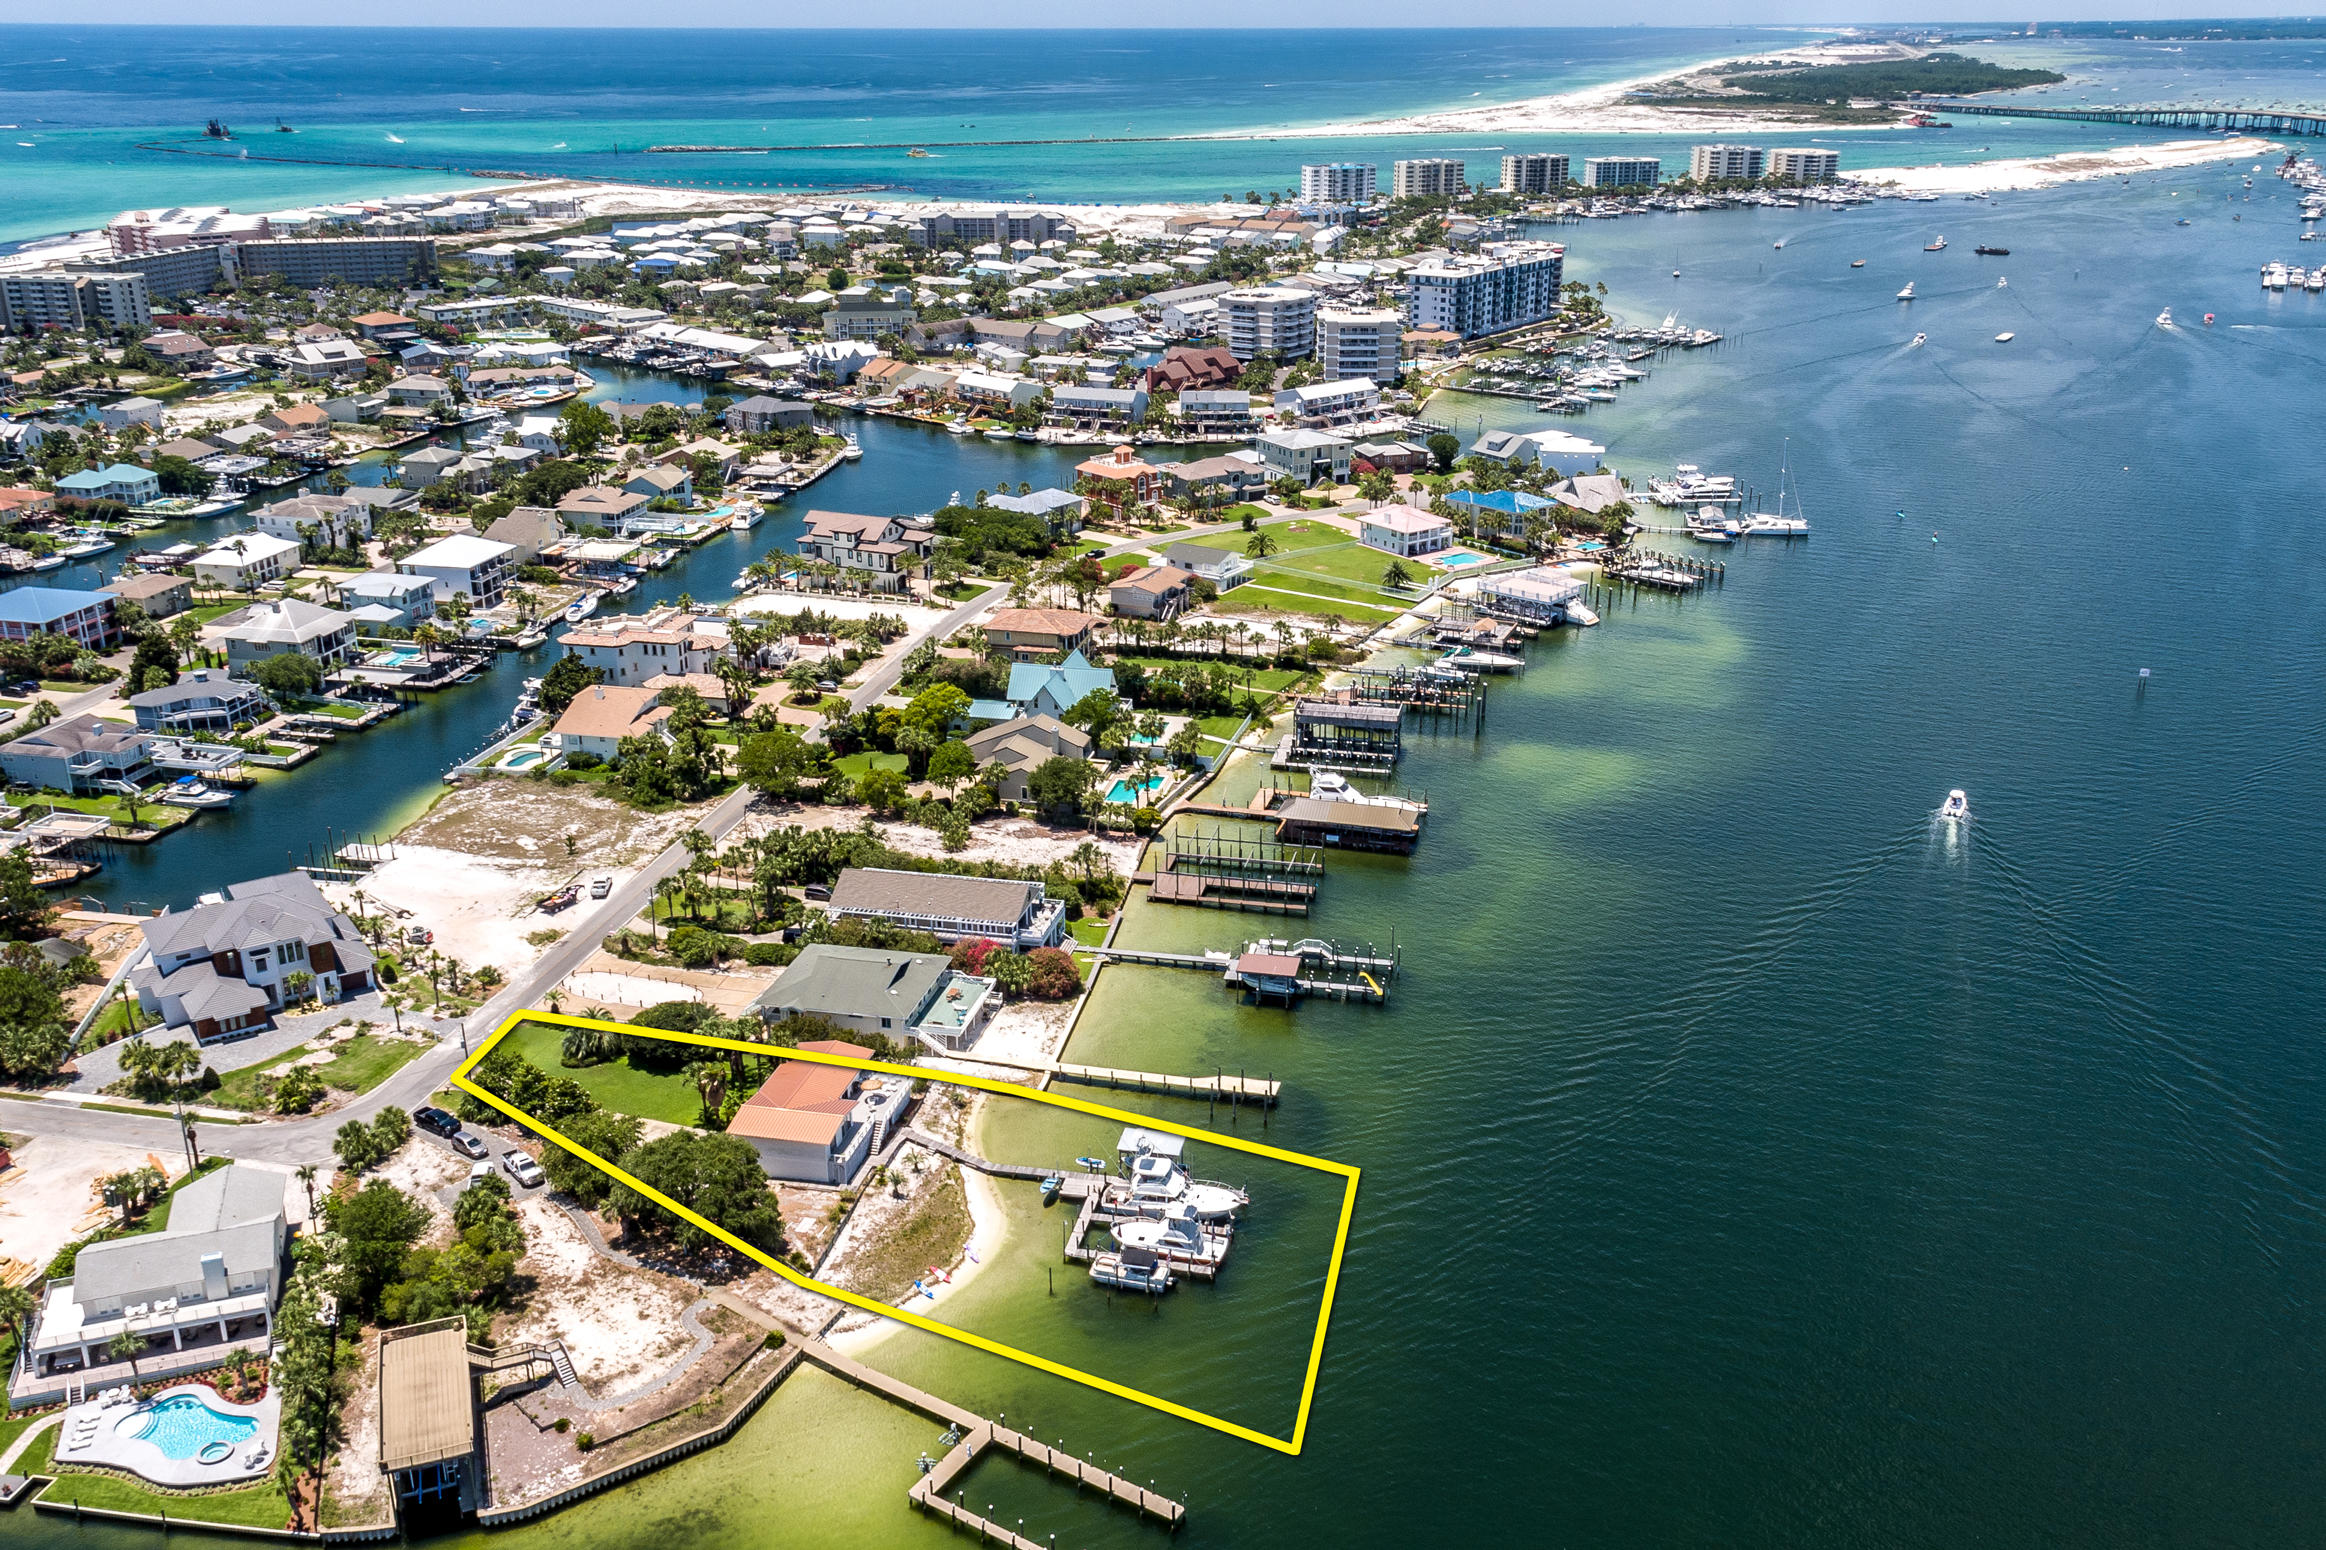
Approximately 133' on the Destin, Florida harbor! This superb, deep-water lot offers a perfect redevelopment site on which to build your custom, generational dream home. This rare offering represents one of the most coveted waterfront lots in the entire resort community of Holiday Isle, which offers residents access to multiple beach walkovers, one of which accommodates golf cart parking. Holiday Isle also is convenient to the areas most desired shopping and restaurants; some accessible even by boat taxi! Please inquire for further information, and to coordinate a private showing.
#847639

Destin

529 Norriego Road

3 Beds

3 Baths

1,970 Sq.Ft.

$2,495,000

MLS#: 847639

1 ... 365 366 367 368 369 ... 666
* Listings identified with the FMLS IDX logo come from FMLS and are held by brokerage firms other than the owner of this website. The listing brokerage is identified in any listing details. Information is deemed reliable but is not guaranteed. If you believe any FMLS listing contains material that infringes your copyrighted work please review our DMCA policy and learn how to submit a takedown request. © 2024. First Multiple Listing Service, Inc.

Send a message

Message successfully sent.

Your message

What is 3 + 4 ?

Reason for contacting?

I agree to receive email communication and understand I can unsubscribe at any time.

I agree to be contacted by Gulf Life Real Estate via call, email, and text for real estate services. To opt out, you can reply 'stop' at any time or reply 'help' for assistance. You can also click the unsubscribe link in the emails. Message and data rates may apply. Message frequency may vary. Privacy Policy

Sign Out

Virtual Assistant

Would you like to take the next step with this property? We can help you schedule a showing or virtual tour, or send you more details.

Yes, I would like more information.

Thank You for Your Reply, One of Our Agents will contact you as soon as possible

No, maybe later.

Thank you, you can always contact me via email, phone number or through the contact form.

Realhub AI

Lucy - Your AI-Powered Realtor

Update Your Temporary Password

Personalize your search

Enter your email and we'll notify you immediately when new listings match what you're looking for.

or enter email address

Already have an account ? Login here

Continue your home search

I agree to receive communications and understand I can unsubscribe at any time.

I agree to be contacted by Gulf Life Real Estate via call, email, and text for real estate services. To opt out, you can reply 'stop' at any time or reply 'help' for assistance. You can also click the unsubscribe link in the emails. Message and data rates may apply. Message frequency may vary. Privacy Policy

Already have an account ? Login here

We use cookies

We use cookies primarily for analytics to enhance your experience. By accepting, you agree to our use of these cookies. You can manage your preferences or learn more about our cookies policy.