Properties

Browse or get in touch to schedule a walkthrough.

  • Nearby me
Price range

Popular Features

Community Features

Association

Property Features

Waterfront

View

Exterior Features

Interior Features

Style

257684 properties match your criteria

Updated 1 minute ago

E-Alert name

This well maintained home and property offers the charm of small-town living with convenient access to the amenities and destinations that make the Florida Panhandle so appealing. The home has been thoroughly cleaned and prepared for sale, repairs and updates have been made throughout the home. All appliances will convey except washer/dryer. In the kitchen are wooden shelves carefully placed for a wonderful pantry space. The main bedroom has a large walk in closet for use. Wood is available for side/back fence or seller may be able to complete before closing. Behind the home is an extra insulated building that was used for a musician. This building could be reused for extra play space, man cave, shed, or she shed. Completely move in ready and available for a new buyer/family in an established neighborhood.
Carpets have been professionally cleaned, appliances have been updated as needed, all repairs needed have been completed. Making this a financing dream! Available for all types of financing. 
Enjoy a relaxed setting with straightforward access to major roadways for commutes toward Crestview, Freeport, and Defuniak. Whether you're looking for a primary residence, investment opportunity, or a place to enjoy Northwest Florida's slower pace, this location delivers everyday convenience and a strong sense of community.  Beaver dam is near by that has been restored and has a park to take children for play.
WH replaced estimated 2024, AC 2021, metal roof 2007, septic recently pumped.
#795463

Defuniak Springs

605 W Violet Lane

3 Beds

2 Baths

1,270 Sq.Ft.

$206,500

MLS#: 795463

Available NOW!

Pets Considered with Owner Approval

This stunning 3-bedroom, 2-bath home features a private pool and a spacious fenced backyard, perfectly situated on a large lot in the heart of Bluewater Bay. Enjoy the convenience of being within walking distance to local shops, restaurants, and community amenities. Pool service is included for your convenience.

The home offers a bright, open living room with vaulted ceilings and a cozy fireplace--ideal for relaxing or entertaining. The modern eat-in kitchen includes stainless steel appliances, white cabinetry, and elegant granite countertops, with a separate formal dining area for gatherings.
#1012104

Niceville

1210 Whitewood Way

3 Beds

2 Baths

1,548 Sq.Ft.

$2,875

MLS#: 1012104

PICTURES OF SIMILAR HOME COLORS, OPTIONS AND UPGRADES MAY DIFFER As you walk into your newly purchased Navarre floor plan, you will notice your office off the foyer. As you continue in there is the
first appearance of a guest hall that is accompanied by your third bath and your fourth spare bedroom in its on living quarters for ultimate privacy. The formal dining,
great room, kitchen with breakfast combo is all an open concept area that is perfet for those nice dinners or spacious enough for everyone to spread out. This is where
you are also seeing your gracious sized outdoor living space. Your owner's suite is off the great room in the back corner of the house for privacy. Your ensuite owners
bathroom has a lovely oversized closet for all of your clothing needs and also a linen closet as well. Your spare bedrooms 2 and 3 are down their own guest hallway
giving them their own retreat feel but also conveniently located to the laundry room that leads to your large 3 car garage. COME SEE YOUR HOLIDAY BUILDERS BY STANLEY MARTIN NAVARRE FLOORPLAN!
#1012108

Freeport

187 Butterfly Bend

4 Beds

3 Baths

2,482 Sq.Ft.

$482,253

MLS#: 1012108

Renovated, move-in ready, and tucked into the Bluewater Bay community, this charming three-bedroom home in Blue Pine Village offers an impressive combination of thoughtful updates, inviting outdoor space, and neighborhood amenities. Major improvements include a roof replaced in 2023, HVAC replaced in 2017, and tankless hot water heater replaced in 2019. The home also underwent an extensive renovation in 2024, bringing a fresh, updated feel throughout.

At the heart of the renovation is a beautifully redesigned kitchen featuring granite countertops, updated cabinetry, and stainless steel appliances. New vinyl flooring complements the home's light and welcoming interior, while updated plumbing and lighting fixtures, fresh paint, and a tiled primary shower add stylish finishing touches.

Situated on a corner lot, the property offers plenty to enjoy outdoors as well. The private, fenced backyard features a covered rear porch and open patio, creating an inviting extension of the living space for relaxing or entertaining. A vinyl storage building provides additional space for tools, outdoor equipment, and storage.

Blue Pine Village is part of the Bluewater Bay communities and offers low HOA fees along with its own community pool. An RV and boat parking area is also available for an additional charge. The property is currently zoned for Bluewater Bay Elementary.
#1012052

Niceville

139 Midland Court

3 Beds

2 Baths

1,068 Sq.Ft.

$318,000

MLS#: 1012052

NEW CONSTRUCTION + BUYERS CAN STILL PICK COLORS! SELLER IS OFFERING $5,000 TOWARD BUYER'S CLOSING COSTS! As of now, buyers still have time to make color selections, giving you the opportunity to add your own personal touch before construction is complete. Estimated completion is **the end of November!** This gorgeous 2-bedroom, 1-bathroom home is designed with modern luxury and comfort in mind. From the moment you step inside, you'll be captivated by the sleek luxury vinyl plank (LVP) flooring that flows seamlessly throughout the entire home. The heart of the home is the beautifully designed kitchen, featuring quartz or granite countertops, stainless steel appliances, an undermount sink for added style and convenience, and abundant natural light that enhances the space. With no HOA, you'll have the freedom to personalize your property and truly make it your own! Don't miss your chance to get in early, make your color selections, and watch your new home come together! Photos shown are of a similar completed home. Colors, finishes, and elevation may vary.
#1012056

Crestview

5314 Wright Home Place

2 Beds

1 Baths

966 Sq.Ft.

$159,900

MLS#: 1012056
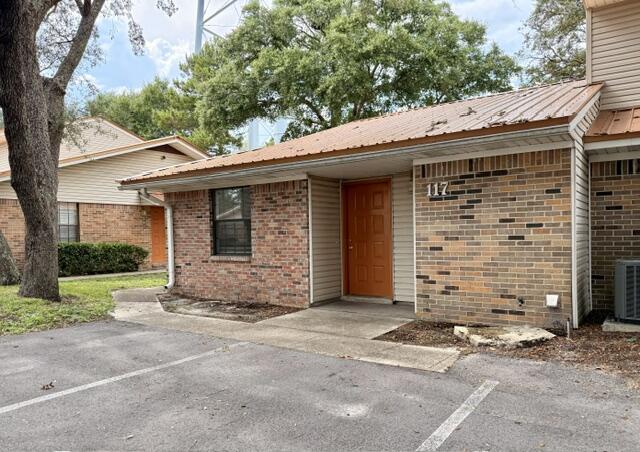
Cute townhouse in quiet location walking distance to Publix shopping center, 2 large bedrooms with with 1 full baths. Inside washer and dryer connections. New flooring and paint.
#1007221

Fort Walton Beach

117 Classic Court

2 Beds

1 Baths

900 Sq.Ft.

$1,295

MLS#: 1007221

Gorgeous new 3BR/2.5BA townhouse at the Beach Lofts community nestled within the heart of Destin. Unit 5 is an end unit boasting just under 1,800 sq. ft. with exquisite details throughout. Upon entry you'll quickly notice how spacious the townhouse is with the raised ceilings & open floor concept. The luxurious kitchen features beautiful Quartz countertops & backsplash, timeless shaker cabinets, stainless steel appliances, and ample storage space with a large pantry & island. Wood look LVP flooring extends throughout the townhouse with beautiful decorative tile floors in the full bathrooms. The double doors off the living area lead to an expansive covered patio equipped with an outdoor shower and setup for a TV if desired. The convenient half bath on the first floor is perfect for guests.
#1012105

Destin

100 Beach Drive Unit 5

3 Beds

2 Baths

1,758 Sq.Ft.

$2,950

MLS#: 1012105

Make this wonderful Hammock Bay home yours! This beautiful one-story, 4-bedroom, 2-bath home offers a comfortable layout with plenty of features to enjoy, including a 2-car garage. Inside, you'll find EVP flooring throughout the main living areas, carpet in all bedrooms, stainless steel appliances, and recessed lighting. The spacious primary suite features a large walk-in closet and a bathroom with a separate shower and soaking tub. Step outside to enjoy the covered patio and fenced-in backyard--perfect for relaxing or entertaining.

Located in the desirable Hammock Bay community, this home is conveniently close to local schools and offers an incredible selection of neighborhood amenities. Enjoy community pools, playgrounds, a dog park, nature and jogging trails, farmers markets, restaurants, shopping, and so much more--all right outside your door!

Come experience the convenience and lifestyle Hammock Bay has to offer!

A Rental Application Fee of $70 for each applicant will be collected to initiate a credit screening and criminal background check as part of the application evaluation process. Beach Sunsets Inc charges a Tenant fee of $25 per month payable with rent. Renter's Insurance is required; Option available for $11.95 per month. Pet Security Deposits are $500 PER PET and refundable if there is no damage at lease end. Pet Rent is $25 PER PET per month. At lease execution, security deposit(s), pet security deposit(s), and any lease required prepaid rent are due and  payable. Your first rent payment is made the day you move in and due the 1st to 5th of each month thereafter.
#1012086

Freeport

90 This Way

4 Beds

2 Baths

1,787 Sq.Ft.

$2,600

MLS#: 1012086

Live it or rent it - 518 Augusta Way in Sandestin Golf & Beach Resort delivers both, in a golf-cart-friendly community with a central location just a quick cart ride from the pedestrian/bike/golf cart tunnel to the beach side. This is NOT a typical Augusta unit: a thoughtful renovation created an open floor plan with an enlarged primary bedroom, spacious walk-in closet, and fabulous pantry, all on a single level with a private carport - ideal for full-time residents seeking easy, low-maintenance living, or buyers who want a second home that feels like a real house. It's equally compelling as an investment: furnished, with most furnishings updated within the last two years, plus a 2-year-old golf cart included and ready for daily cruises to the tunnel, golf courses, Village of Baytowne Wharf and Grand Blvd. Add established short-term rental history, and you have a ready-to-perform vacation property. Inside the gates of Sandestin Golf & Beach Resort®, owners and guests enjoy golf, tennis/pickleball, a full-service marina, restaurants, shopping, daily live entertainment and quick tunnel access to the Gulf side - all just minutes from Destin, Miramar Beach and 30A along Scenic Highway 98. Whether your goal is full-time living, a low-maintenance second home, or a rental income property, 518 Augusta Way offers a central, golf-cart-ready location in one of the Emerald Coast's most desirable resort communities.
#1012130

Miramar Beach

518 Augusta Way 11002

2 Beds

2 Baths

1,527 Sq.Ft.

$612,500

MLS#: 1012130

NO HOA, 5 MILES from Eglin's East Gate, 1/2 mile to Niceville's top rated Ruckel Middle School, Niceville High school, Niceville's Children's Park, & Public Library. 1 mile to Northwest Florida State College and the Bypass to Access Destin, Fort Walton Beach, Hwy 85 North (to Crestview) and South (to Fort Walton) without going through Niceville. Kitchen with Granite Counter-Tops & Generous number of Cabinets, Dishwasher, Microwave, Stove, Refrigerator & Washer/Dryer hookup PLUS a PRIVATE Backyard, Large Patio and Outside Buyer to Verify Measurements. Being Sold As-Is, the sellers have never occupied the property. CHECK OUT ALL THE PHOTOS.
#1009353

Niceville

319 N Cedar Avenue

2 Beds

1 Baths

990 Sq.Ft.

$183,000

MLS#: 1009353

None
#1012111

Fort Walton Beach

212 Cloverdale Boulevard B

2 Beds

2 Baths

1,464 Sq.Ft.

$150,000

MLS#: 1012111

Welcome to Boracay Cove! This spacious 4 bedroom, 2 bathroom single-family home in Pace features an open layout, luxury floors, stone countertops, stainless steel appliances, fenced-in back yard, and a two car garage. Boracay Cove is conveniently located close to Hwy 90, Pensacola State College, and 15 minutes from Avalon Beach. A $75 monthly amenity fee includes Lawn Maintenance.

Kairos Living is cat and dog friendly and is happy to provide long-term leases and 24/7 emergency maintenance! Visit our Kairos Living website to Self Tour on your own schedule or Apply today!

Please Note: The advertised rent amount covers the base rent only. Additional monthly charges include a $75.00 Amenity Package Fee and an $11.99 Utility Management Fee. Other charges, such as Pet Rent, may apply depending on your specific needs. All pictures, floor plans, measurements, specifications, or other descriptions are for informational purposes only, and Kairos Living, LLC makes no guarantee, warranty, or representation as to their completeness or accuracy. Potential residents are responsible for conducting their own independent investigation of the property to verify all information and determine suitability.
#1012113

Pace

4765 Malay Circle

4 Beds

2 Baths

1,787 Sq.Ft.

$2,145

MLS#: 1012113

Welcome to 502 Sequoia Dr, Fort Walton Beach, FL! This 3-bedroom, 2-bath home offering 1,662 square feet combines a spacious floor plan with distinctive character and plenty of potential to make it your own.
The heart of the home is the large living room, highlighted by a dramatic vaulted wood ceiling with exposed beams and a brick fireplace, creating a warm and inviting focal point. Generously sized windows provide natural light throughout the home, while the adjoining dining area offers an easy flow for everyday living and entertaining.
The kitchen provides abundant cabinetry and counter space, while the primary bedroom features a private en-suite bath with a double vanity. Two additional bedrooms offer flexibility for family, guests, a home office, or hobbies.
Outside, enjoy a spacious yard with mature trees and established landscaping, providing plenty of room for outdoor living, gardening, or recreation. An attached two-car garage adds valuable parking and storage space.
Conveniently located in Fort Walton Beach, this home is ready for its next owner to bring their personal style and vision. With 1,662 square feet, three bedrooms, two baths, a two-car garage, vaulted architectural details, and a spacious lot, 502 Sequoia Dr offers an excellent opportunity to create a home that's truly your own.
#1012119

Fort Walton Beach

502 Sequoia Drive

3 Beds

2 Baths

1,662 Sq.Ft.

$349,000

MLS#: 1012119

Beachwalk Beach Retreat! Whether you're looking for a primary residence, vacation getaway, or investment opportunity, this Beachwalk townhome offers an ideal location and the perfect setting to enjoy the beach lifestyle! This charming beach community is within walking distance to some of the sandy white beaches. Beachwalk has a community pool, tennis court, shuffleboard, community room, and a dedicated walkway providing convenient access to the beach.

Ideally situated between Pier Park, with its restaurants, shopping, and entertainment, and scenic 30A, known for its fine dining, boutique shopping, and bike trails, this location puts the best of the area within easy reach. Frank Brown Park, hiking trails, Camp Helen State Park, and many other outdoor attractions are also nearby.

Inside, the home has been freshly painted in neutral tones and features new carpet in the bedrooms  and LVP in living room. The kitchen offers light, hard-surface countertops, ample cabinet space, and a functional layout. New Air Conditioner.  Enjoy outdoor living from the covered back porch, complete with additional storage, as well as a covered balcony with storage.

Pet lovers will appreciate this pet-friendly community and the nearby dog beach and dog park.
#795487

Panama City Beach

17751 Panama City Beach Parkway 13B

2 Beds

2 Baths

1,100 Sq.Ft.

$215,000

MLS#: 795487

Situated on 1.48 acres, this 4-bedroom, 2-bath home offers a spacious and flexible floor plan with plenty of room both inside and out. The main level features three bedrooms and two full bathrooms, while the upper level offers a large fourth bedroom that could also serve as a bonus room, home office, or guest space. The living area features an electric fireplace, adding a cozy focal point to the home. Additional features include a Culligan water softening system, RV hookup with electric, and a small storage shed in the backyard. The roof was installed in 2016. Seller is offering a $1,000 credit toward updating light fixtures and ceiling fans, giving the new owner an opportunity to add their own finishing touches. Conveniently located on Highway 77 in Graceville with 1.48 acres to enjoy.
#795497

Graceville

5018 Highway 77

4 Beds

2 Baths

1,924 Sq.Ft.

$279,000

MLS#: 795497

1 ... 389 390 391 392 393 ... 666
* Listings identified with the FMLS IDX logo come from FMLS and are held by brokerage firms other than the owner of this website. The listing brokerage is identified in any listing details. Information is deemed reliable but is not guaranteed. If you believe any FMLS listing contains material that infringes your copyrighted work please review our DMCA policy and learn how to submit a takedown request. © 2024. First Multiple Listing Service, Inc.

Send a message

Message successfully sent.

Your message

What is 3 + 4 ?

Reason for contacting?

I agree to receive email communication and understand I can unsubscribe at any time.

I agree to be contacted by Gulf Life Real Estate via call, email, and text for real estate services. To opt out, you can reply 'stop' at any time or reply 'help' for assistance. You can also click the unsubscribe link in the emails. Message and data rates may apply. Message frequency may vary. Privacy Policy

Sign Out

Virtual Assistant

Would you like to take the next step with this property? We can help you schedule a showing or virtual tour, or send you more details.

Yes, I would like more information.

Thank You for Your Reply, One of Our Agents will contact you as soon as possible

No, maybe later.

Thank you, you can always contact me via email, phone number or through the contact form.

Realhub AI

Lucy - Your AI-Powered Realtor

Update Your Temporary Password

Personalize your search

Enter your email and we'll notify you immediately when new listings match what you're looking for.

or enter email address

Already have an account ? Login here

Continue your home search

I agree to receive communications and understand I can unsubscribe at any time.

I agree to be contacted by Gulf Life Real Estate via call, email, and text for real estate services. To opt out, you can reply 'stop' at any time or reply 'help' for assistance. You can also click the unsubscribe link in the emails. Message and data rates may apply. Message frequency may vary. Privacy Policy

Already have an account ? Login here

We use cookies

We use cookies primarily for analytics to enhance your experience. By accepting, you agree to our use of these cookies. You can manage your preferences or learn more about our cookies policy.