Properties

Browse or get in touch to schedule a walkthrough.

  • Nearby me
Price range

Popular Features

Community Features

Association

Property Features

Waterfront

View

Exterior Features

Interior Features

Style

10000 properties match your criteria

Updated 1 minute ago

E-Alert name

Positioned just moments from the turquoise waters of the Gulf, this like-new coastal retreat with no HOA and masterfully crafted by Cogent Building Group seamlessly blends organic design, exceptional finishes, and effortless convenience. Several nearby beach access points include Fort Panic Regional Beach Access, offering more than 1,000 feet of public beach frontage.

A stately paver driveway framed by lush landscaping sets the tone for this impressive residence, tucked deep within a nearly quarter-acre homesite. Inside, soaring ceilings, shiplap-clad walls, and beautiful white oak hardwood floors create a bright, inviting atmosphere. A custom gas fireplace accented with shiplap and stacked stone provides year-round ambiance, offering an idyllic place to relax while the distant sound of Gulf waves drifts in from the shore. Just outside, the soothing sound of cascading water from the spa into the pool beckons you into a private outdoor retreat designed for both relaxation and entertaining. The heated pool and surrounding screened in living area serves as a true seamless extension of the home's living space -- the perfect setting for gathering with family and friends. Dine al fresco at the outdoor kitchen, take a refreshing dip in the pool, or unwind in the shade while the kids play. 
Just off the living room, the gourmet kitchen is a culinary enthusiast's dream, showcasing stunning quartz countertops, an extended island with waterfall edge, a six-burner Thermador range and a luxury appliance package. The dining room offers a fully equipped wet bar, with ice maker and beverage refrigeration and private pantry.

The extraordinary main suite is cozy, bright and airy with a nook for desk and seating area. The spa like inspired bath features dual vanities, soaking tub, walk-in shower, enclosed water closet and a custom walk-in closet with plenty of storage. An adjacent guest suite overlooks the greenery with private en-suite with dual closets.  Ascending  to the second level,  the media room serves both the secondary suite and guest bunk room - -- a comfortable hub for relaxation and entertainment. Both the bunk room and secondary suite provides flexible sleeping arrangements ideal for families or larger groups. 

With projected annual rental revenues exceeding $100,000 a year and the fully furnished truly turn-key configuration, 167 Oyster Lake presents an exceptional opportunity for investors and discerning residents alike. Contact us today to arrange a private viewing and start living the coastal lifestyle you deserve
#1012464

Santa Rosa Beach

167 Oyster Lake Drive

4 Beds

4 Baths

3,177 Sq.Ft.

$1,950,000

MLS#: 1012464

This spectacular floor plan is a 4-bedroom, 2-bathroom home with a two-car garage. The Cali floor plan features a large covered front porch with space for a sitting area. As you enter this home you will find a long hallway leading to the living area. Two bedrooms are off the entry with a full bathroom in between. Across the hall is a fourth bedroom and large laundry room. The fourth bedroom is a perfect space for a den or even a home office. Continuing down the hall, you will find yourself at an open kitchen with center island, a large dining space and comfortable living area. The primary bedroom is found at the back of the home and features a large bathroom with dual sink vanity, separate shower, large soak tub and a large closet.
#1014204

Freeport

309 Craftsman Way

4 Beds

2 Baths

1,856 Sq.Ft.

$327,900

MLS#: 1014204
Open house
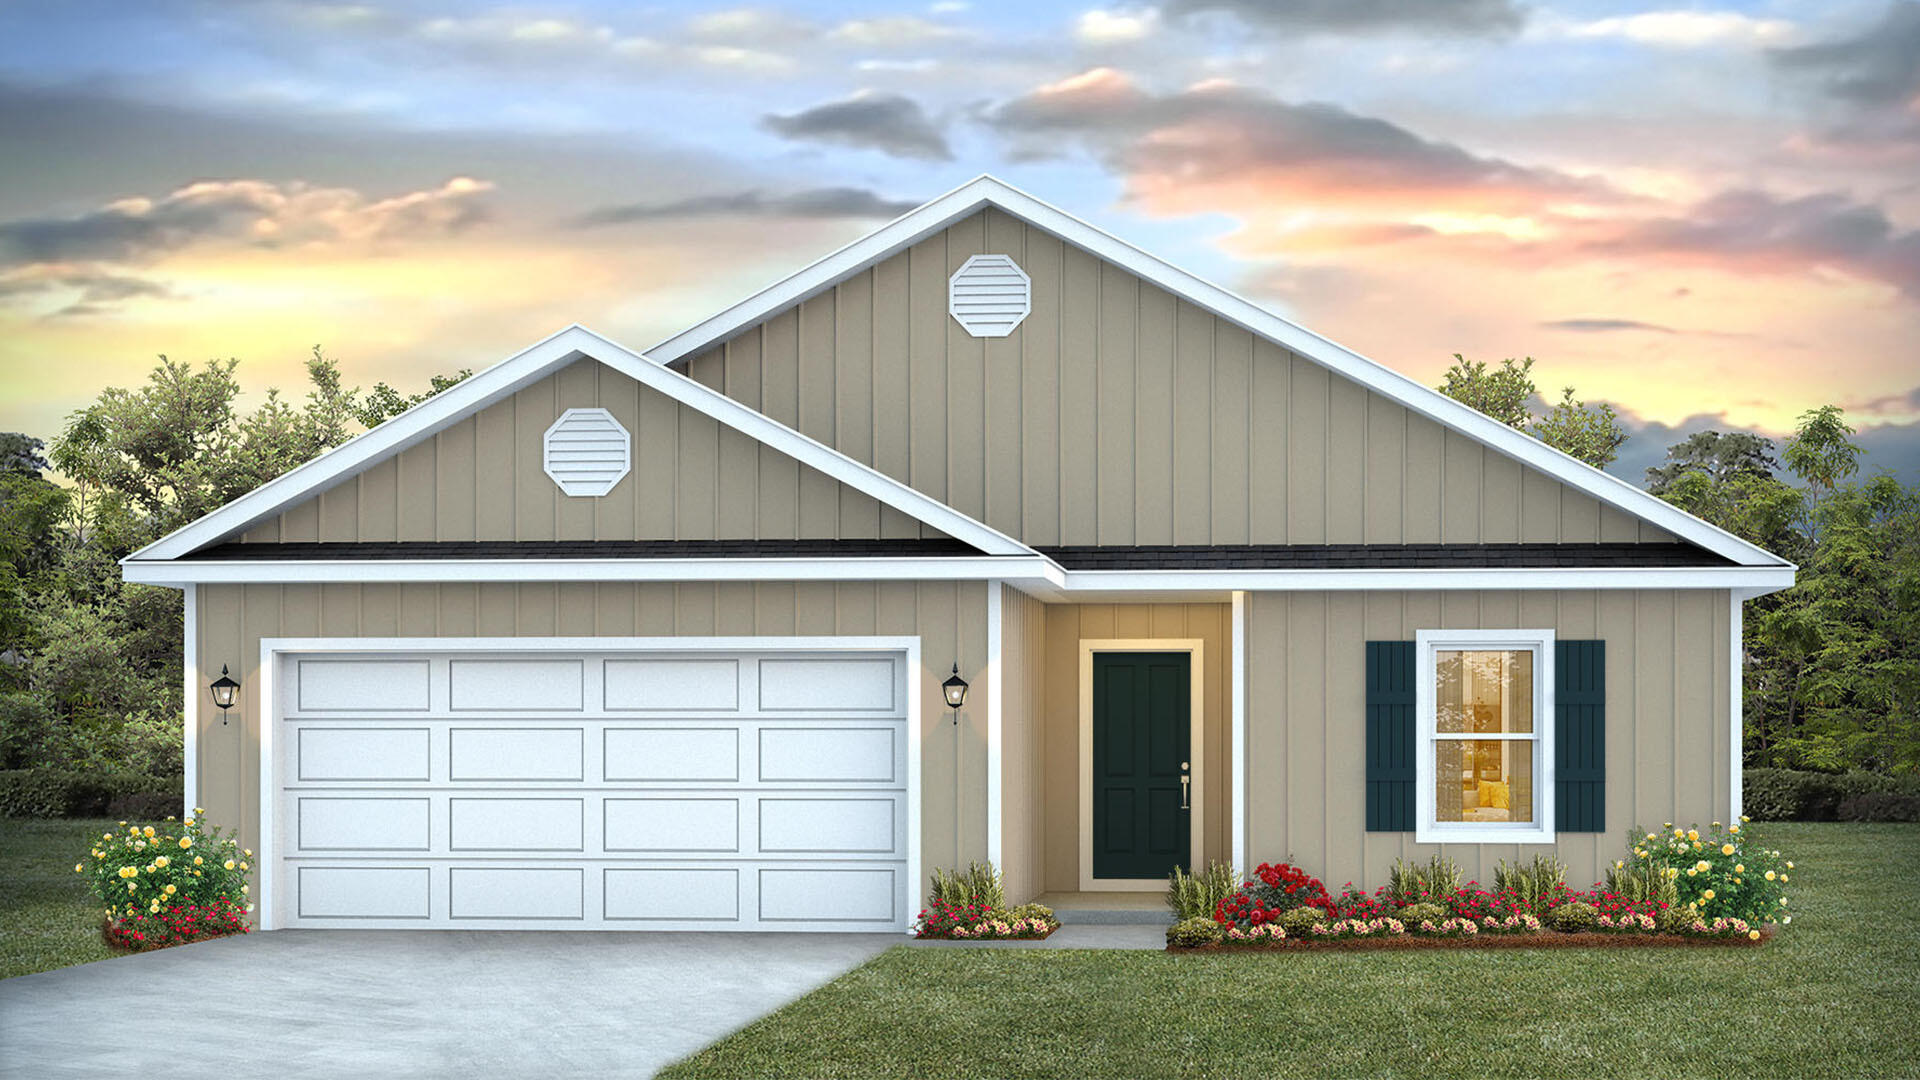
This home features the Lismore floorplan and is under construction. Entering the home, you will find a foyer with EVP flooring leading to the open concept living area.

Continuing into the heart of the home, you will find an open concept living area. Here, the kitchen is open to the living area and features quartz countertops, stainless steel appliances, and an island with a breakfast bar that creates the perfect spot for casual dining or entertaining. The adjoining dining area is well-positioned for family meals, while the living room offers a comfortable space to relax, complete with views of the backyard. Two guest bedrooms and a full bathroom are located off the entry hall. These rooms are perfectly sized with each offering plenty of closet space and easy access to the shared bath.

This home features a seamless living space with EVP flooring while carpet in each bedroom provides a feel of comfort. Privately located at the back of the home, the primary bedroom offers a peaceful retreat. The large bedroom is complemented by an ensuite bathroom, featuring a dual vanity, a large shower, and an expansive closet designed for all your wardrobe needs. The laundry room is off the kitchen and is complete with extra storage shelves. The patio at the back of the home provides the perfect place to enjoy outdoor living. For more information on the Lismore floor plan, give us a call today!
#1008308

Freeport

24 Country Side Way

3 Beds

2 Baths

1,580 Sq.Ft.

$283,559

MLS#: 1008308

Newly updated 2 bedroom, 1.5 bathroom duplex. Recent upgrades include new flooring, paint, light fixtures, water heater, and HVAC. Located on the end of a quiet dead end road with quick access to HWY 231. Pets negotiable with owner approval. Water included in the rent. Call Century 21 Commander Realty for more information!
#796924

Youngstown

8823 E Bayhead Court B

2 Beds

1 Baths

900 Sq.Ft.

$1,200

MLS#: 796924

Open house
Welcome to 21 Clove Hitch Lane, a 2024 custom-built coastal residence within the gated, highly sought-after community of Watersound West Beach. Newer construction of this caliber rarely comes available in this established enclave, and this home delivers on every level, from its exceptional craftsmanship and finishes to its coveted proximity to the community's private beach access. Offering five bedrooms and five and a half baths, the residence was designed to balance refined personal living with strong rental performance. A private heated and chilled pool, a detached carriage house, and a lookout tower with sweeping views distinguish this property from anything else on the market. The screened porch, warmed by a gas fireplace, offers an inviting setting for morning coffee, a leisurely afternoon with a good book, or evenings entertaining friends. Just beyond, the private pool features a sun shelf and is complemented by an outdoor shower. Inside, timeless coastal architecture is elevated by natural wood beams, shiplap detailing, designer lighting, and thoughtfully curated finishes, creating an ambiance that is both warm and sophisticated. Designed with entertaining in mind, the open living, dining, and kitchen spaces flow effortlessly together. The gourmet kitchen serves as the heart of the home, appointed with premium appliances including an induction range, luxury finishes, generous workspace, and an expansive island. This thoughtfully designed floor plan offers flexible living arrangements for owners and guests alike. The main-level primary suite is a true private sanctuary, featuring a serene ensuite bath surrounded by a marble soaking tub, separate shower, a spacious walk-in closet, and direct access to the private screened porch. An additional bedroom suite on the main level accommodates guests who prefer first-floor convenience. The second level hosts a second primary suite along with a spacious guest bedroom with private ensuite bath. Among the home's most distinctive features is the third-floor lookout tower, reached by a spiral staircase, where elevated views create a peaceful retreat for reading, relaxing, or simply soaking in the coastal surroundings.

The detached carriage house adds remarkable value and versatility, complete with its own elevated kitchenette, living area, bedroom, and private bath. Whether hosting guests or offering additional accommodations, it enhances both the home's livability and its rental income potential. Currently participating in a successful rental program with Oversee, the property presents a compelling opportunity for buyers seeking a primary residence, second home, or investment property along Scenic Highway 30A.

Watersound West Beach is among the most sought-after gated communities on 30A, celebrated for its low-density design, resort-style amenities, expansive green spaces, community pool, fitness center, and perpetual private access to the Gulf's white-sand beaches through neighboring Deer Lake State Park. Residents enjoy a rare blend of privacy and natural beauty, just moments from the dining, shopping, and entertainment of Grayton Beach, Seaside, Alys Beach, and Rosemary Beach.With its private pool, carriage house, lookout tower, and private beach access, 21 Clove Hitch Lane offers an extraordinary opportunity to own in one of 30A's premier coastal communities. Offered furnished - with a list of exclusions available upon request - and golf cart. Buyer to verify all dimensions.
#1014182

Santa Rosa Beach

21 Clove Hitch Lane

5 Beds

5 Baths

3,580 Sq.Ft.

$3,500,000

MLS#: 1014182

Gulf views, Laketown Wharf! This 2 bedroom, 2 bathroom furnished condo features a balcony accessible via the living room and master bedroom that offers beautiful gulf views. Condo also features an additional bunk room, washer and dryer, kitchen with breakfast bar, and a master bathroom with double vanities, walk in shower, and garden tub. Laketown wharf has many amenities including 5 pools, 2 hot tubs, fitness center, private beach access, and parking garage. Laketown wharf  features a lake with a nightly light show, restaurants, a market shop, and pool bar as well. Conveniently located and right across the street from Pineapple Willy's. Would make a great vacation rental or home away from home! Ask about 2027 Rental Projections, Floor Plan and Matterport Virtual Tour!
#796974

Panama City Beach

9860 S Thomas Drive 825

2 Beds

2 Baths

1,262 Sq.Ft.

$329,900

MLS#: 796974

New Windows and sliders 3/25, 
Water Heater 2024
Roof 8/16 Granite in Kitchen and Baths!  NEW Stainless appliances!
Great central location!  5 Minutes to Shopping , Dining, Schools and Houses of Worship! Recreation is near by as well!  
15'x25' out building remains, one side is framed for a garage door if wanted. Use your imagination! Come see this great home today!
#1014159

Niceville

407 Green Oak Lane

3 Beds

2 Baths

1,669 Sq.Ft.

$408,000

MLS#: 1014159

One of the true premier remaining I-10 sites available. Amazing location in Bonifay. Adjacent 3 acres also available.Commercial is located in 5.1.j, and allows for a wide range of commercial uses, but not residential uses. 

The 'commercial' land use category is designed for a wide range of business uses, including retail, wholesale, communication facilities, light industrial, offices, and professional services. Residential uses are not allowable, except as incidental or accessory uses. Commercial and business uses shall be limited to an impervious surface coverage of 90% and a floor to area ratio of 2.0. While commercial and business development may not exceed 90% impervious surface coverage the Gross Floor Area Ratio (FAR) of 2.0 shall also not be exceeded.
#796896

Bonifay

00 Son-In-Law Drive

None Beds

None Baths

6.67 acres

$1,750,000

MLS#: 796896

OWNER FINANCING AVAILABLE
A newly built out restaurant fully equipped to start your new business venture. The restaurant is currently set up as a barbeque establishment in an 800-unit mixed use condominium complex with multiple large condominium complexes within walking distance. The condominium complex is located in the busiest intersection of Panama City Beach with ample onsite parking. Don't miss this rare opportunity. The unit could be utilized for any kind of business. The COA provides water, internet, cable & garbage.
#796899

Panama City Beach

9860 S Thomas Drive R-9

None Beds

None Baths

1,001 Sq.Ft.

$417,000

MLS#: 796899

Welcome to the Creekside, a new home floor plan at Liberty in Panama City, Florida. The Creekside is a thoughtfully designed one-story home with a large open floor plan. This 5 bedroom, 3 bath home has 2,043 square feet of spacious, comfortable living. Inside the Creekside you will see 9' ceilings throughout, engineered vinyl plank flooring in the main areas of the home, and soft carpet in the bedrooms. Elegant granite countertops and white cabinetry in the kitchen and bathrooms make a stylish addition to the home. A spacious open living room, kitchen, and dining room make hosting your friends and family easy. The kitchen has a center island that is perfect for serving meals and the stainless-steel appliances include smooth top range, microwave, and dishwasher.
The primary bedroom suite is located in the rear of the home creating a split floorplan that features ample space for a king-sized bedroom suite. The bathroom features a granite double sink vanity and a walk-in shower. The walk-in closet is located within the bathroom and has all the space you need to get ready in the morning. The guest bathrooms feature a single vanity and a shower and tub combo. These homes come equipped with a Home is Connected® smart home technology package including QOLSYS IQ Panel, Skybell Doorbell, Kwikset Smartcode front door lock and DEAKO Smart Switches which allows you to control your home with your smart device while near or away.
On the exterior of the home, you will see durable vinyl siding on all sides as well as dimensional shingles with a 30-year warranty, and more. The large covered front porch is the perfect size for enjoying your morning coffee or reading your favorite book. Our Liberty community features underground utilities making it less susceptible to damage from severe weather leading to fewer outages and more reliable service. Residents of Liberty can enjoy exclusive access to two amenity centers, complete with two pools, a children's splash pad, two playgrounds for endless fun, a well-equipped fitness center, two pickleball courts and a basketball court to name a few things. Come and see why the Creekside is the perfect new home for you. Contact us today to find your new home at Liberty!
#796945

Panama City

7134 William Pitsenbarger Road

5 Beds

3 Baths

2,043 Sq.Ft.

$359,900

MLS#: 796945

Welcome to the Lismore, a new home floor plan located at Liberty in Panama City, Florida. The Lismore is thoughtfully designed 3-bedroom, 2 bathroom, one-story home with 1.580 square feet of modern living. On the outside of your home, you will see durable vinyl siding, a spacious two-car garage with an opener and a fully sodded yard to the property lines. This home comes equipped with dimensional shingles with a limited lifetime warranty, electronic deadbolts on all exterior doors, weatherproof outlets, and hose bibs. Sidewalks line the neighborhood streets for you to enjoy the beautiful Florida weather at Liberty. Inside you will see 8' ceilings throughout, engineered vinyl plank flooring throughout the home and carpet in the bedrooms. The front bedrooms, bathroom, and garage are close to the front door and welcome you into an open living room and kitchen, perfect for having guests over. Granite countertops, white cabinetry with soft-close are in the kitchen and bathrooms, and the kitchen island make hosting or serving dinner at the bar a breeze. Complete with a pantry, and stainless-steel appliances including smooth top range, microwave, and dishwasher means your kitchen is fully equipped. The living room has plenty of windows for natural lighting and leads right to the back door. Each bedroom comes with soft carpet floors and spacious closets. The Primary Bedroom features a bathroom with a detached shower and double vanity with granite countertops. The walk-in closet is adjacent to the bathroom, meaning more space in your bedroom. As with all the homes in Liberty, your home is outfitted with the latest Smart Home technology allowing you to manage your home right from your phone, making your comfort easy and exceptional. Our Liberty community features underground utilities making it less susceptible to damage from severe weather leading to fewer outages and more reliable service. Residents of Liberty can enjoy exclusive access to two amenity centers, complete with two pools, a children's splash pad, two playgrounds for endless fun, a well-equipped gym, poker room, yoga room, two pickle ball courts, basketball court, and a well-equipped fitness center. Embrace the lifestyle you deserve where every detail is curated for your ultimate enjoyment.
#796952

Panama City

7049 William Pitsenbarger Road

3 Beds

2 Baths

1,580 Sq.Ft.

$314,900

MLS#: 796952

Looking for your next investment opportunity or a home with flexible living arrangements? This 3-bedroom, 2-bath property offers a unique floor plan and mixed-use zoning with possibilities worth exploring! Situated toward the rear of the lot, the existing home leaves much of the front portion open for potential future development. An extensive concrete parking area adds to the property's versatility.

The home features two living areas, each with its own exterior entrance. The larger side includes 2 bedrooms, 1 bath, a living room, dining area, and full kitchen. The spacious primary suite features an oversized bathroom with a jetted tub, separate shower, and large walk-in closet. The smaller side offers a studio-style living area with its own entrance, full bathroom, and kitchenette. An interior connecting door provides flexibility for use as one residence or potentially two separate rental units. A laundry/utility area is located at the rear of the home.

Additional features include covered front and rear patios, a fenced yard, and concrete parking. The roof was replaced in 2019. The property has a single electric meter, so utility arrangements would need to be considered for separate rentals. Mixed-use zoning may also offer opportunities for additional development, subject to applicable zoning, setbacks, parking, and permitting requirements.

The home needs cosmetic improvements and is being sold AS IS. This could be your primary residence, rental investment, or property with future possibilities, this one is worth exploring! Buyer to verify permitted uses and development potential with the appropriate authorities.

Roof 2019 | HWH 2024 | AC 2015 | Survey Available
#796950

Panama City

3638 Lane Road

3 Beds

2 Baths

1,777 Sq.Ft.

$220,000

MLS#: 796950

Welcome to the Walker, a new home floor plan located at Liberty in Panama City, Florida. The Walker is thoughtfully designed 3-bedroom, 2-bathroom, one-story home with 1,580 square feet of modern living. On the outside of your home, you will see durable vinyl siding, a spacious two-car garage with an opener and a fully sodded yard to the property lines. This home comes equipped with dimensional shingles with a limited lifetime warranty, electronic deadbolts on all exterior doors, weatherproof outlets, and hose bibs. Sidewalks line the neighborhood streets for you to enjoy the beautiful Florida weather at Liberty. Inside you will see 9' ceilings throughout, engineered vinyl plank flooring throughout the home and carpet in the bedrooms. The front bedrooms, bathroom, and garage are close to the front door and welcome you into an open living room and kitchen, perfect for having guests over. Granite countertops, white cabinetry with soft-close are in the kitchen and bathrooms, and the kitchen island makes hosting or serving dinner at the bar a breeze. Complete with a pantry, and stainless-steel appliances including smooth top range, microwave, and dishwasher means your kitchen is fully equipped. The living room has plenty of windows for natural lighting and leads right to the back door. Each bedroom comes with soft carpet floors and spacious closets. The Primary Bedroom features a bathroom with a detached shower and double vanity with granite countertops. The walk-in closet is adjacent to the bathroom, meaning more space in your bedroom. As with all the homes in Liberty, your home is outfitted with the latest Smart Home technology, allowing you to manage your home right from your phone, making your comfort easy and exceptional.

Our Liberty community features underground utilities making it less susceptible to damage from severe weather leading to fewer outages and more reliable service! Residents of Liberty can enjoy exclusive access to two amenity centers, complete with two pools, a children's splash pad, a playground for endless fun, and a well-equipped fitness center. Our second amenity center features a basketball court and two pickleball courts for competitive play! Embrace the lifestyle you deserve where every detail is curated for your ultimate enjoyment. Situated off Star Avenue, this address is a stone's throw away from downtown Panama City's vibrant scene and the esteemed Tyndall Air Force Base, making it an exceptional choice for military personnel. Schedule an in-person or virtual tour today!
#796947

Panama City

7138 William Pitsenbarger Road

3 Beds

2 Baths

1,580 Sq.Ft.

$329,900

MLS#: 796947

Welcome the 'JUNIPER FLOORPLAN' a modern comfort beautifully designed NEW construction home! Offering 3 bedrooms and 2 bathrooms, this home combines thoughtful design, stylish finishes, and a convenient location just minutes from St. Andrews and Downtown Panama City. Enjoy easy access to shopping, restaurants, entertainment, and more!

Step inside to discover luxury vinyl plank flooring throughout, recessed lighting, and a bright, open-concept living space perfect for everyday living and entertaining. The kitchen is sure to impress with stainless steel appliances, a spacious kitchen island, and a large breakfast bar offering plenty of room for meal prep, casual dining, and gathering with family and friends.

The desirable split-bedroom floor plan provides added privacy, with the spacious primary suite tucked away from the additional bedrooms. The primary en-suite bathroom features double vanities, a walk-in shower, and a generous walk-in closet, creating a comfortable and functional retreat.

Enjoy your morning coffee or unwind in the evening on the inviting covered front porch. With its modern finishes, functional layout, and convenient location, this brand-new home is ready to welcome its first owner!

Modern style, comfortable living, and a location close to it all--don't miss the opportunity to make this home yours!
#796934

Panama City

1702 Calhoun Avenue

3 Beds

2 Baths

1,557 Sq.Ft.

$339,000

MLS#: 796934

**GULF-FRONT | 3BR/3BA | WRAPAROUND BALCONY | EXTENSIVELY REMODELED | VACATION RENTAL**

Searching for a Gulf-front condo for sale in Panama City Beach, Florida? Welcome to **Windward 400 at 11757 Front Beach Road, Unit W400**, a beautifully remodeled fourth-floor **3-bedroom, 3-bath beachfront condo** offering approximately 1,703 square feet, panoramic Gulf views and an expansive private wraparound balcony.

This spacious Panama City Beach condo has undergone an extensive recent remodel with upgrades selected for both owner enjoyment and vacation-rental appeal. Improvements include a **new A/C unit installed July 2026, new floor-to-ceiling windows in the living and dining areas, two new sliding glass doors, complete new LVP flooring, new interior doors and trim, new lighting and ceiling fans, and updated outlets and switches.**

The open living and dining areas are surrounded by Gulf-facing windows, filling the condo with natural light and showcasing sweeping views of the emerald-green Gulf of Mexico. Custom **roll-up room-darkening shades, representing an approximately $6,000 investment,** provide privacy and light control while rolling neatly out of sight to preserve the unobstructed Gulf views.

Step outside onto the expansive wraparound balcony for front-row views of the sugar-white sand, Gulf, community pool and unforgettable Panama City Beach sunsets.

The remodeled kitchen features **custom cabinetry, solid-surface countertops, custom backsplash, stainless steel appliances and breakfast-bar seating**. All three bathrooms have been renovated with **three new custom tiled showers with glass doors**, creating a fresh, modern coastal feel throughout.

Additional updates include **new furnishings inside and out and three new large-screen TVs**, further enhancing the property's turnkey vacation-home appeal. Some decorative items do not convey.

Two bedrooms enjoy Gulf views, while the **3-bedroom/3-bath floor plan** provides excellent privacy and flexibility for owners, families and vacation guests.

Currently operating as a **Panama City Beach vacation rental**, Windward 400 is an attractive opportunity for buyers searching for a **Gulf-front short-term rental investment, beachfront second home, vacation condo or full-time Gulf Coast residence**.

Leeward/Windward offers its own Gulf-front pool and direct beach access, while owners and guests also enjoy access to the extensive resort amenities at Edgewater Beach & Golf Resort, including the **large lagoon-style pool with waterfalls, additional swimming pools and hot tubs, executive golf course, pickleball courts, tennis courts, fitness center, basketball and shuffleboard, on-site dining, clubhouse facilities and resort tram service.**

Centrally located along Front Beach Road near Panama City Beach restaurants, shopping, entertainment and attractions, Windward 400 offers the combination buyers are searching for: **Gulf-front location, three bedrooms, three full baths, approximately 1,703 square feet, a wraparound balcony, extensive renovations, resort-style amenities and established vacation-rental use.**

If you're comparing **3-bedroom Gulf-front condos, beachfront vacation rentals or short-term rental investment properties for sale in Panama City Beach**, Windward 400 deserves to be at the top of the list.
#796926

Panama City Beach

11757 Front Beach Road W400

3 Beds

3 Baths

1,703 Sq.Ft.

$899,000

MLS#: 796926

1 ... 70 71 72 73 74 ... 666
* Listings identified with the FMLS IDX logo come from FMLS and are held by brokerage firms other than the owner of this website. The listing brokerage is identified in any listing details. Information is deemed reliable but is not guaranteed. If you believe any FMLS listing contains material that infringes your copyrighted work please review our DMCA policy and learn how to submit a takedown request. © 2024. First Multiple Listing Service, Inc.

Send a message

Message successfully sent.

Your message

What is 3 + 4 ?

Reason for contacting?

I agree to receive email communication and understand I can unsubscribe at any time.

I agree to be contacted by Gulf Life Real Estate via call, email, and text for real estate services. To opt out, you can reply 'stop' at any time or reply 'help' for assistance. You can also click the unsubscribe link in the emails. Message and data rates may apply. Message frequency may vary. Privacy Policy

Sign Out

Virtual Assistant

Would you like to take the next step with this property? We can help you schedule a showing or virtual tour, or send you more details.

Yes, I would like more information.

Thank You for Your Reply, One of Our Agents will contact you as soon as possible

No, maybe later.

Thank you, you can always contact me via email, phone number or through the contact form.

Realhub AI

Lucy - Your AI-Powered Realtor

Update Your Temporary Password

Personalize your search

Enter your email and we'll notify you immediately when new listings match what you're looking for.

or enter email address

Already have an account ? Login here

Continue your home search

I agree to receive communications and understand I can unsubscribe at any time.

I agree to be contacted by Gulf Life Real Estate via call, email, and text for real estate services. To opt out, you can reply 'stop' at any time or reply 'help' for assistance. You can also click the unsubscribe link in the emails. Message and data rates may apply. Message frequency may vary. Privacy Policy

Already have an account ? Login here

We use cookies

We use cookies primarily for analytics to enhance your experience. By accepting, you agree to our use of these cookies. You can manage your preferences or learn more about our cookies policy.