Properties

Browse or get in touch to schedule a walkthrough.

  • Nearby me
Price range

Popular Features

Community Features

Association

Property Features

Waterfront

View

Exterior Features

Interior Features

Style

10000 properties match your criteria

Updated 1 minute ago

E-Alert name
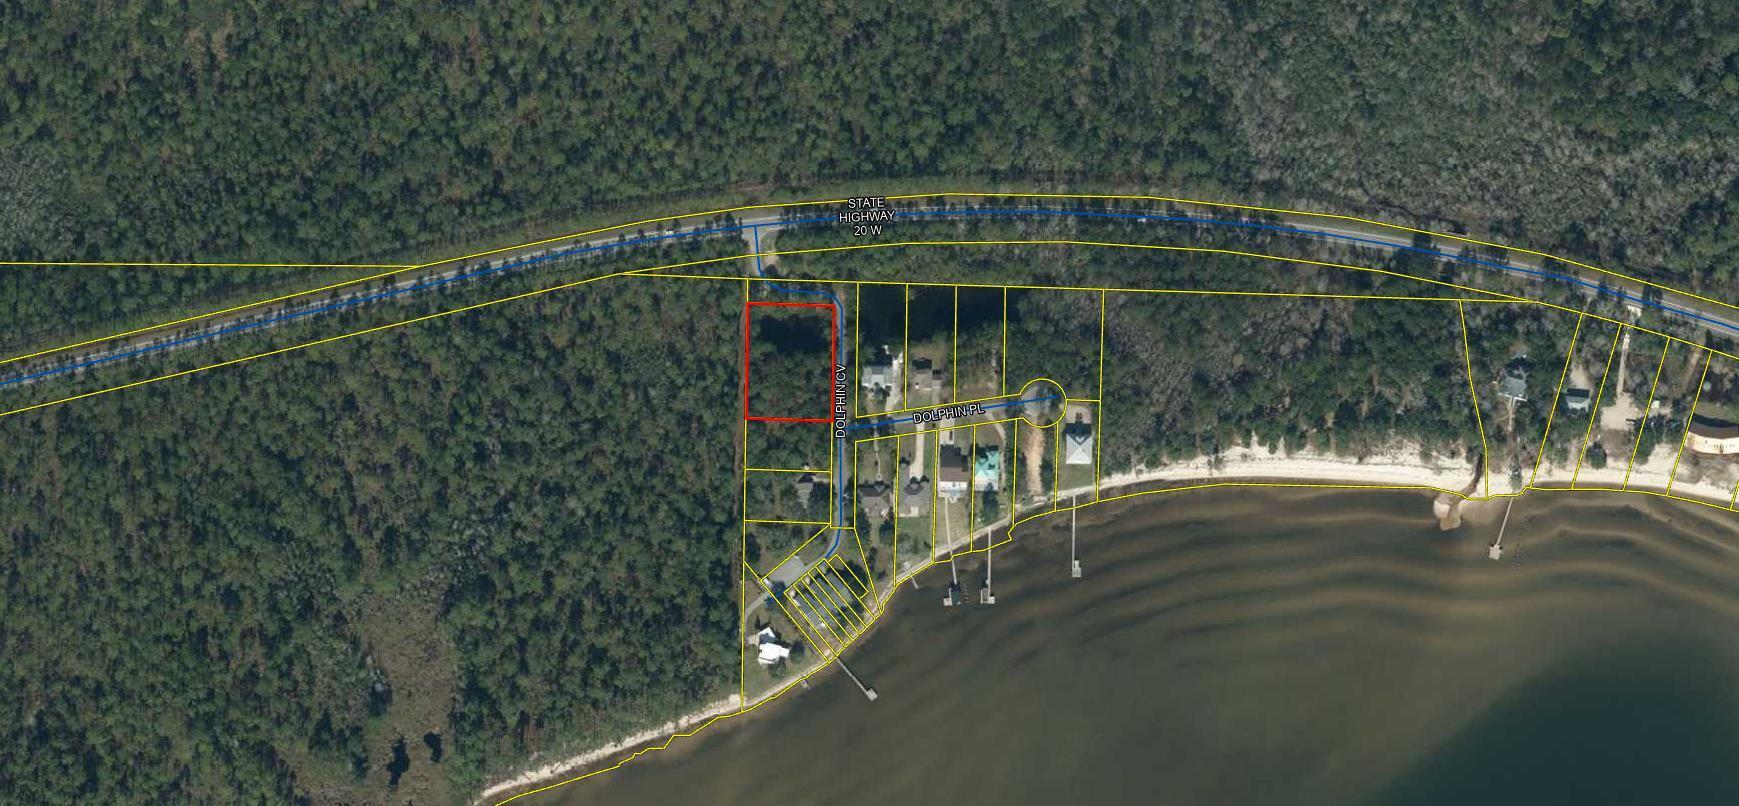
OPPORTUNITY IS WAITING FOR YOU!!
Beautiful lot in a small subdivision located between Niceville and Freeport in the Basin Bayou community. You are a city block's distance from Nick's on The Bay restaurant and the Choctawhatchee Bay. The best of bay living, convenient to all things necessary and the quiet upscale neighborhood with only one street in and out to Hwy 20. Come take a look and make this your next home convenient to all things THE BEACH OR BAY have to offer!!
#1008248

Freeport

Lot 1 Dolphin Cove

None Beds

None Baths

1.0 acres

$110,000

MLS#: 1008248
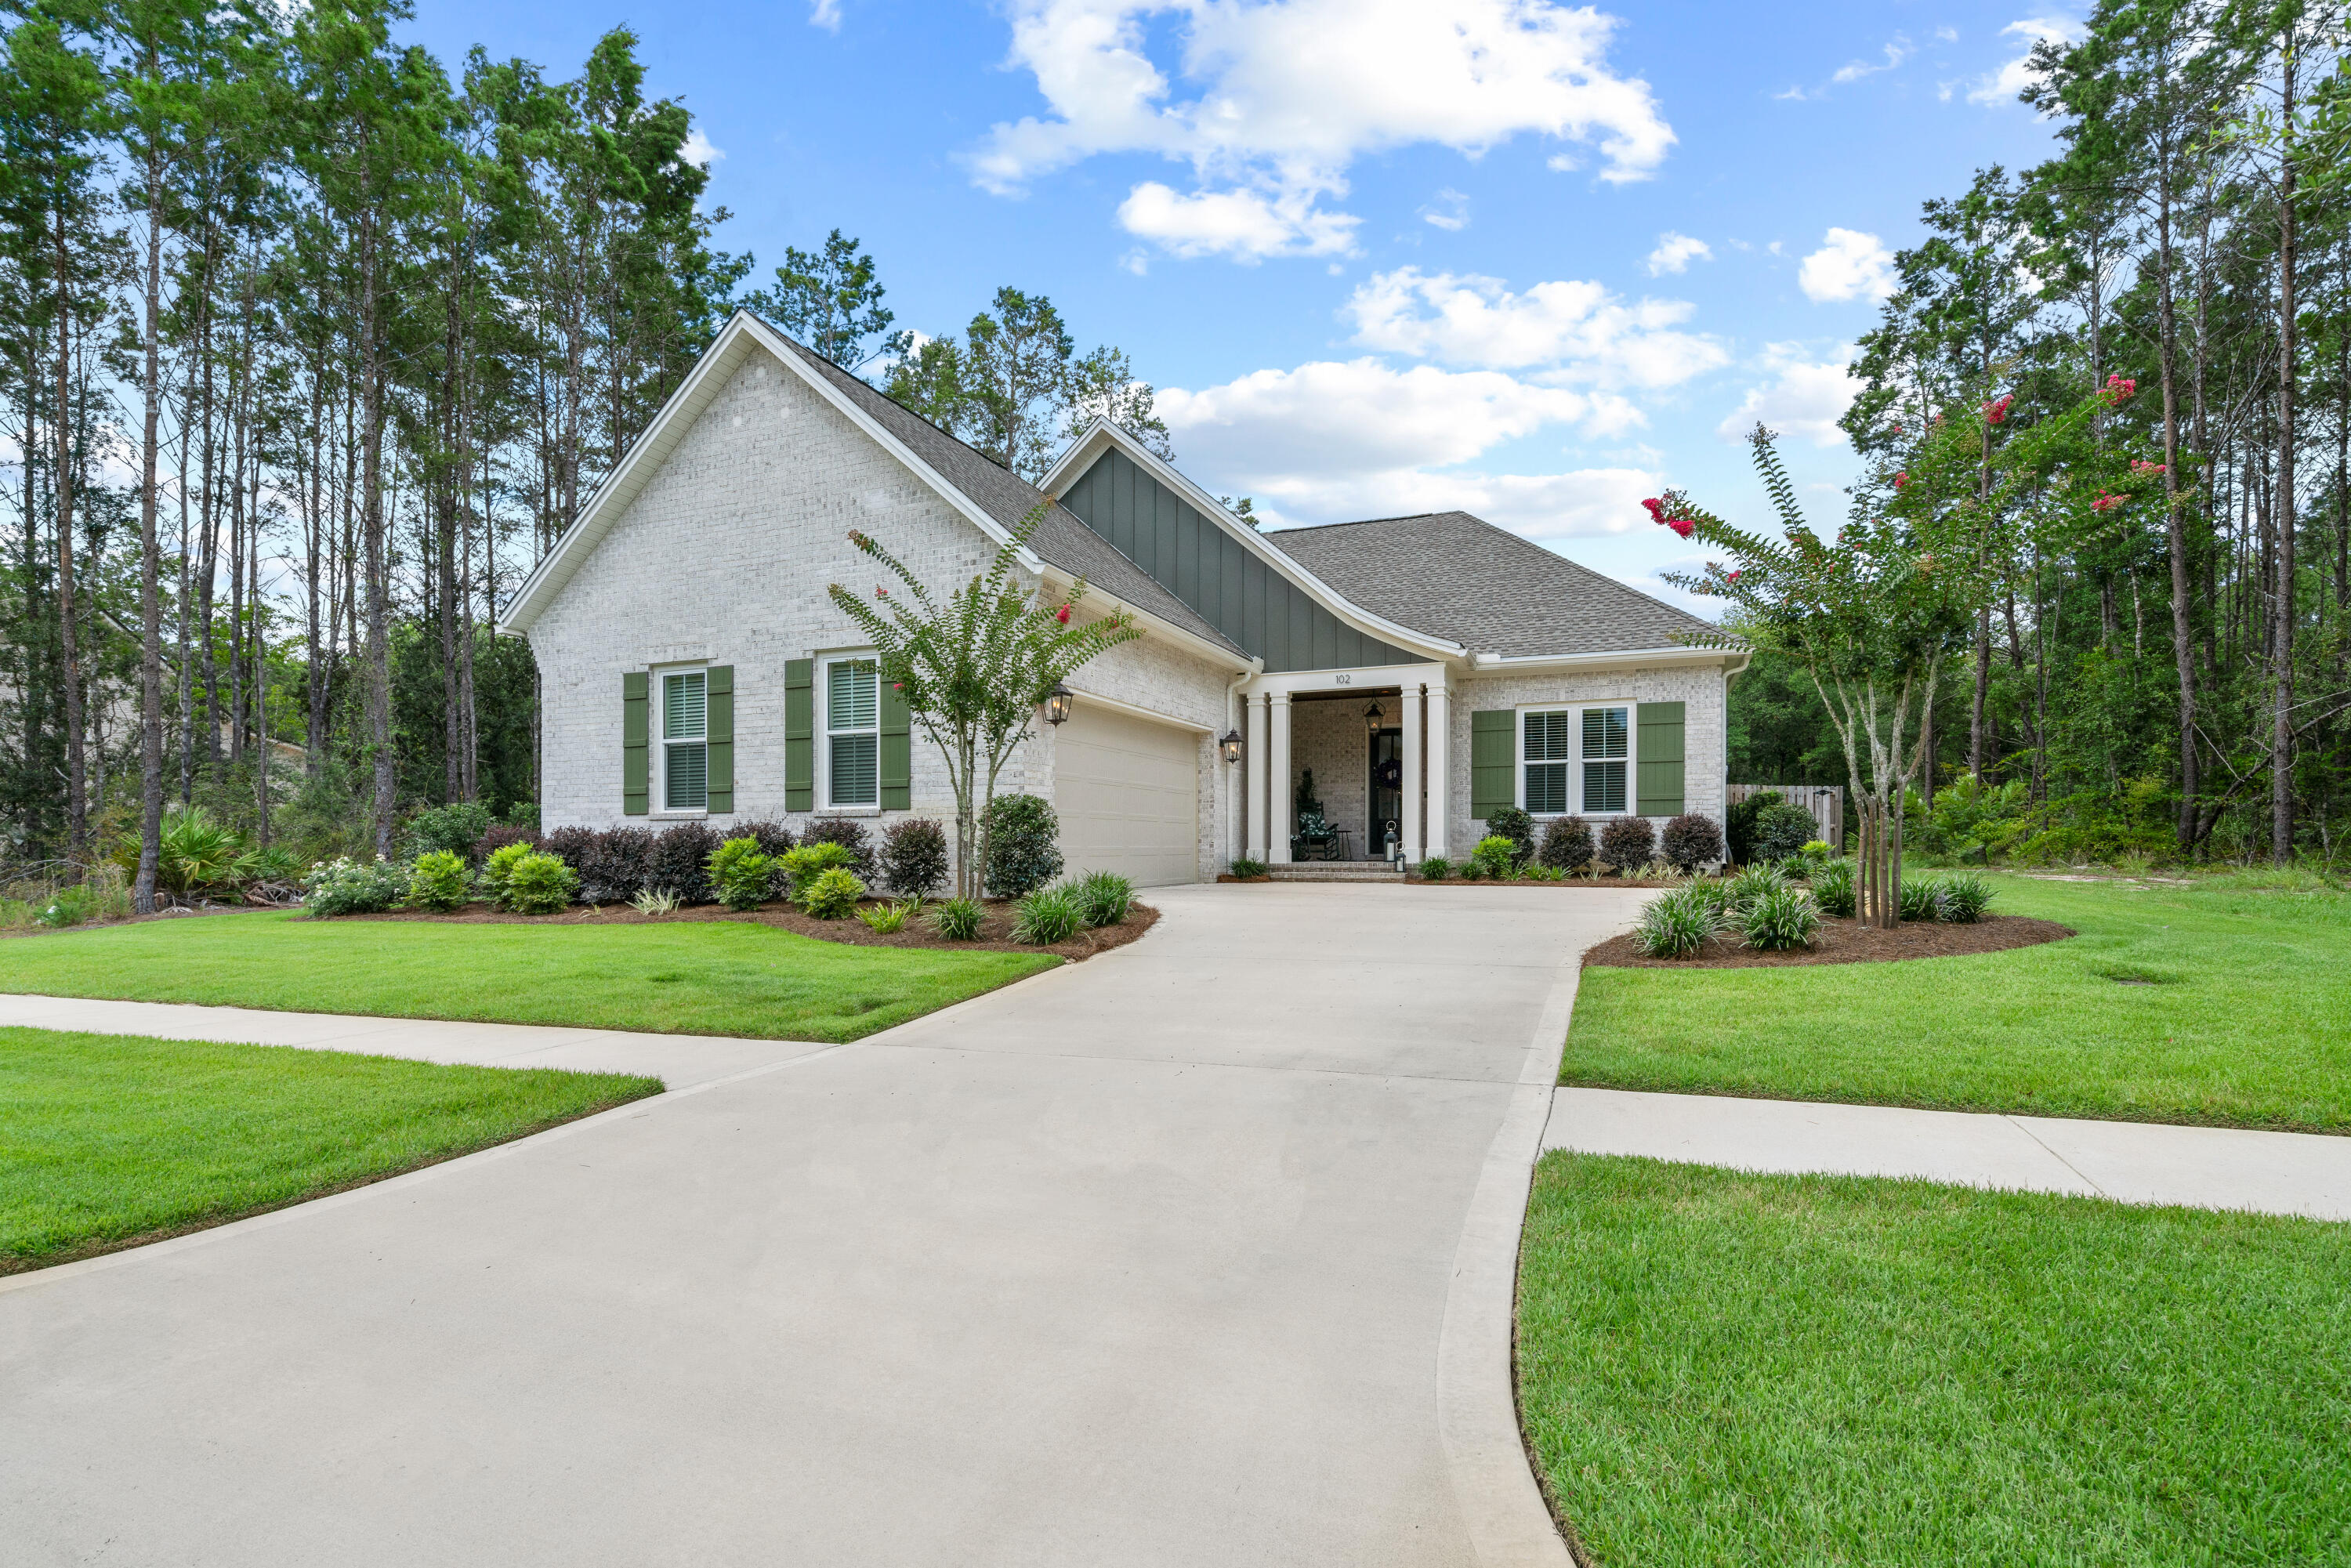
2024 build by premier builder Randy Wise Homes on private lot on quiet pond.  This home has all of the amenities and features that can be expected from this well respected builder including all hardwood floors and tile, kitchen cabinets that reach the 10' ceiling, quartz countertops, crown molding everywhere, beautiful fireplace with rustic wood mantle, large walk-in closet in primary bedroom, office with french doors, XL screened porch and more!  Large yard that can accommodate a pool and has stub out for pool equipment as well as hookups and vent in roof for future summer kitchen on screened porch. A wine fridge is in the convenient pantry that has ample storage on the wood shelves.  This light filled residence has a great entertaining space with the kitchen, family room and dining area connected creating a perfect gathering space.  Also, the wildlife that visit in and around the pond is like living in a park and enjoying the wonders of nature.
#1008201

Freeport

102 Shimmer Circle

3 Beds

3 Baths

2,438 Sq.Ft.

$999,000

MLS#: 1008201
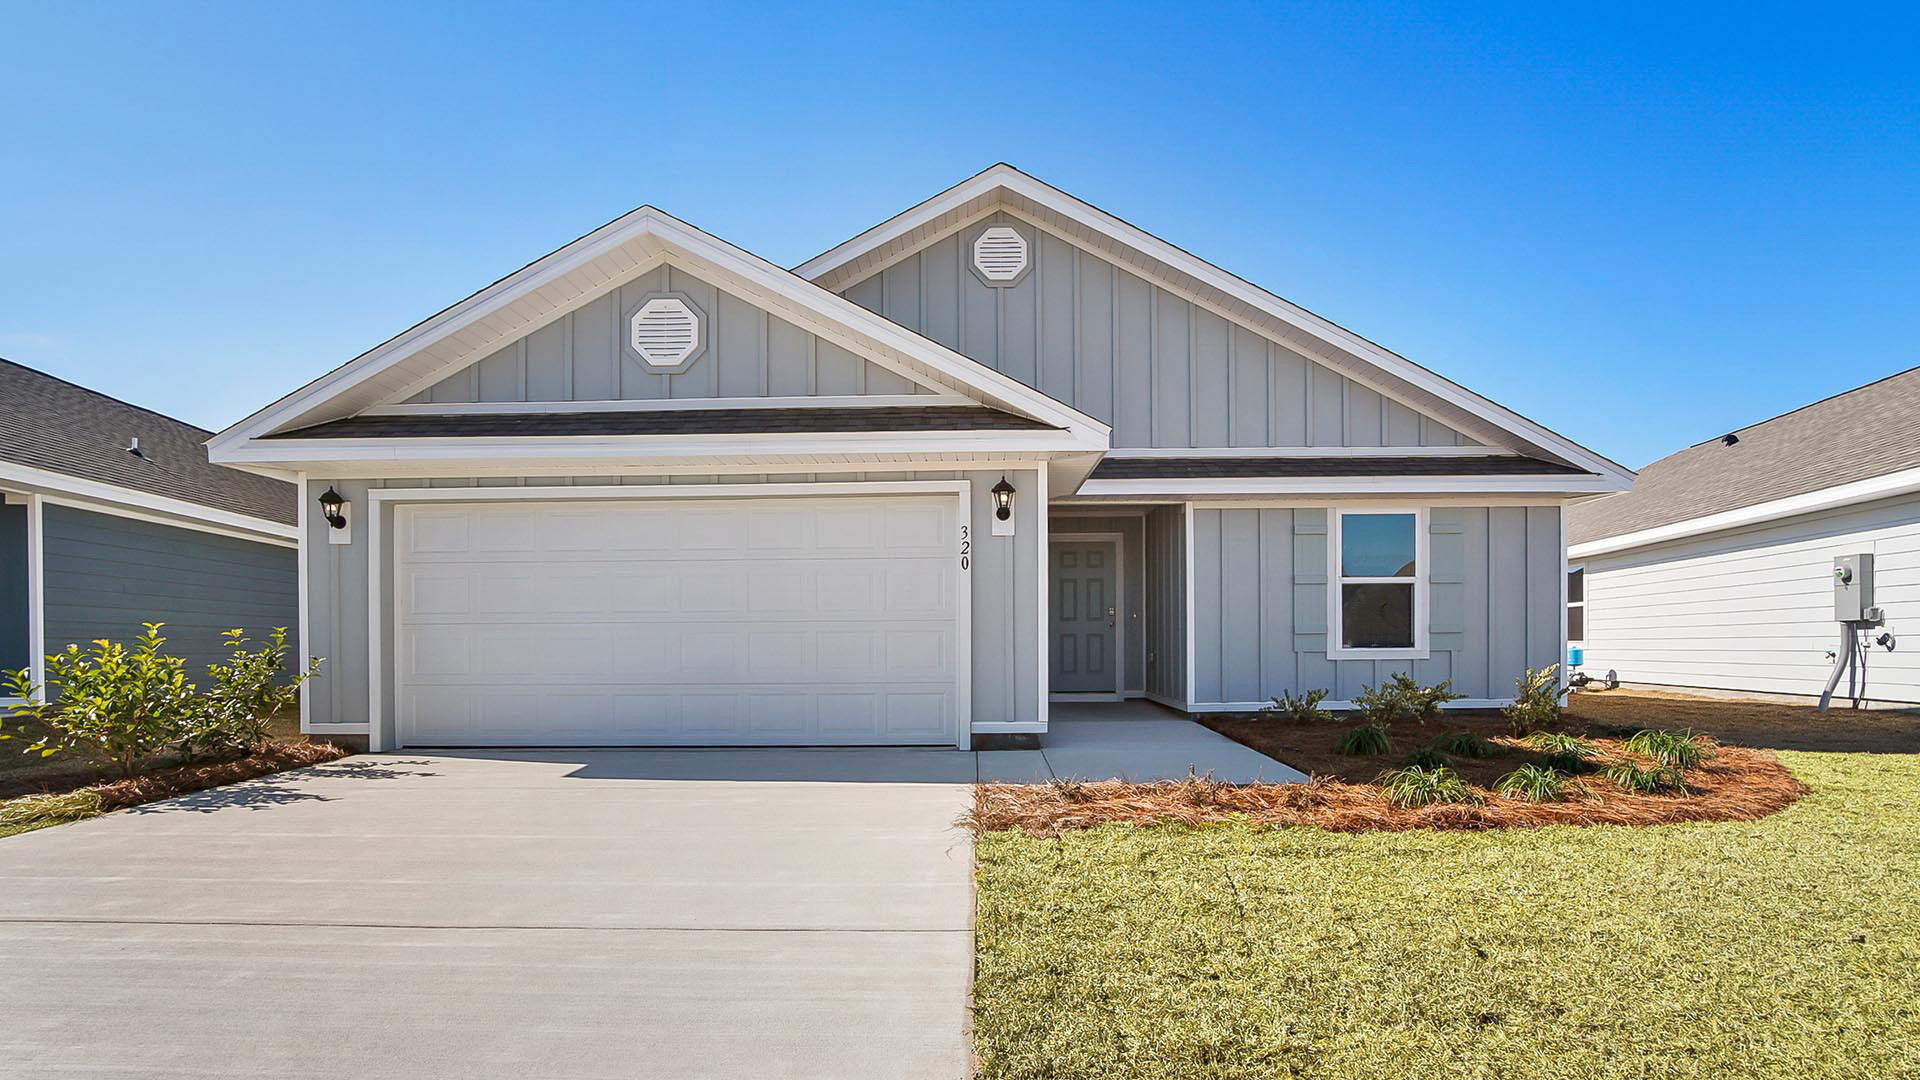
Welcome to 67 Dockside Road in Magnolia the Bluffs located in Freeport, Florida. This home features the Lismore floorplan and is under construction. Entering the home, you will find a foyer with EVP flooring leading to the open concept living area.

Continuing into the heart of the home, you will find an open concept living area. Here, the kitchen is open to the living area and features quartz countertops, stainless steel appliances, and an island with a breakfast bar that creates the perfect spot for casual dining or entertaining. The adjoining dining area is well-positioned for family meals, while the living room offers a comfortable space to relax, complete with views of the backyard. Two guest bedrooms and a full bathroom are located off the entry hall. These rooms are perfectly sized with each offering plenty of closet space and easy access to the shared bath.

This home features a seamless living space with EVP flooring while carpet in each bedroom provides a feel of comfort. Privately located at the back of the home, the primary bedroom offers a peaceful retreat. The large bedroom is complemented by an ensuite bathroom, featuring a dual vanity, a large shower, and an expansive closet designed for all your wardrobe needs. The laundry room is off the kitchen and is complete with extra storage shelves. The patio at the back of the home provides the perfect place to enjoy outdoor living. For more information on the Lismore floor plan, give us a call today!
#1008223

Freeport

67 Dockside Road

3 Beds

2 Baths

1,580 Sq.Ft.

$286,606

MLS#: 1008223

Welcome to this charming 3-bedroom home, where comfort meets convenience in the heart of Panama City, FL. This beautiful residence offers a blend of country living with easy access to city amenities, making it the ideal retreat for those seeking tranquility without sacrificing convenience.

Key Features:

->3 Spacious Bedrooms: Plenty of room for family, guests, or a home office.

->Community Amenities Galore: Enjoy a wealth of community options including a refreshing pool, fun-filled playground, vibrant community center, exciting splash pads, outdoor grills, and so much more!

->Country Living Close to the City: Experience the best of both worlds with serene country living just a short drive from all the city has to offer.

->Only 12 miles to Tyndall Air Force Base!

This home is designed for those who value both comfort and convenience. Whether you're hosting a BBQ in the backyard, taking a dip in the community pool, or simply enjoying the spacious interior, this home has everything you need for a fulfilling lifestyle.

**Pets require homeowner approval - NO CATS, $300 non-refundable pet fee**
#793002

Panama City

6654 Kettles Street

3 Beds

2 Baths

1,611 Sq.Ft.

$2,300

MLS#: 793002
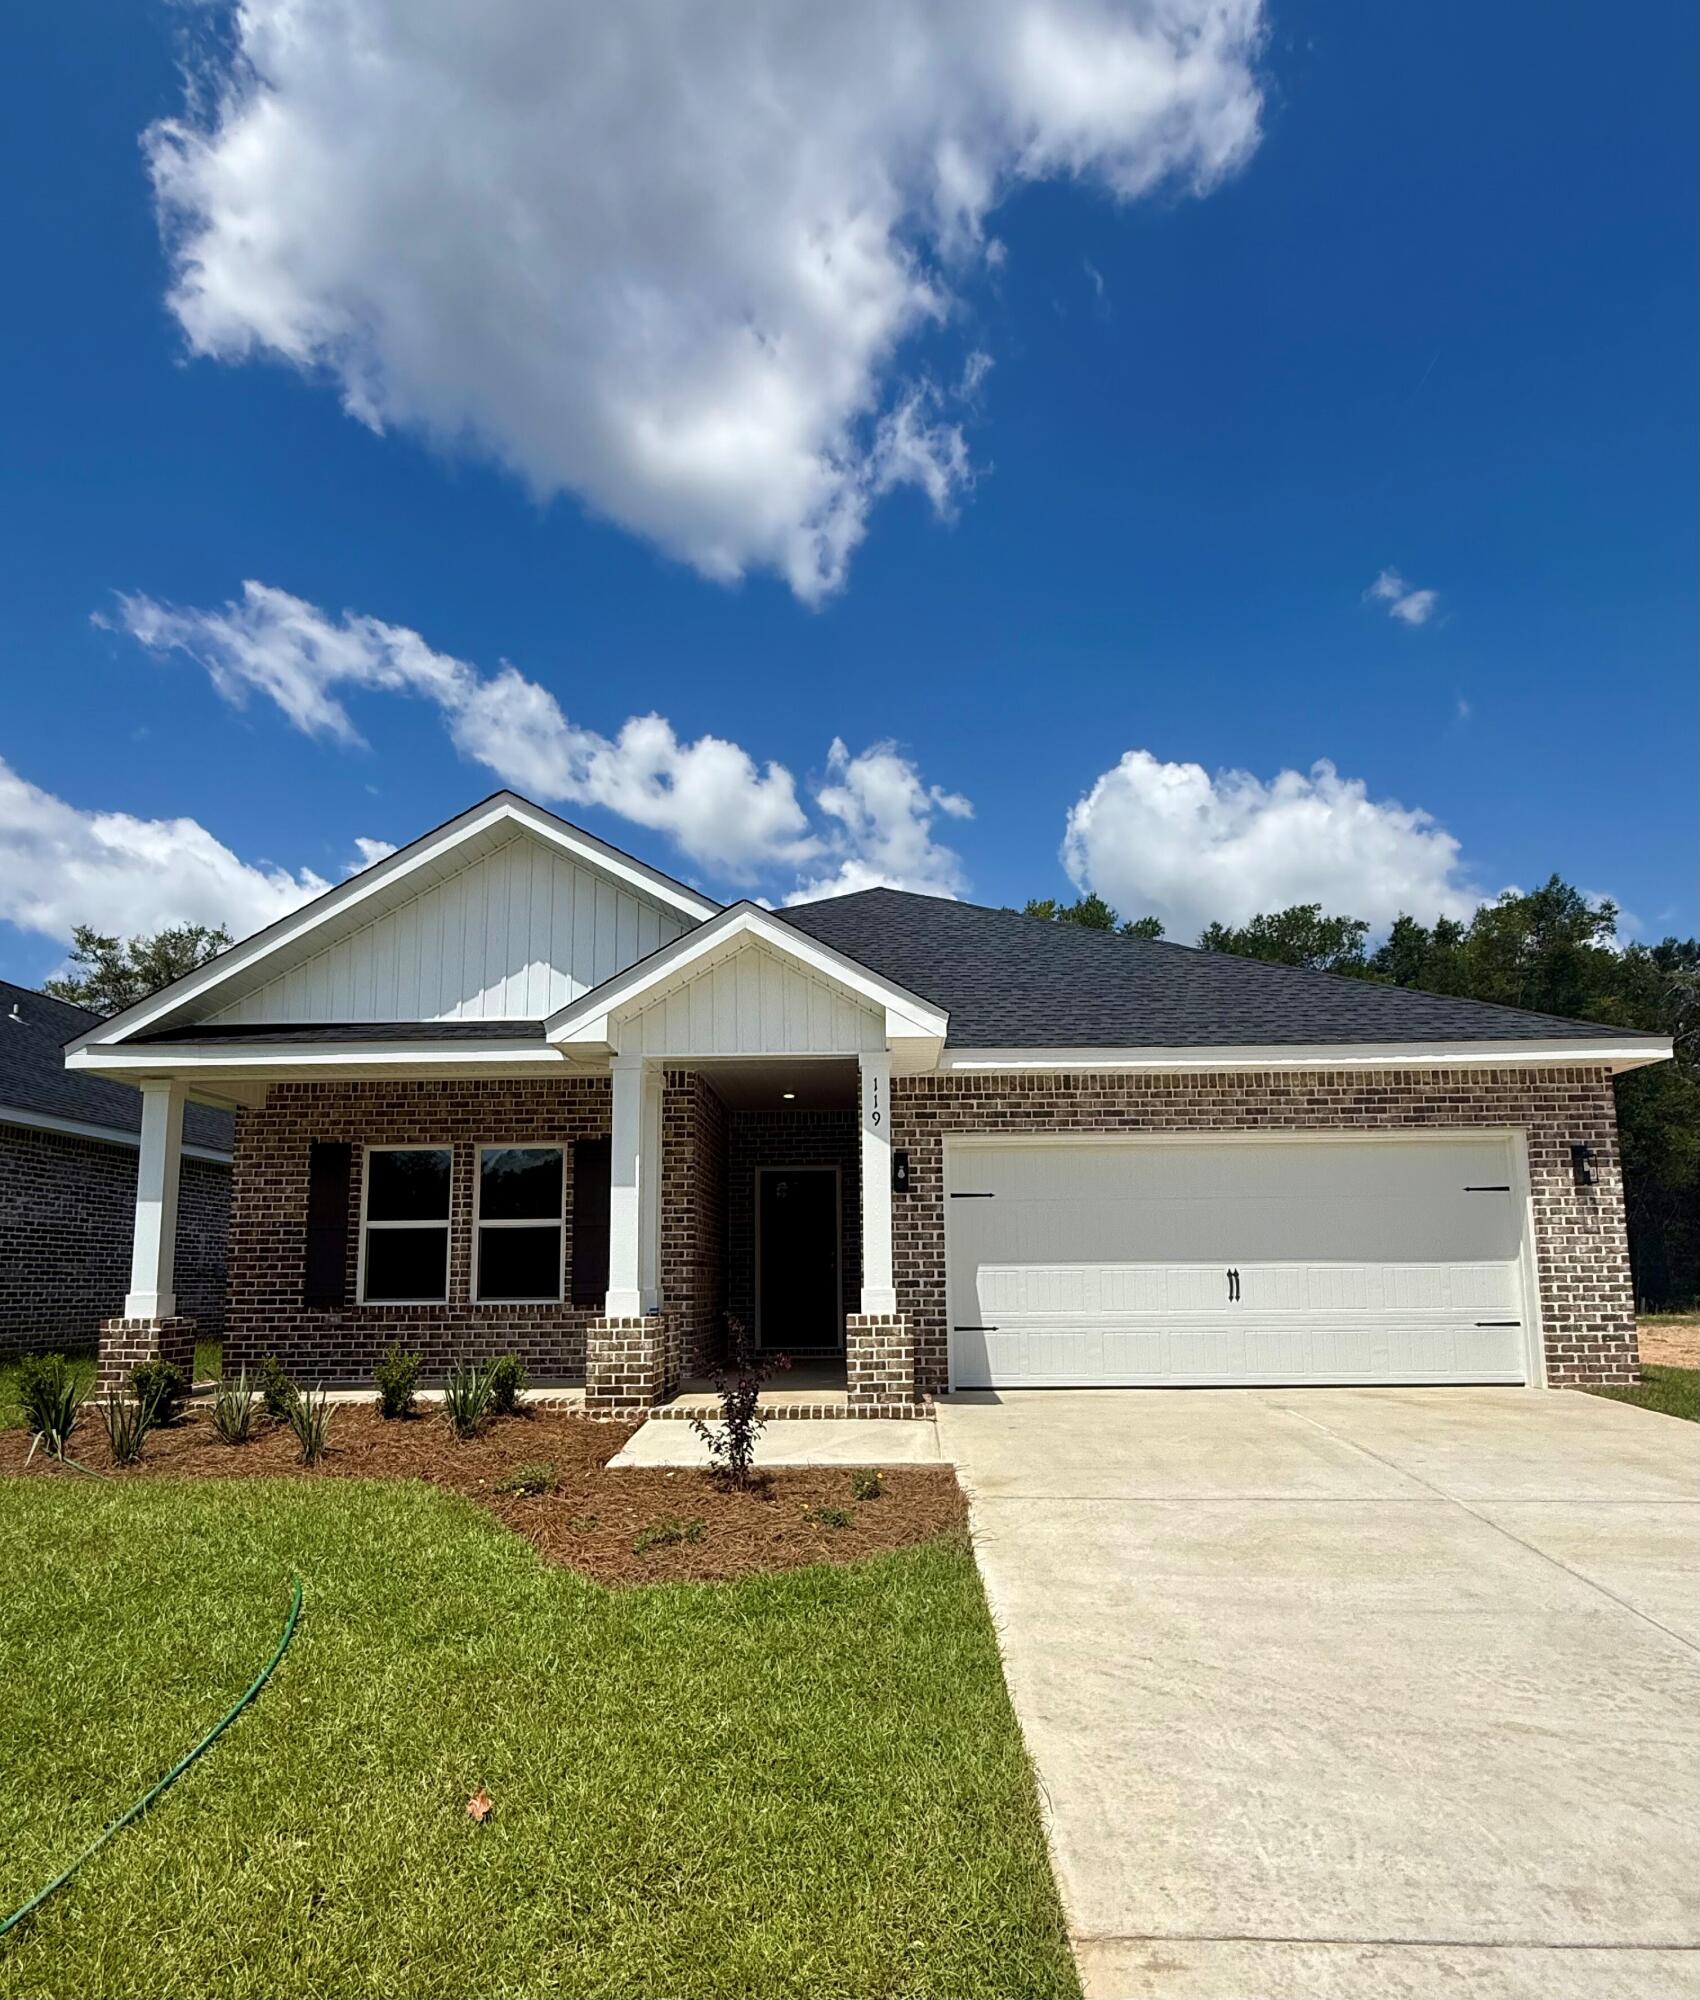
ALL BRICK AND A NOTICEABLE CUT ABOVE can be seen throughout this ''Maybell III'' floor plan. - So conveniently located across from Walton High School in McCarthy Estates!  All brick construction, fully landscaped yards, finished garage, front & rear porches.  Open floor plan featuring raised ceilings, recessed lighting and plenty of windows for natural light.  Family gathering space overlooks kitchen & cozy dining nook.  Kitchen work island w/bar seating, corner pantry, quartz countertops and white shaker cabinets.  Owner's bath has double vanities, walk-in closet + linen storage, shower only.  Luxury vinyl plank flooring in common areas, carpet in bedrooms.  Seller may contribute up to $10,000 towards buyers closing costs/prepaids/rate buydown. READY IN JULY.
#1008211

DeFuniak Springs

119 Spooner Street

3 Beds

2 Baths

1,616 Sq.Ft.

$282,000

MLS#: 1008211
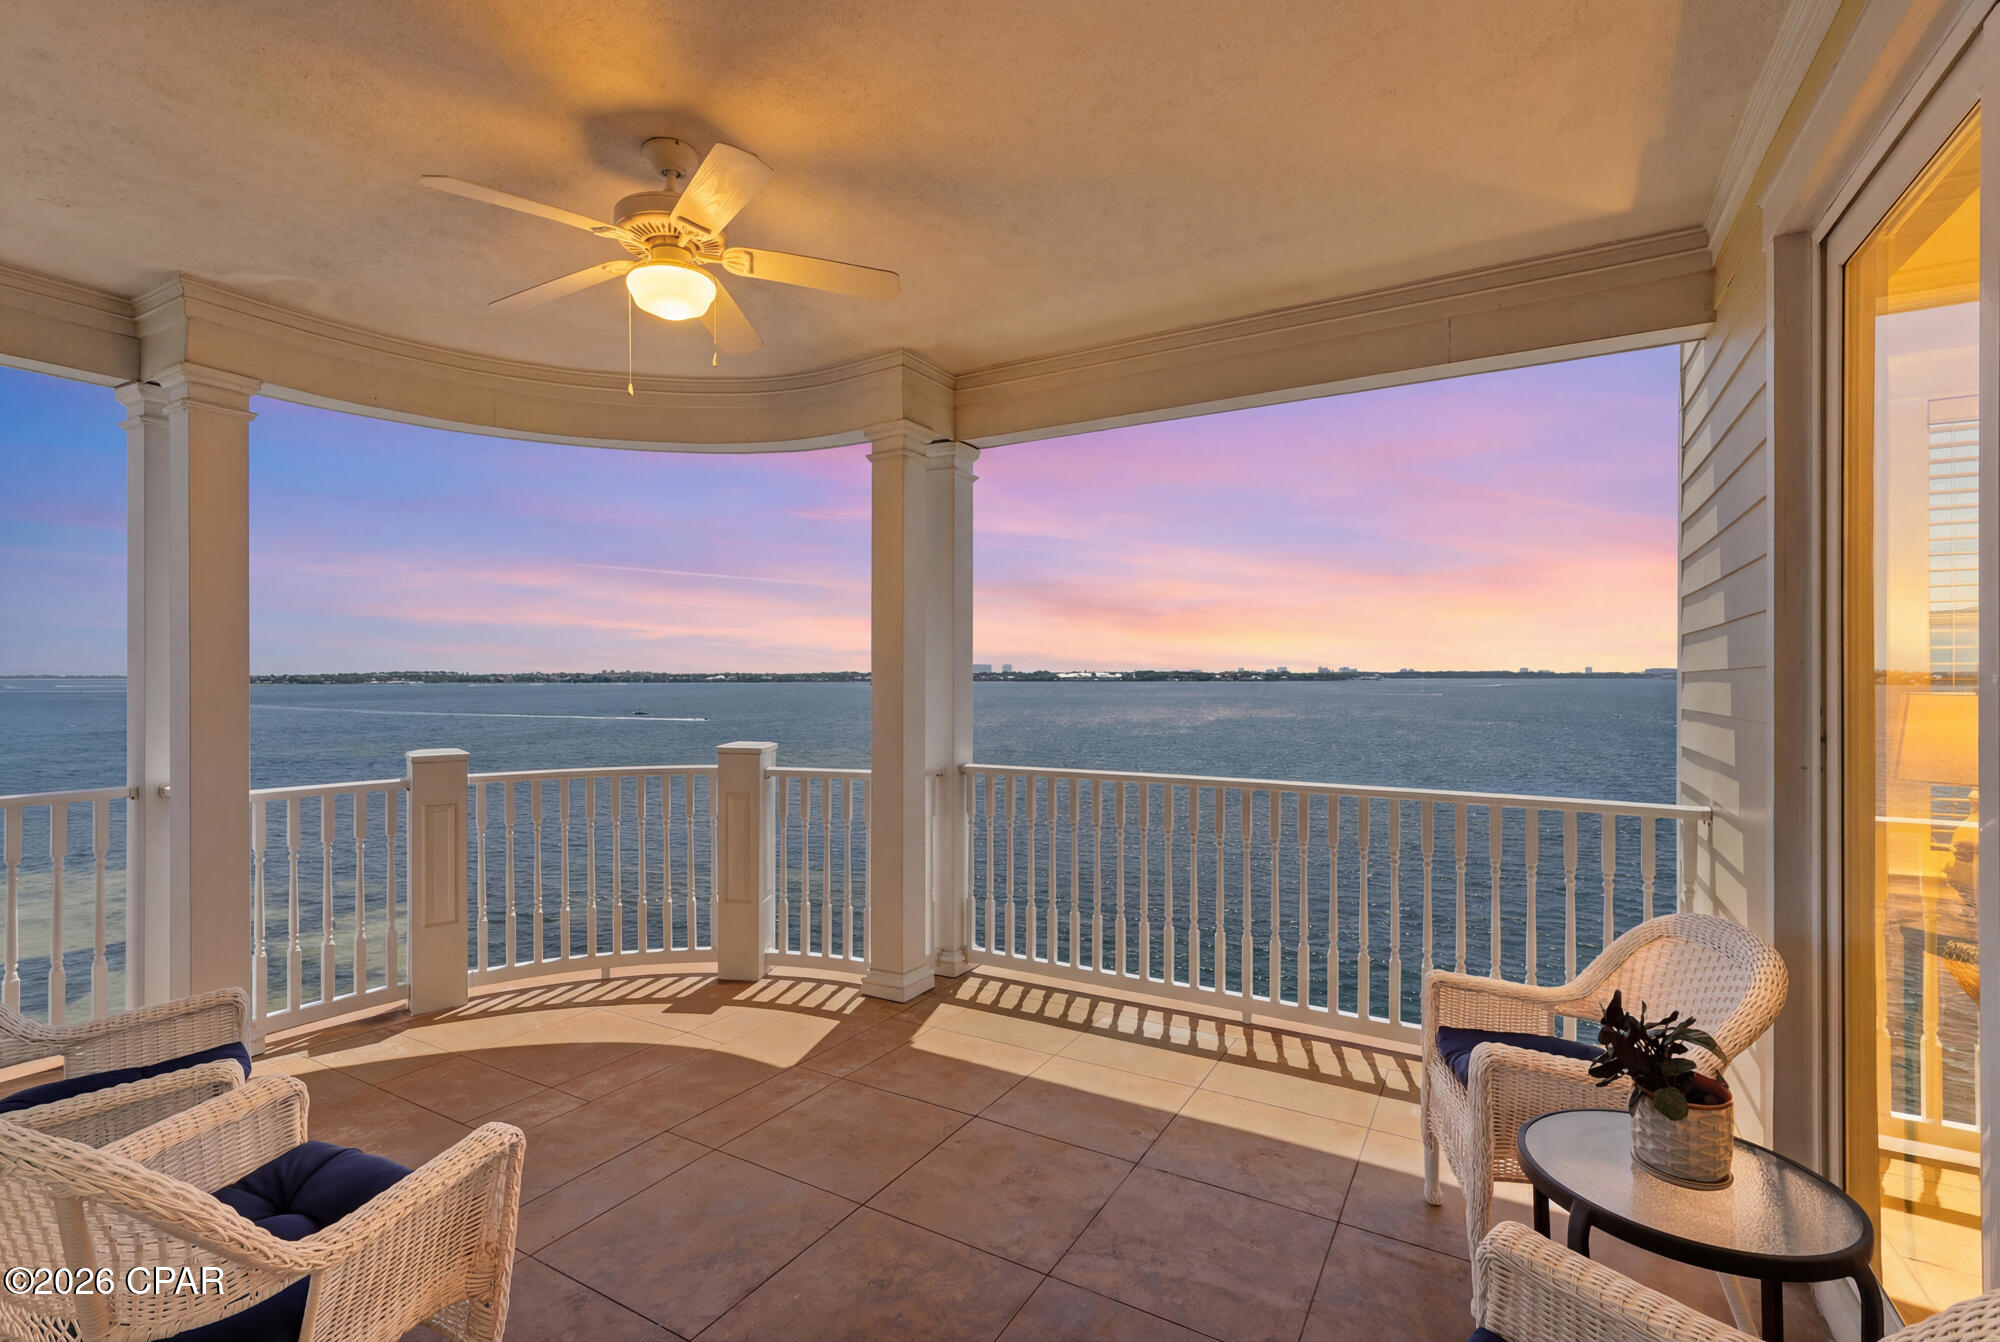
Spectacular Waterfront Luxury in Historic St. Andrews! Rarely available and highly coveted, this expansive corner-unit residence at Harbour Village delivers over 2,300 sq. ft. of sophisticated interior living space, perfectly paired with a massive 300+ sq. ft. covered, wrap-around balcony showcasing breathtaking, unobstructed Western and Southerly views of St. Andrew Bay.Step inside to experience true ''Old Florida Charm'' blended seamlessly with modern elegance. The soaring 10-foot ceilings and refined crown molding create an airy, grand ambiance throughout the open-concept floor plan, where floor-to-ceiling glass ensures the sparkling bay views remain your permanent backdrop. The heart of the home is a fully updated chef's kitchen, meticulously redesigned with new custom cabinetry, elegant quartz countertops, seamless under-counter lighting, and a premium suite of stainless-steel appliances. Perfect for entertaining, the kitchen flows effortlessly into the spacious living and dining areas, all oriented to capture the daily boat parade and unforgettable Emerald Coast sunsets.Wake up to paradise in the private primary retreat, featuring two entire walls of windows that flood the room with natural light and frame dramatic, panoramic water views. This serene sanctuary offers direct, private access to the wrap-around balcony, a spacious  
en-suite bathroom with a large walk-in shower and double vanity, and a well-appointed walk-in closet complete with custom built-in shelving and loads of storage space. Harbour Village offers an unmatched luxury lifestyle with resort-style amenities. Enjoy the convenience of a secure parking garage with elevator access directly up to your floor. The resort grounds feature a gated private marina with boat slips, a heated bay-front pool and sun deck, a convenient gym, a welcoming community room, and a unique, beautifully landscaped 1-acre rooftop park featuring a grilling gazebo and outdoor fireplace. Nestled in a golf-cart-friendly district between Oaks by the Bay Park and the active St. Andrews Marina, you are just steps from the vibrant boutiques, live music, and fun dining along Beck Avenue. 24-hour gated security completes this waterfront paradise. Schedule your private viewing today!
#793004

Panama City

3001 W 10th Street 610

3 Beds

3 Baths

2,321 Sq.Ft.

$929,000

MLS#: 793004
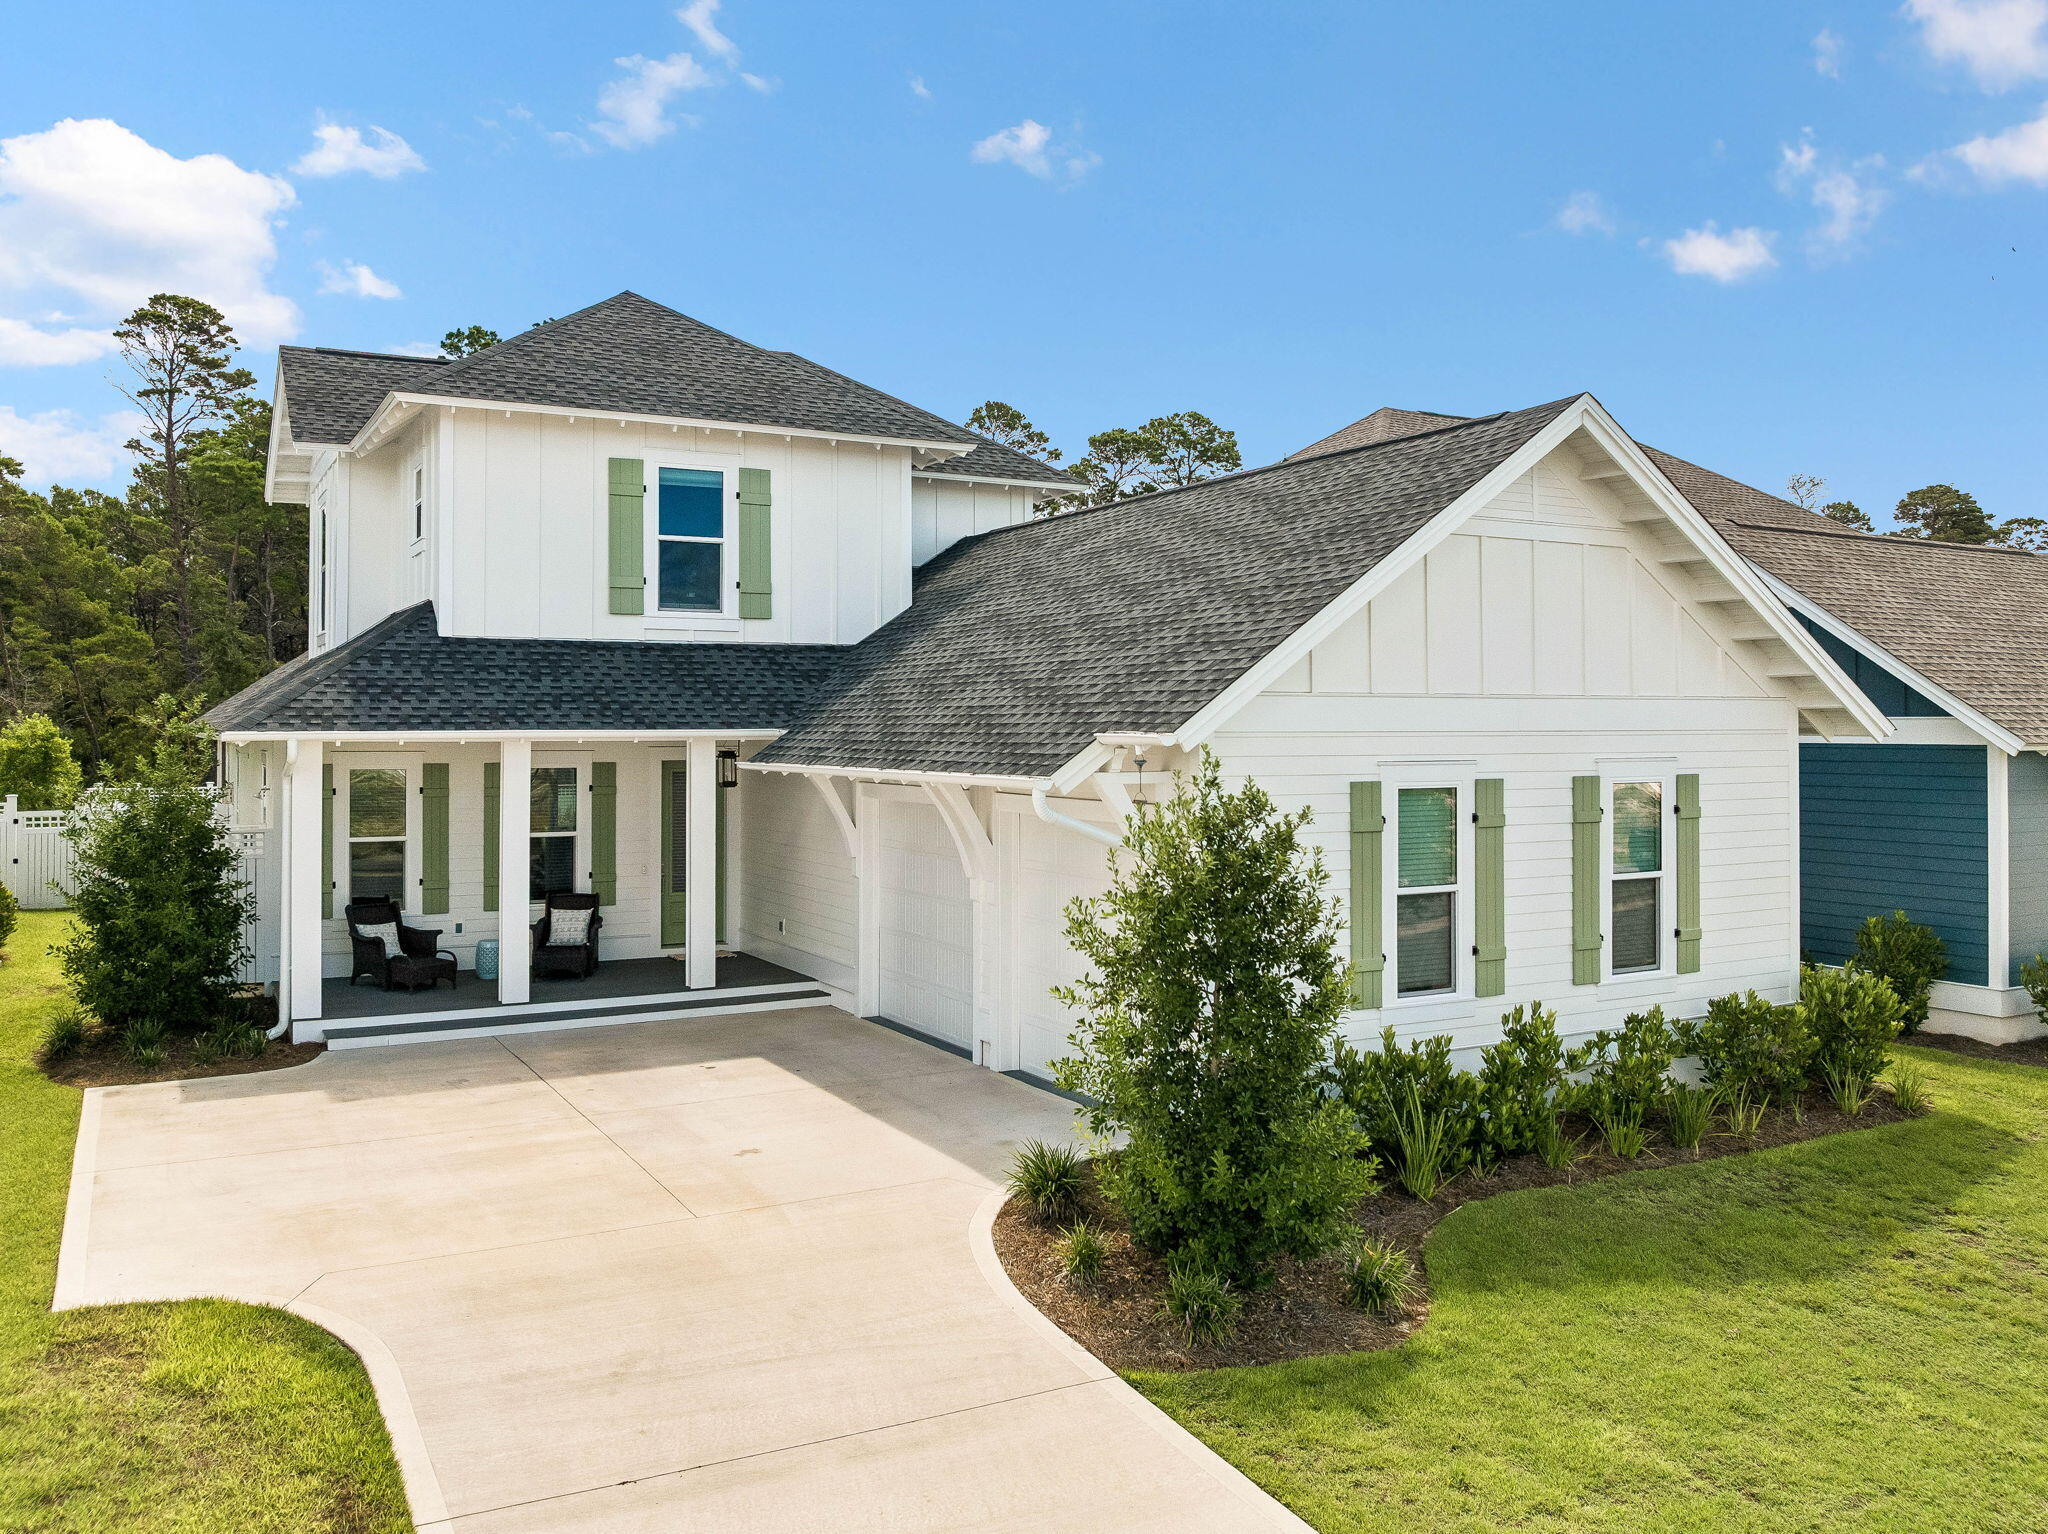
Built in 2025, this exceptional home offers the rare opportunity to own a virtually brand-new residence featuring a highly desirable FIVE-BEDROOM floorplan--an uncommon find at this price point in Watersound Origins. Designed with both everyday living and entertaining in mind, the thoughtfully planned layout offers 2 spacious bedroom suites on the 1st floor in addition to a versatile front bedroom that can easily serve as a home office, flex room, or guest suite. The private primary suite is tucked away at the rear of the home, creating a peaceful retreat complete with a luxurious spa-inspired bath featuring an oversized walk-in shower with a rainfall shower head and a custom-designed walk-in closet with built-in storage cubbies. Upstairs, 2 additional bedrooms each enjoy their own private en suite bathrooms, providing comfort and privacy for family and guests alike.
The welcoming foyer opens to an airy, light-filled living space complemented by an elegant dining area and an oversized storage closet--perfect for seasonal décor, luggage, and everyday organization. Expansive windows throughout the home flood the interior with natural light, enhancing the open-concept design.
At the heart of the home, the chef's kitchen showcases ceiling-height light tan cabinetry, under-cabinet lighting, elegant vertical fluted panel detailing on the oversized island, seating for four, and abundant storage with two walk-up pantries. Premium THERMADOR appliances include a 36-inch Thermador gas range with matching hood, microwave drawer, and refrigerator, making this kitchen as functional as it is beautiful.
The kitchen flows seamlessly into the spacious living room, where a shiplap-accented fireplace creates a warm and inviting focal point for gathering with family and friends.
Additional upgrades throughout the home include custom designer lighting, wide-plank luxury vinyl flooring, and a well-appointed laundry room featuring extra shelving and a convenient hanging rod. An outdoor shower with a private fenced enclosure offers the perfect place to rinse off after a day at the beach.
One of the home's most appealing features is the screened porch overlooking a large, fenced backyard that backs to a peaceful stand of towering pines. With ample space to accommodate a future pool, this private outdoor setting provides endless possibilities for creating your own backyard oasis.
Offering the ideal combination of modern construction, exceptional design, generous living spaces, and premium finishes, 123 E Pollard Cove presents an outstanding opportunity to enjoy the Watersound Origins lifestyle in one of the community's newest homes.
#1007934

Inlet Beach

123 E Pollard Cove

5 Beds

4 Baths

2,957 Sq.Ft.

$1,399,000

MLS#: 1007934
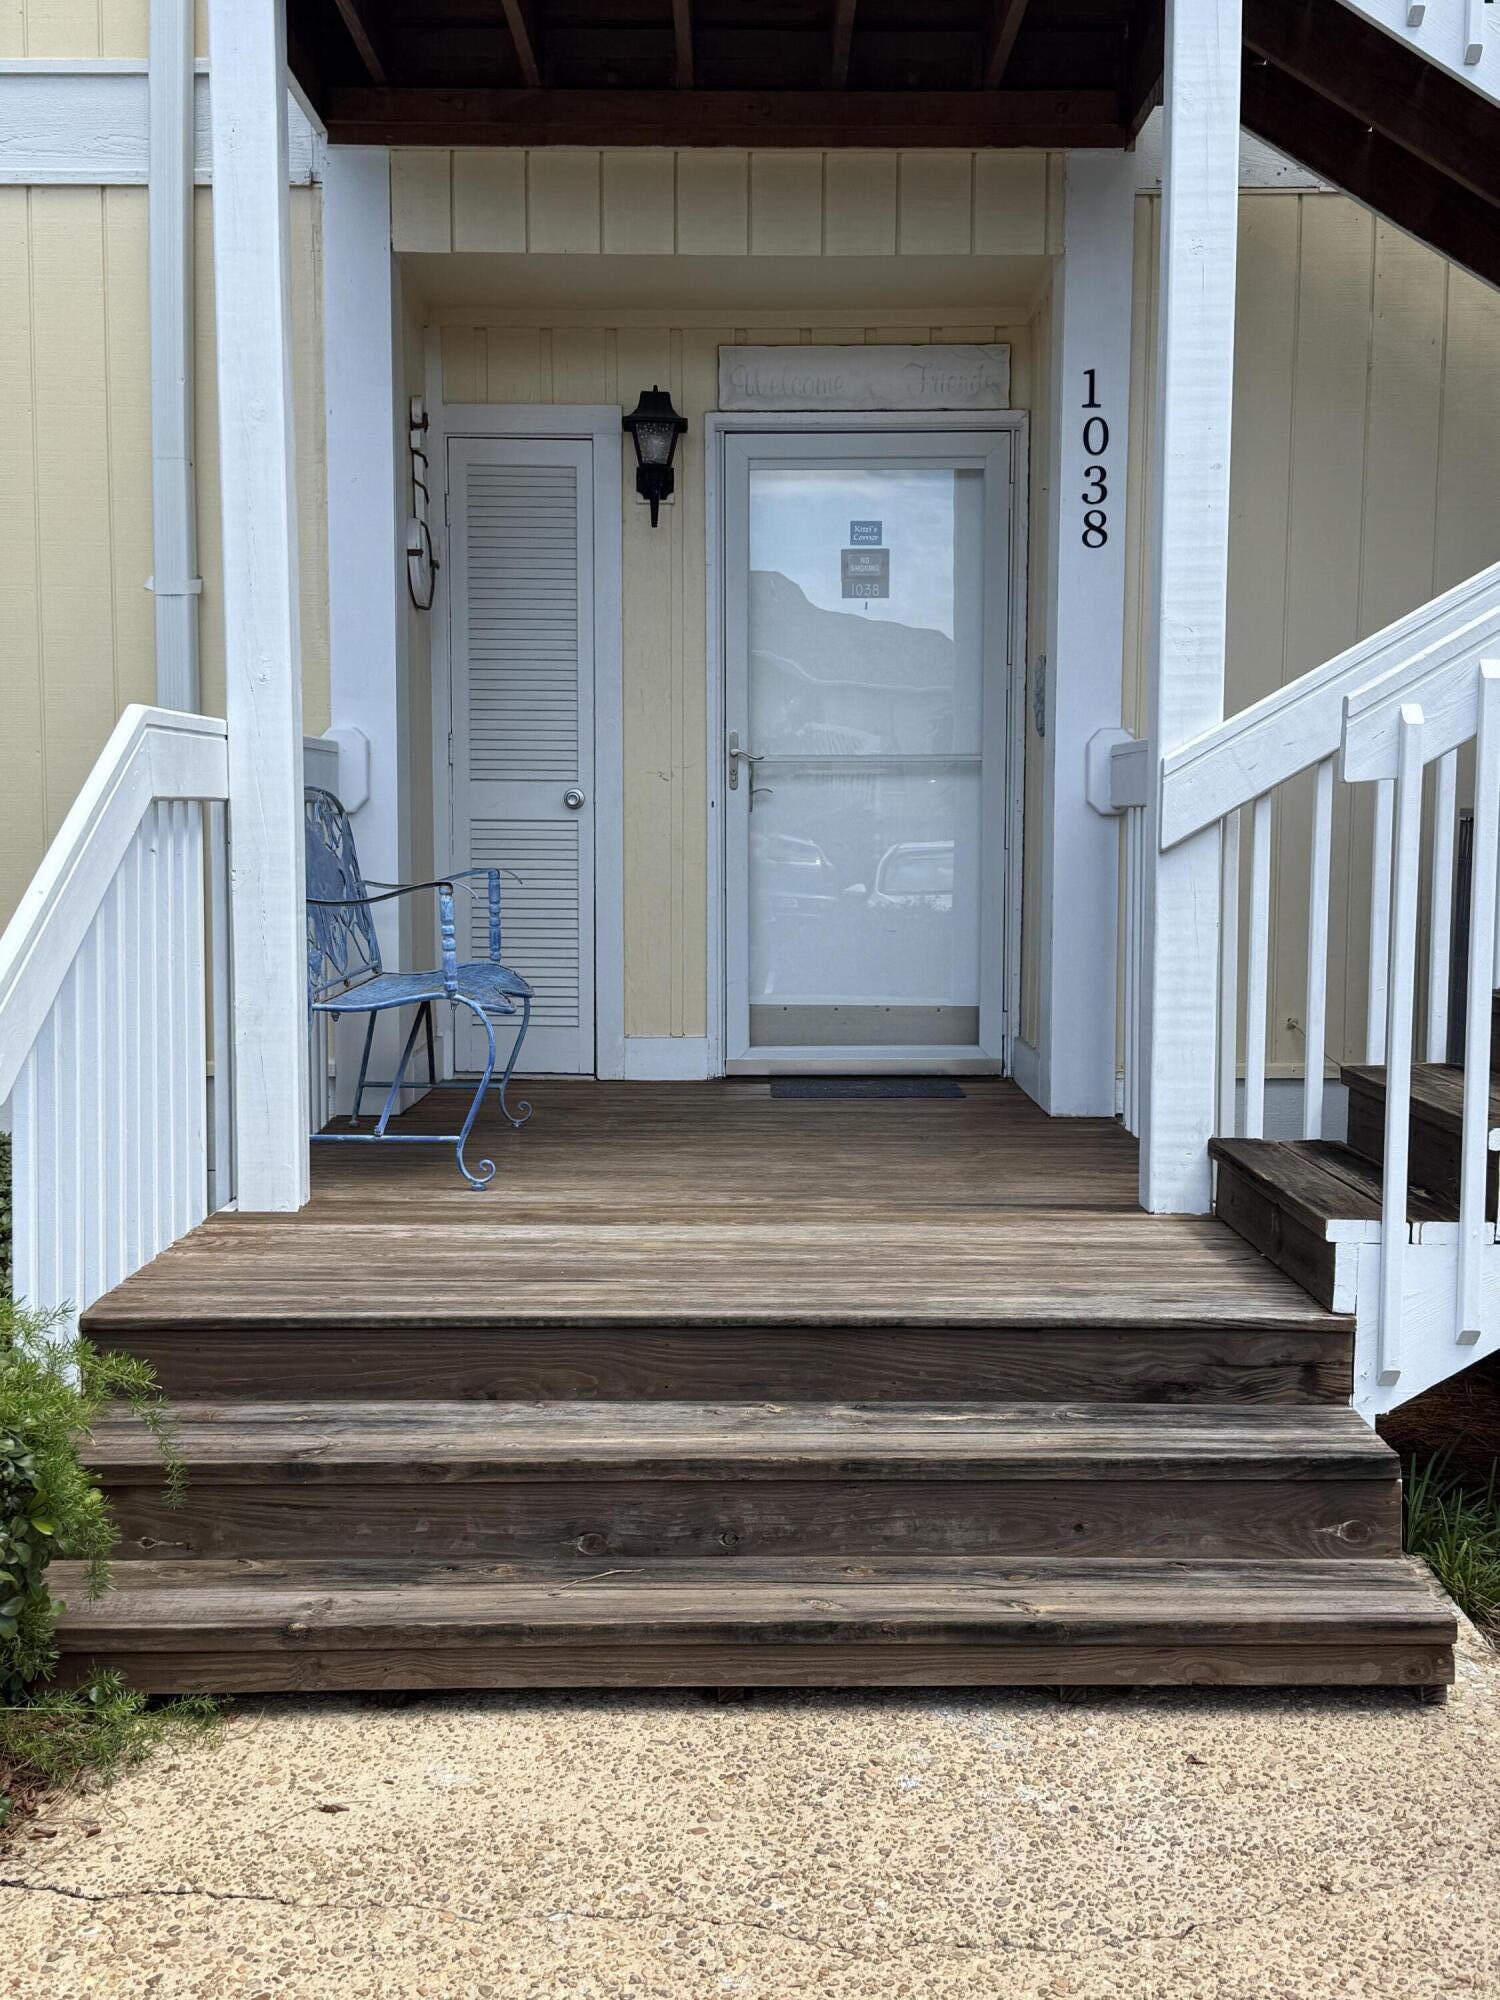
Welcome to Kitzi's Corner!  This first floor condo is a fantastic second home or high-performing rental investment opportunity.  Guests consistently rave about its clean, cozy and welcoming atmosphere.  As you tour the unit, you will notice numerous modern upgrades designed to keep your cost of ownership low. Notable features include impact-resistant windows and sliding glass doors for enhanced safety, an A/C system installed in 2019 with a blue-tooth enabled thermostat to ensure even cooling/heating throughout the home and a Reme Halo Zero Whole Home In-Duct Air Purifier. HVAC indoor and outdoor surge protectors being installed this week. In unit washer and dryer for added convenience. This condo is situated in a prime location near pools, pickleball, tennis courts and the fun 9 hole pitch-and-putt golf course.  There is also an owner's marina, boat launch and the famous Louisiana Lagniappe Restaurant is on property.  Boat docking is available in the Canal which leads to the Destin Harbor.  Sandpiper Cove is a golf cart friendly community that makes getting around effortless.  Best of all, the vast private, pristine white sandy beach is located just across the street, along with the Sand Flea Beach Bar open for great snacks, meals and drinks.  Come see why Sandpiper is the place to call home!
#1007165

Destin

775 Gulf Shore Drive 1038

1 Beds

1 Baths

629 Sq.Ft.

$345,000

MLS#: 1007165

Great location on Main St. This building has a reception area and handicapped accessible offices and restroom.
#1008234

Crestview

188 N Main Street

None Beds

None Baths

1,632 Sq.Ft.

$1,700

MLS#: 1008234
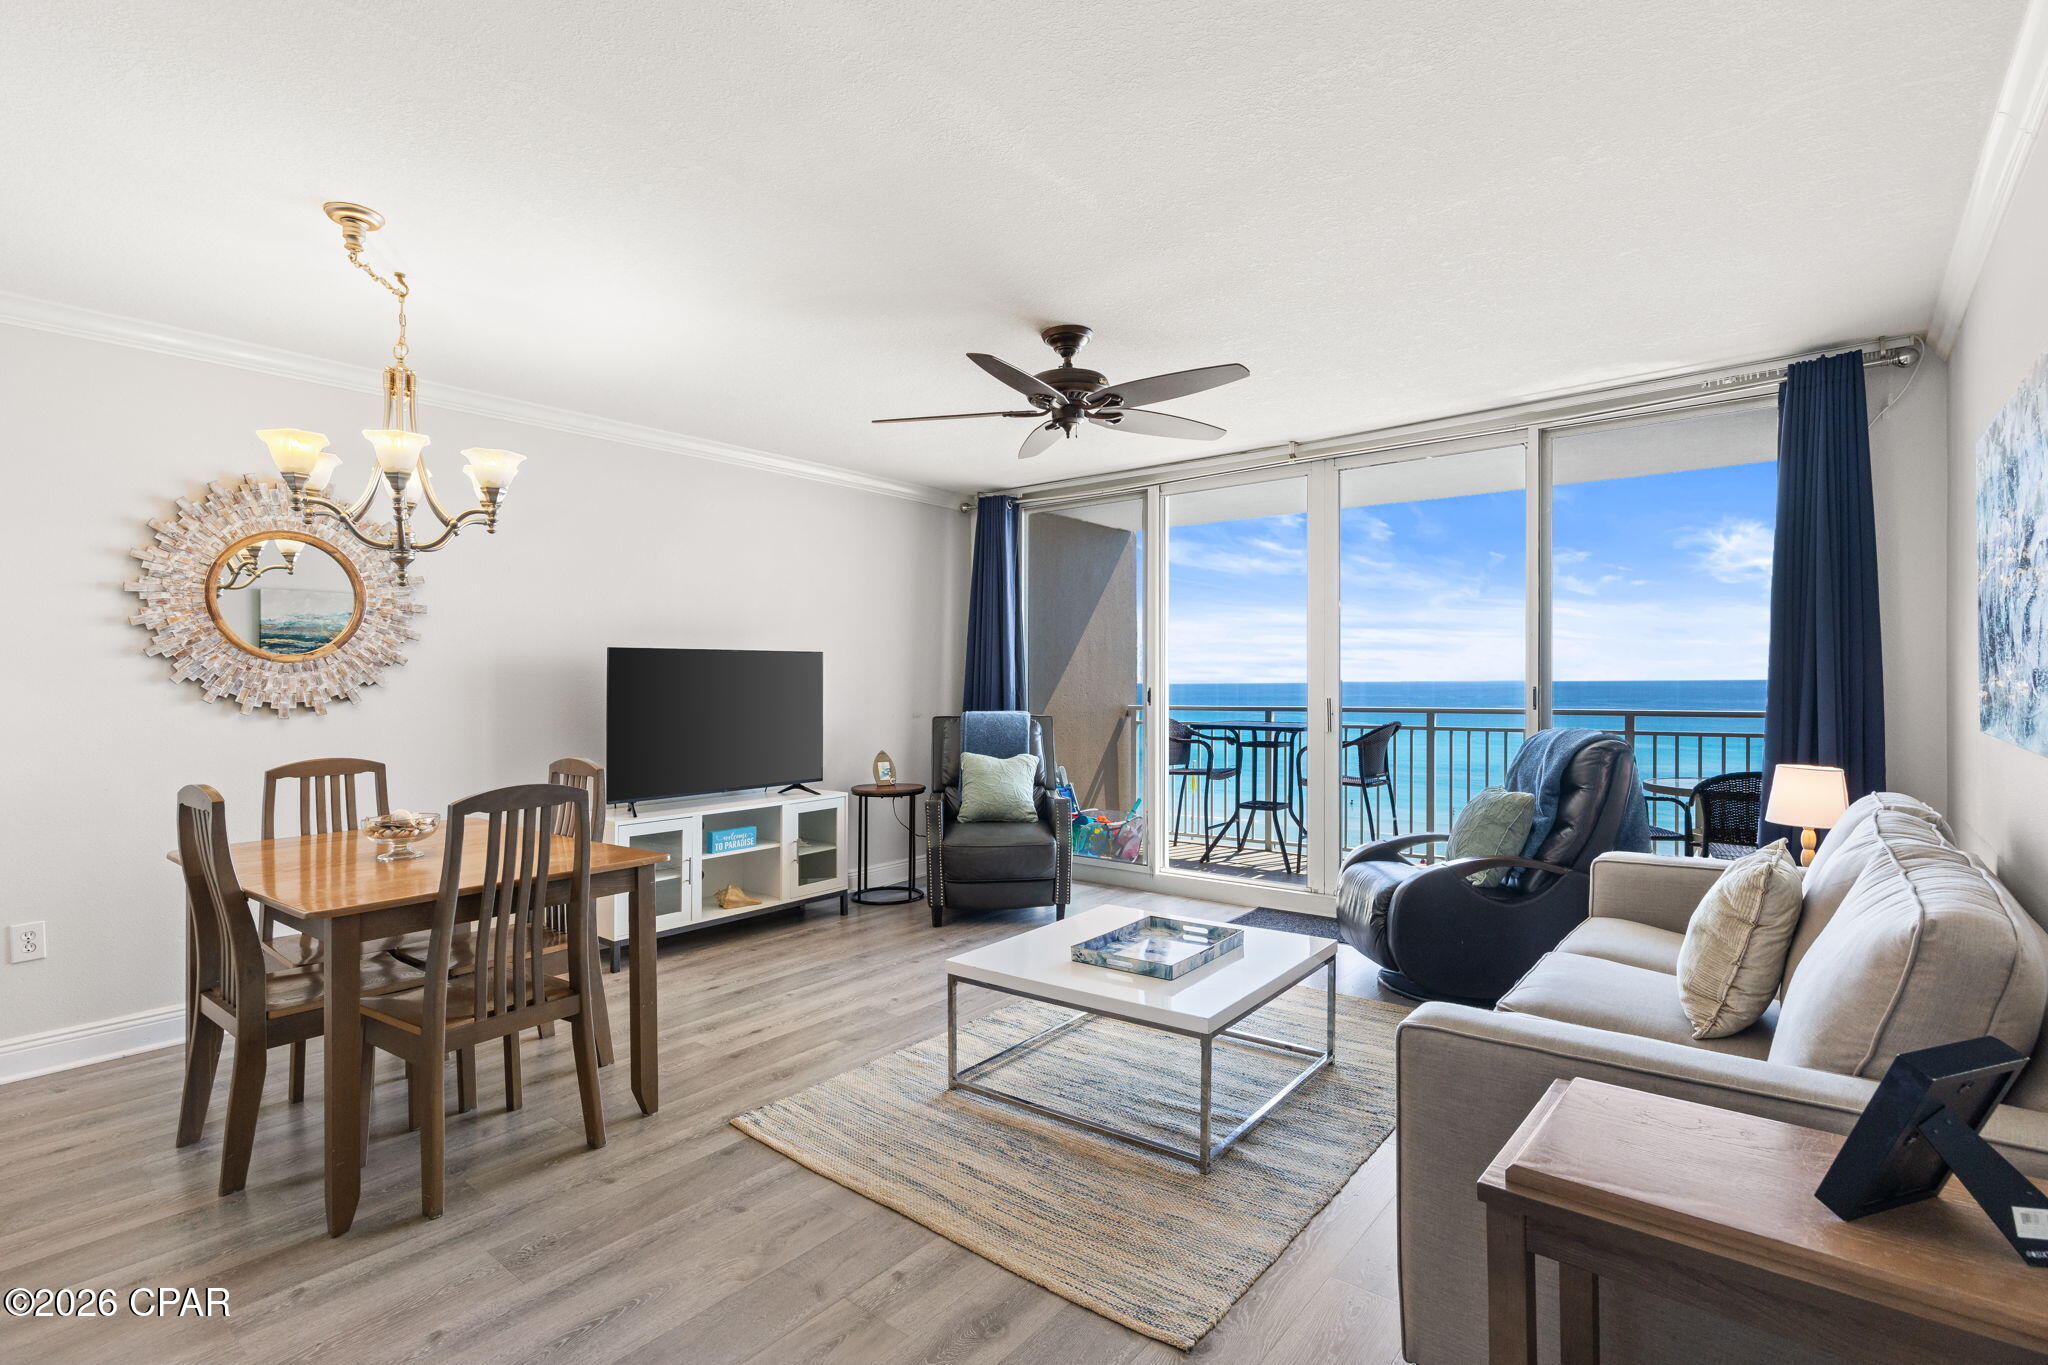
Emerald Beach Resort 529 For Sale - This low floor getaway in popular Panama City Beach promises breathtaking beach scenes and sunset views. Step inside to a bright, refreshed interior where crisp white walls, elegant crown molding, and luxury plank flooring through the main living areas create a clean, coastal backdrop. Modern furnishings and thoughtfully chosen beach-inspired décor give the condo an inviting Gulf-front feel, blending comfort with a stylish sense of place. Relax on the private balcony where warm salty breezes invite you to unwind and breathe. A ''just like home'' kitchen with breakfast bar and dining area welcomes. The king bedroom offers a cozy retreat with soft carpet underfoot, making it the perfect spot to unwind after a sun-filled day on the sand. The full bathroom features a shower/tub combo with hall bunk beds right outside so kid friendly, and there is a handy stackable laundry. The condo is safety-equipped with a leak detection system, fire extinguisher and sprinklers for extra peace of mind. The resort itself is a destination, offering unparalleled amenities. Take a dip in the beachfront pool and hot tub, grab a drink at the tiki bar, or stroll the boardwalk to the sand for time at the water. The unique SkyBar bridges the amenity building and condo tower, serving cocktails while hosting daily events. Enjoy on-site conveniences like Starbucks, Sunsations Beach Shop and the SkyBar Snack Bar serving pizza, burgers, ice cream, and offering a refrigerated section with grab and go items. There is a fitness center and beach yoga is on the resort activities calendar. The kids have their own area with swim and splash pools, snack bar, gaming room, and activities center. Grown-ups can hang out in the shade, grill some hotdogs, or float the day away while the kids play nearby. The resort is a walkable location giving you easy access to a retail center and FunLand Arcade across the street, and must-visit restaurants on either side; Runaway Island and Senior Frogs. Pet lovers will appreciate the nearby Pier Park dog beach. Panama City Beach is a vibrant destination buzzing with new attractions like Top Golf and Dolly Parton's Pirates Voyage Dinner Show. This resort is approved for both short-term rental and VA lending so is designed for the coastal lifestyle you've always imagined! Reach out today for a Cost To Own Estimate to see how much rental income offsets ownership costs.
#792985

Panama City Beach

14701 Front Beach Road 529

1 Beds

1 Baths

792 Sq.Ft.

$375,000

MLS#: 792985
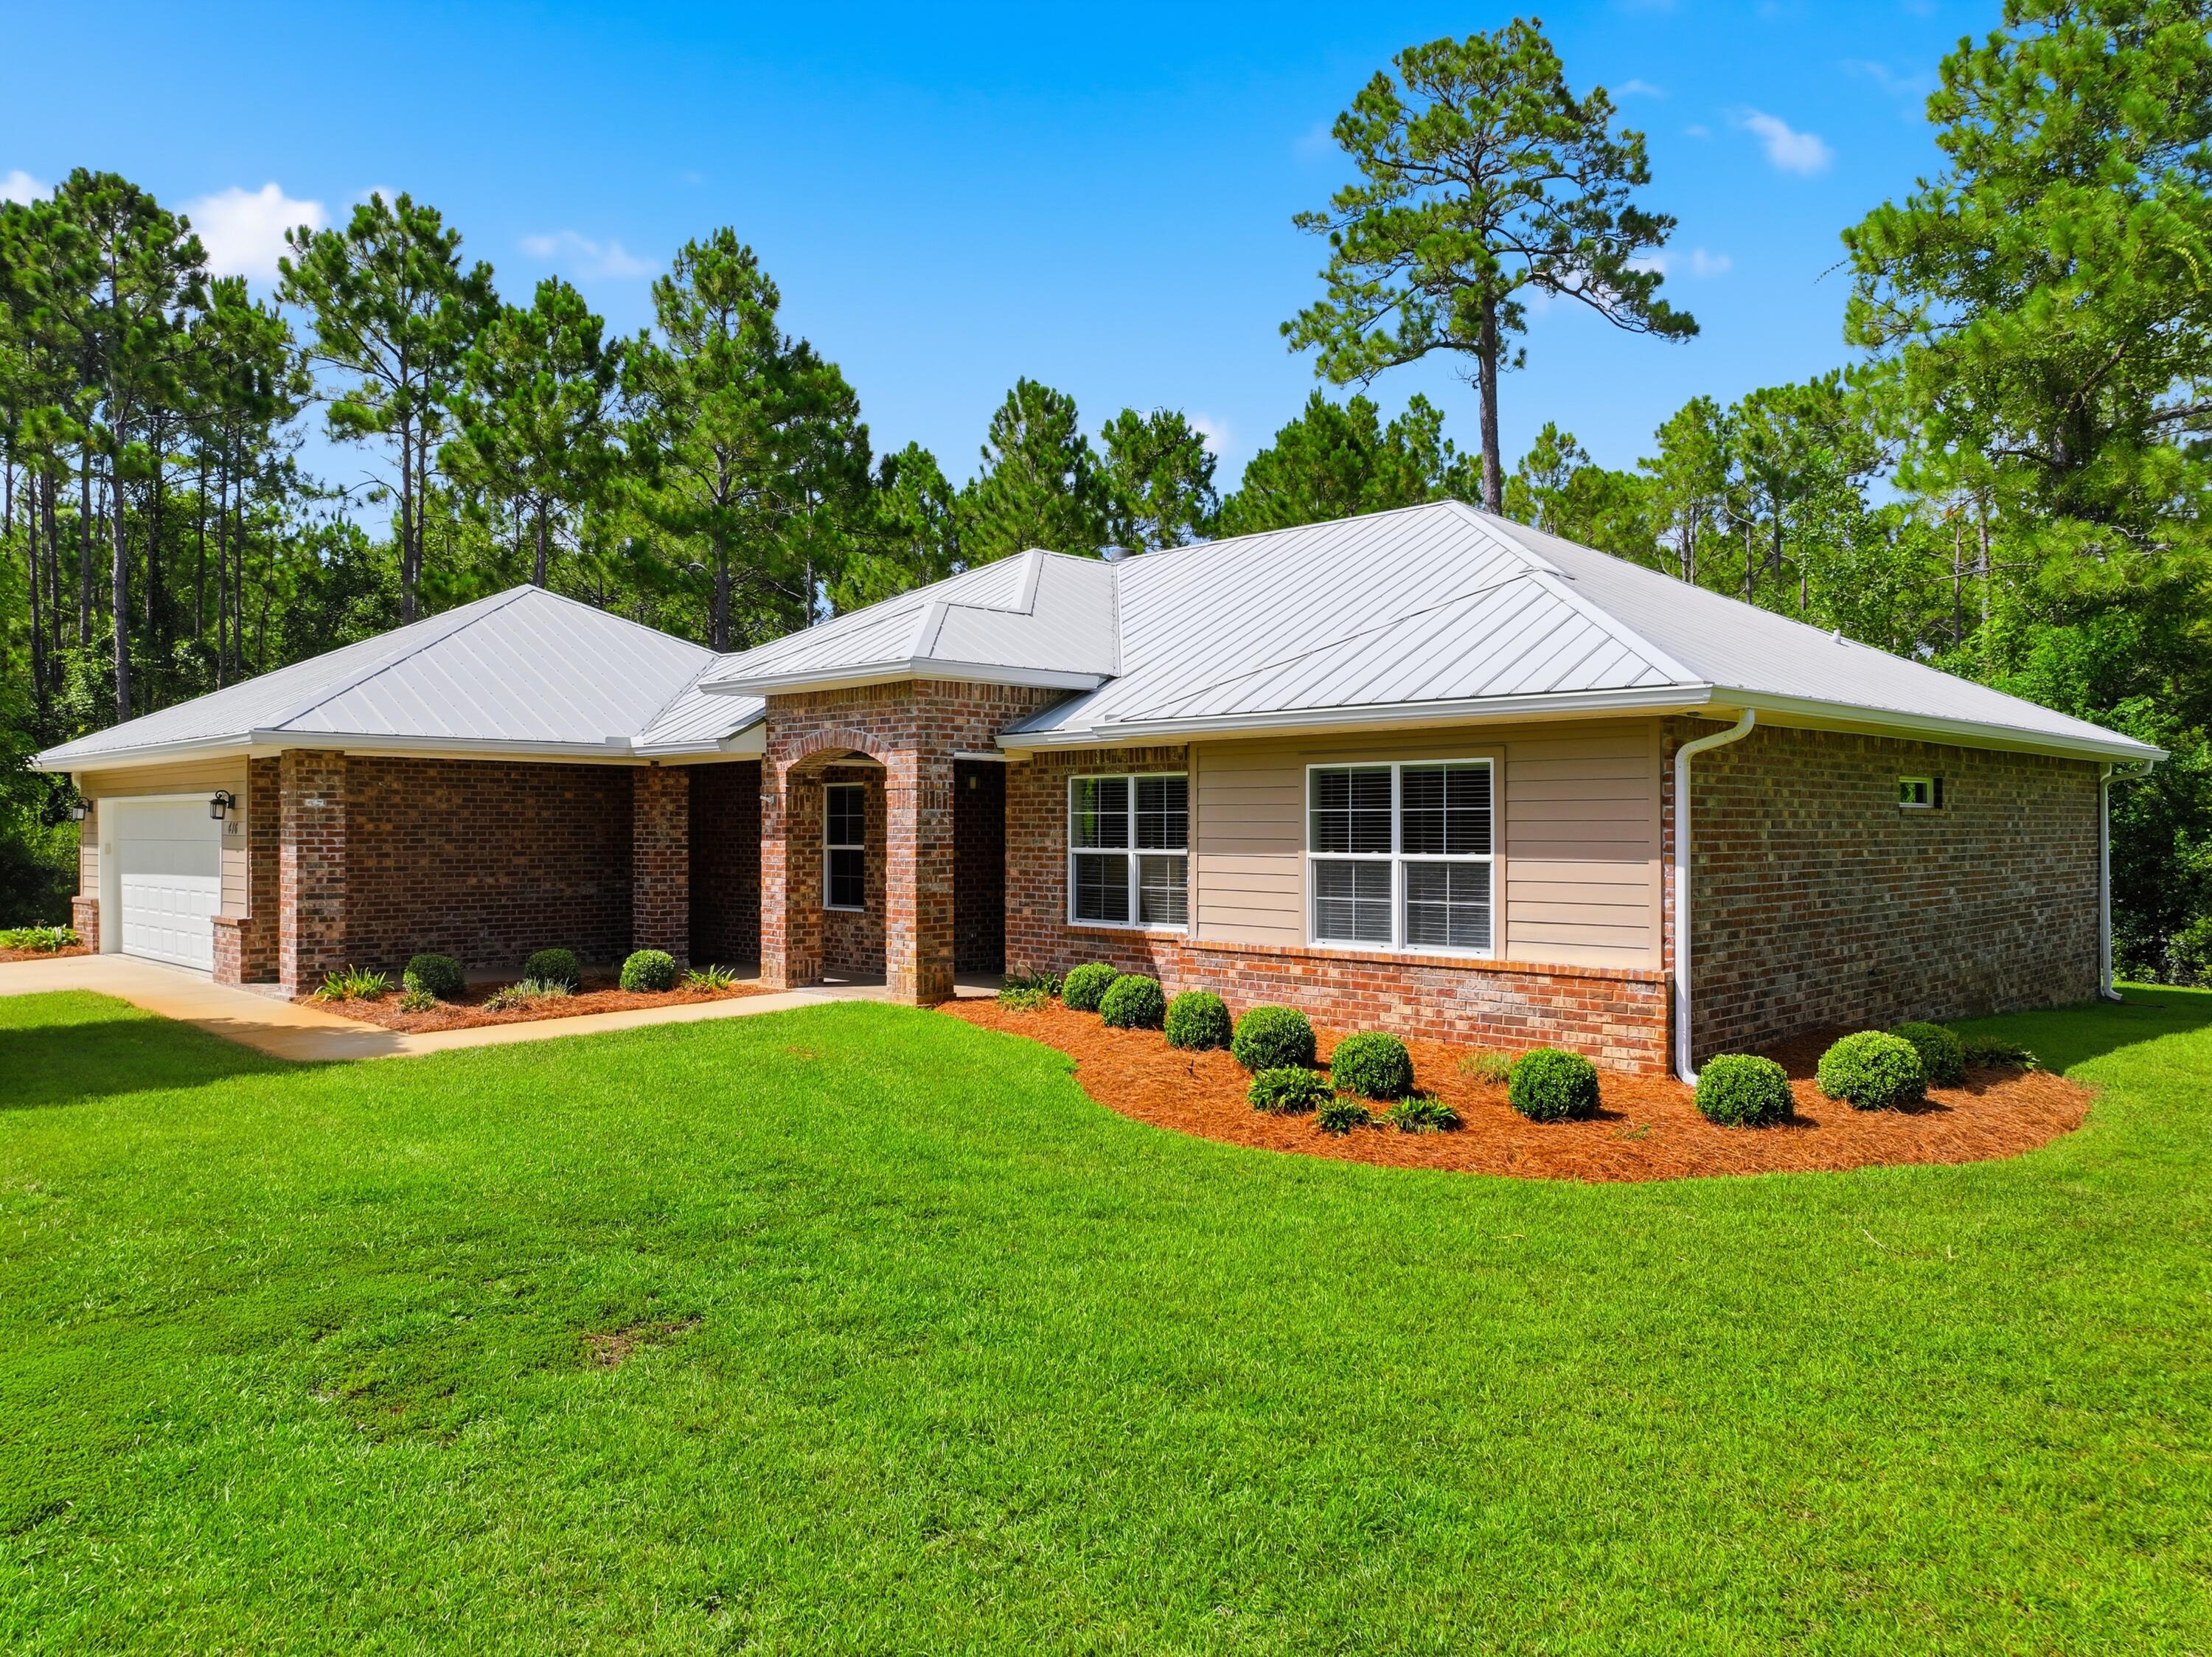
Tucked behind the gates of Seclusion Bay, this inviting single-level home offers privacy and relaxed coastal living on more than half an acre. The thoughtfully designed three-bedroom, two-bath floor plan features approximately 1,955 square feet with an open, comfortable flow, hardwood flooring and a welcoming living area centered around a fireplace. The spacious master suite includes a double vanity, tiled bath, and large closet, while two additional bedrooms offer flexibility for guests, or a home office.

Outside, the expansive yard provides plenty of room to relax, entertain or create a private outdoor retreat. A large deck, attached garage, metal roof and timeless brick and hardi-board exterior add both function and curb appeal. Residents of Seclusion Bay enjoy gated entry, a community dock and all within convenient reach of the white-sand beaches, restaurants, shopping and entertainment along Scenic Highway 30A. This is a rare opportunity to enjoy a peaceful neighborhood setting while remaining close to everything that makes Santa Rosa Beach special.
#1008196

Santa Rosa Beach

416 Hideaway Circle

3 Beds

2 Baths

1,955 Sq.Ft.

$899,900

MLS#: 1008196
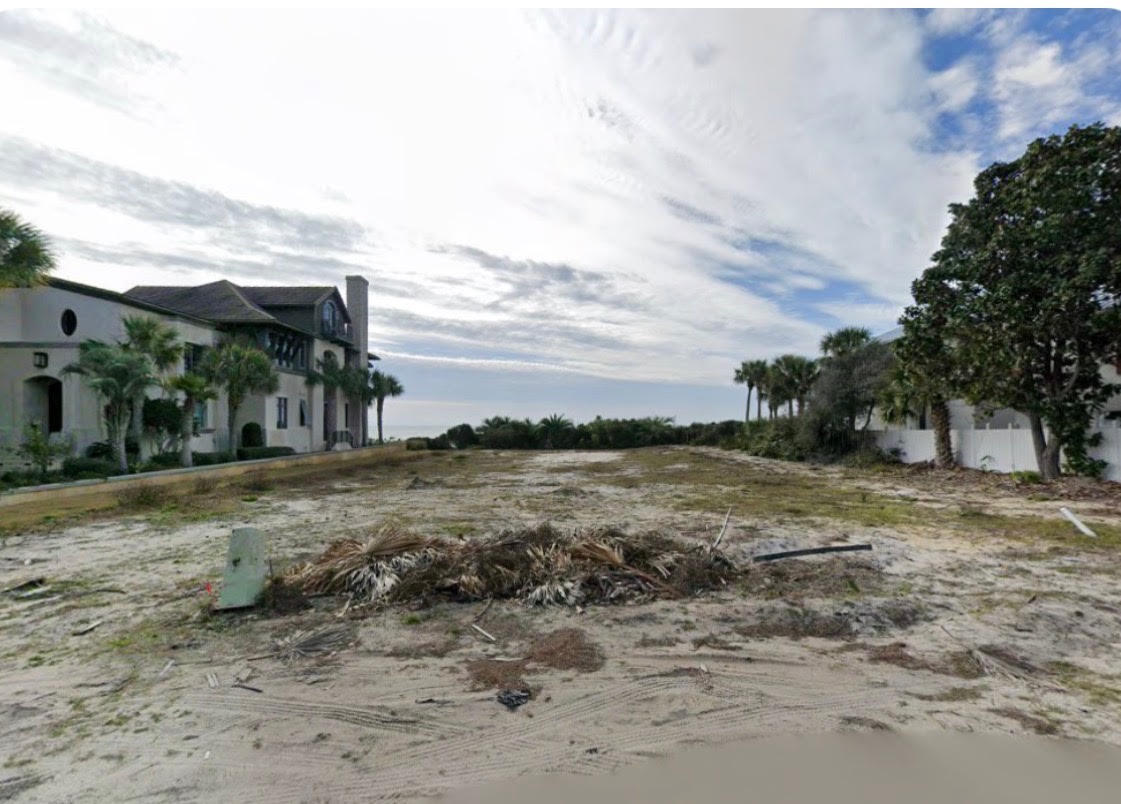
Imagine designing your coastal masterpiece from the ground up, positioned high on a sun-washed bluff in the prized Seahighland neighborhood. At 240 Montgomery St, an extraordinary 87 feet of Gulf frontage stretches before you, offering unobstructed views across the shimmering emerald waters that make this stretch of 30A legendary.

This is a rare vacant, high-and-dry parcel--a blank canvas awaiting the beachfront dream home you've long envisioned. Elevated above the shoreline, the lot delivers both dramatic vistas and the peace of mind that comes with its natural rise. Even more remarkable, it stands as the only Gulf-front Seagrove lot boasting a gazebo perched directly above the beach, a coveted feature that would be nearly impossible to replicate today.

The outdoor possibilities feel endless here. Picture morning coffee beneath that gazebo, sunset gatherings on a wraparound porch, or simply the freedom to shape every inch of your future retreat around the sea.

Location only deepens the appeal. Andalusia Beach Access sits nearby, placing sugar-white sand and gentle surf within instant reach. Everyday errands are effortless with Publix at WaterColor Crossings just up the road, while the acclaimed Seaside Neighborhood School anchors this tight-knit, accessible community.

Surrounded by natural beauty and the relaxed rhythm of 30A living, this property invites vision and ambition alike. Opportunities to build directly on the Gulf--elevated and thoughtfully positioned--rarely surface. Seize this one and craft something truly unforgettable.
#1008241

Santa Rosa Beach

240 Montgomery Street

None Beds

None Baths

0.32 acres

$11,995,000

MLS#: 1008241
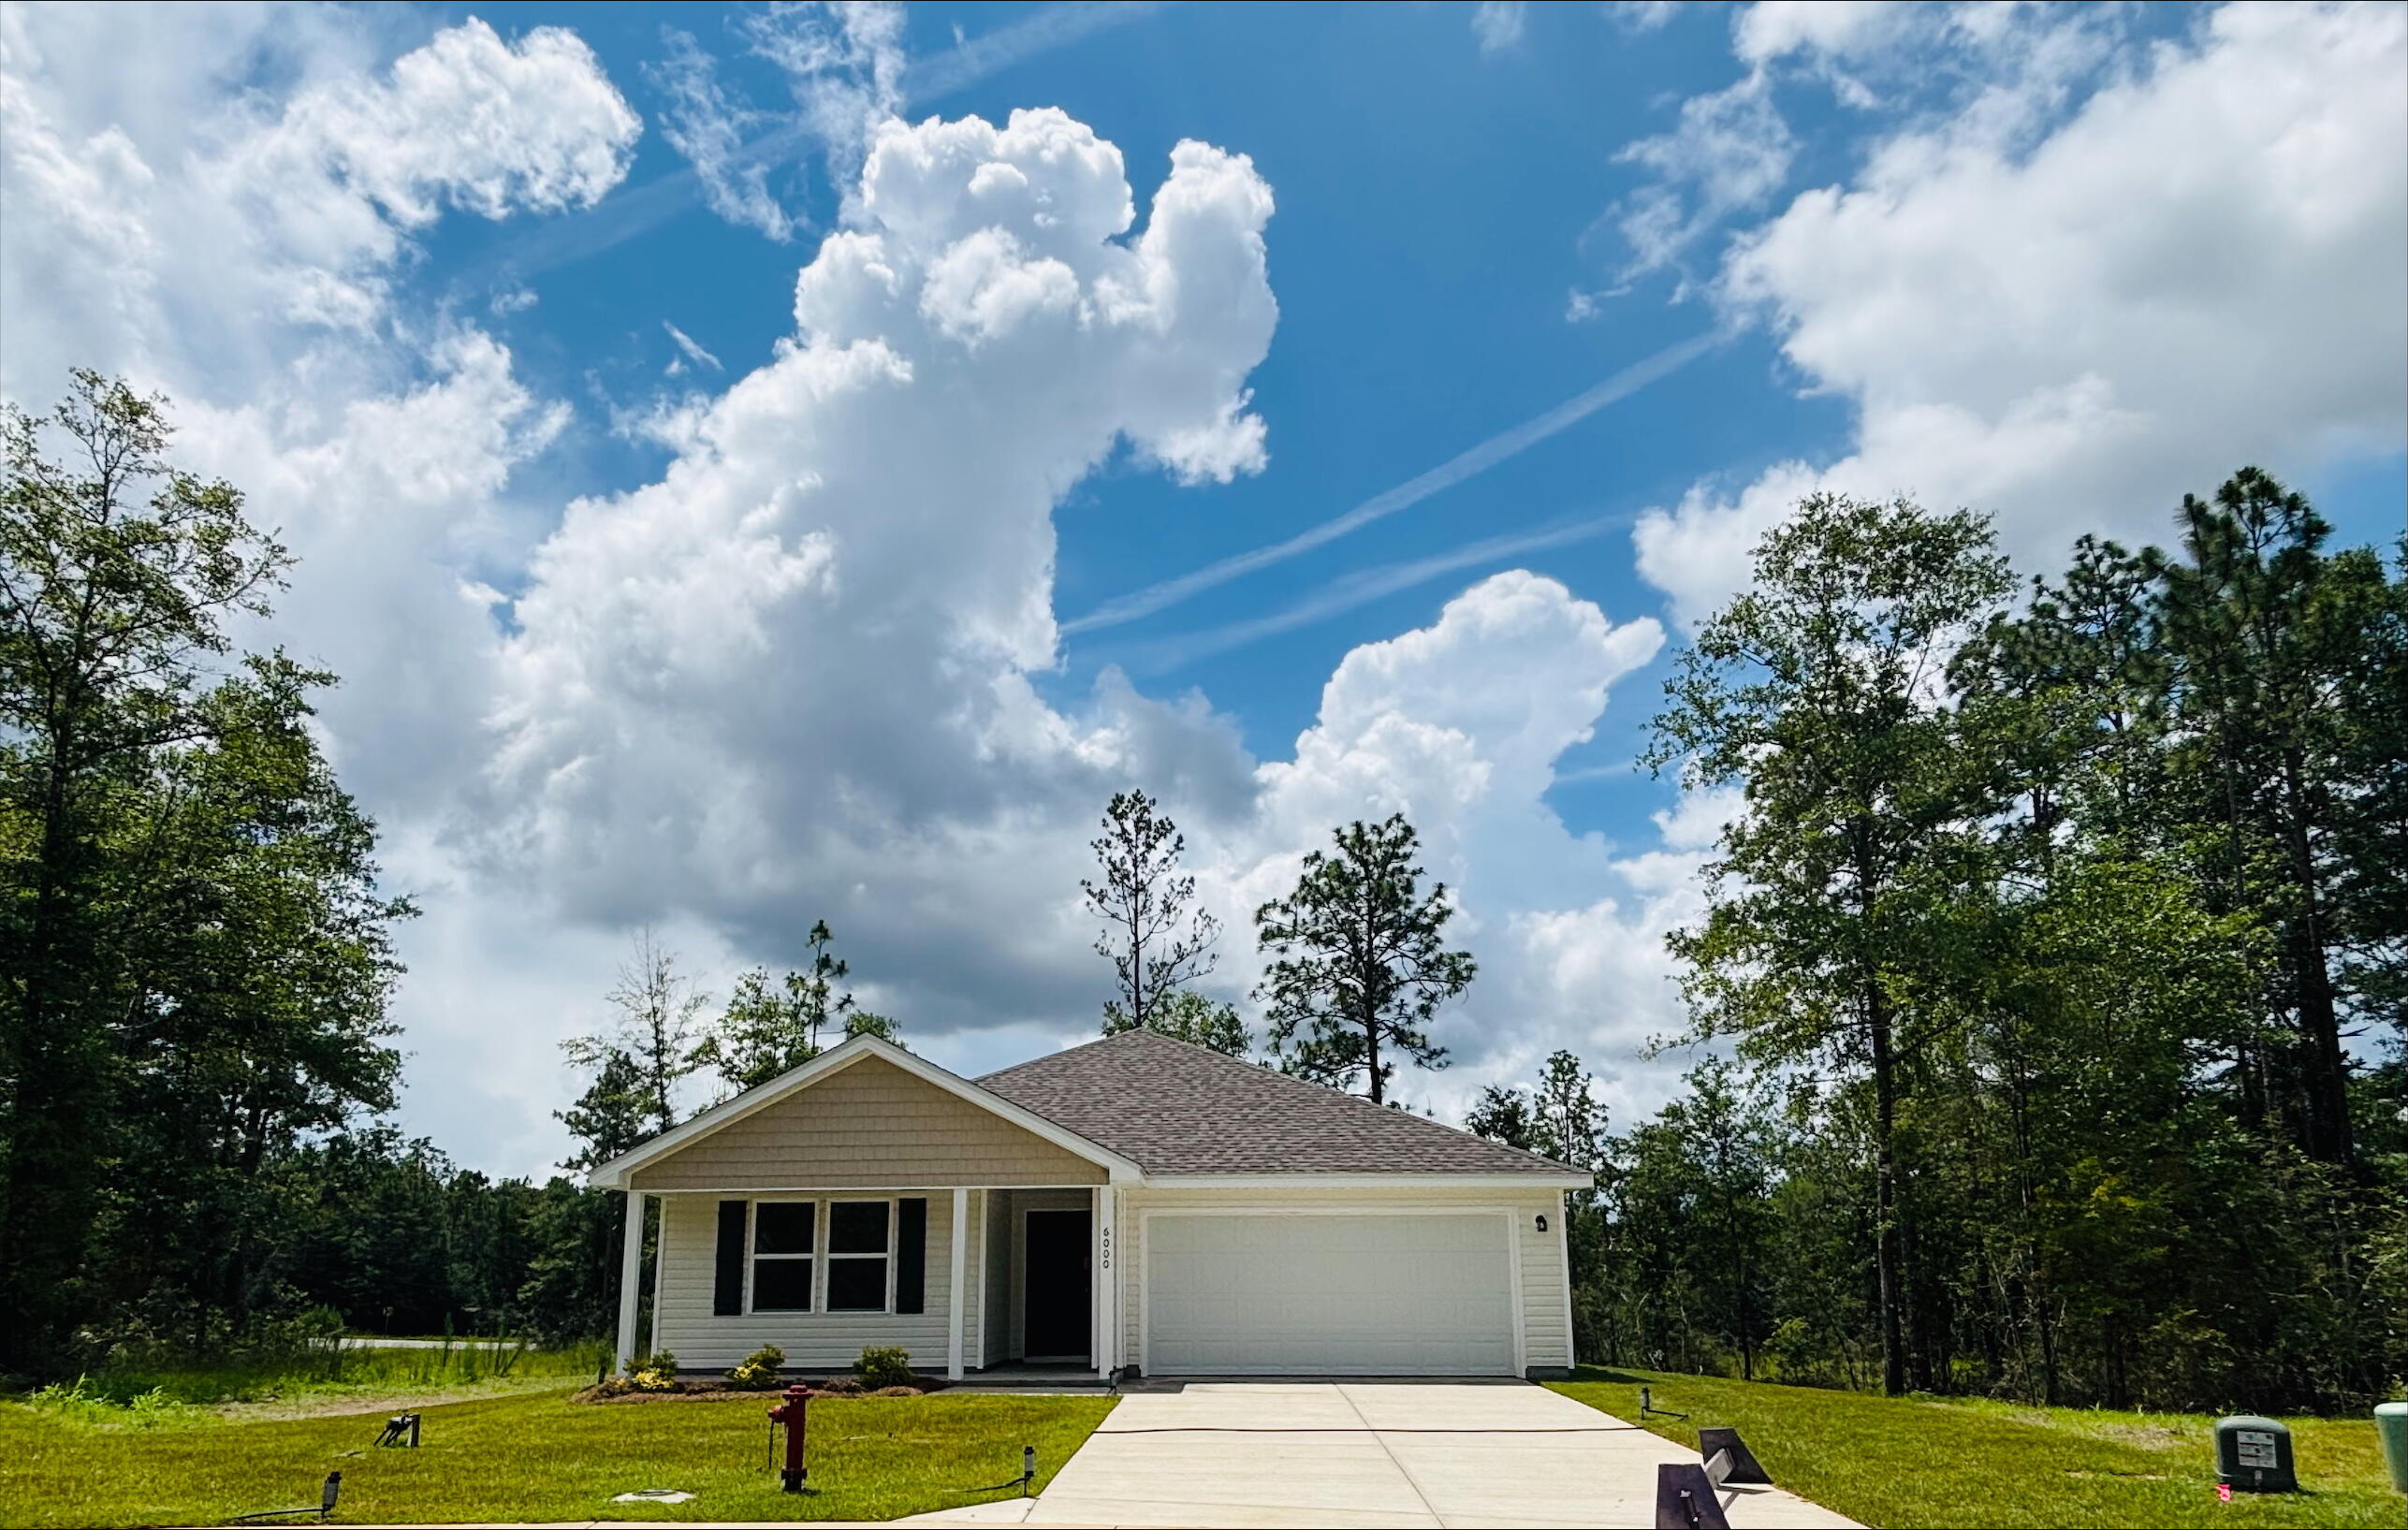
The Meadow Creek Community.  The open concept Roanoke plan seamlessly connects the kitchen, dining, and living areas, creating the perfect layout. The kitchen features lots of cabinets and granite countertops. The primary suite offers a private bath and a large closet. Three additional bedrooms provide ample space for your lifestyle. Don't miss this opportunity to own a new home with builder warranty! Closing cost credit and/or rate buydown available on select homes! Prices, terms and conditions subject to change without notice.  Located approximately 4 miles from the high school Meadow Creek offers generous homesites, making this community the perfect blend of serene and practical
#975283

Crestview

6000 Hidden Knoll Court

4 Beds

2 Baths

1,773 Sq.Ft.

$279,888

MLS#: 975283
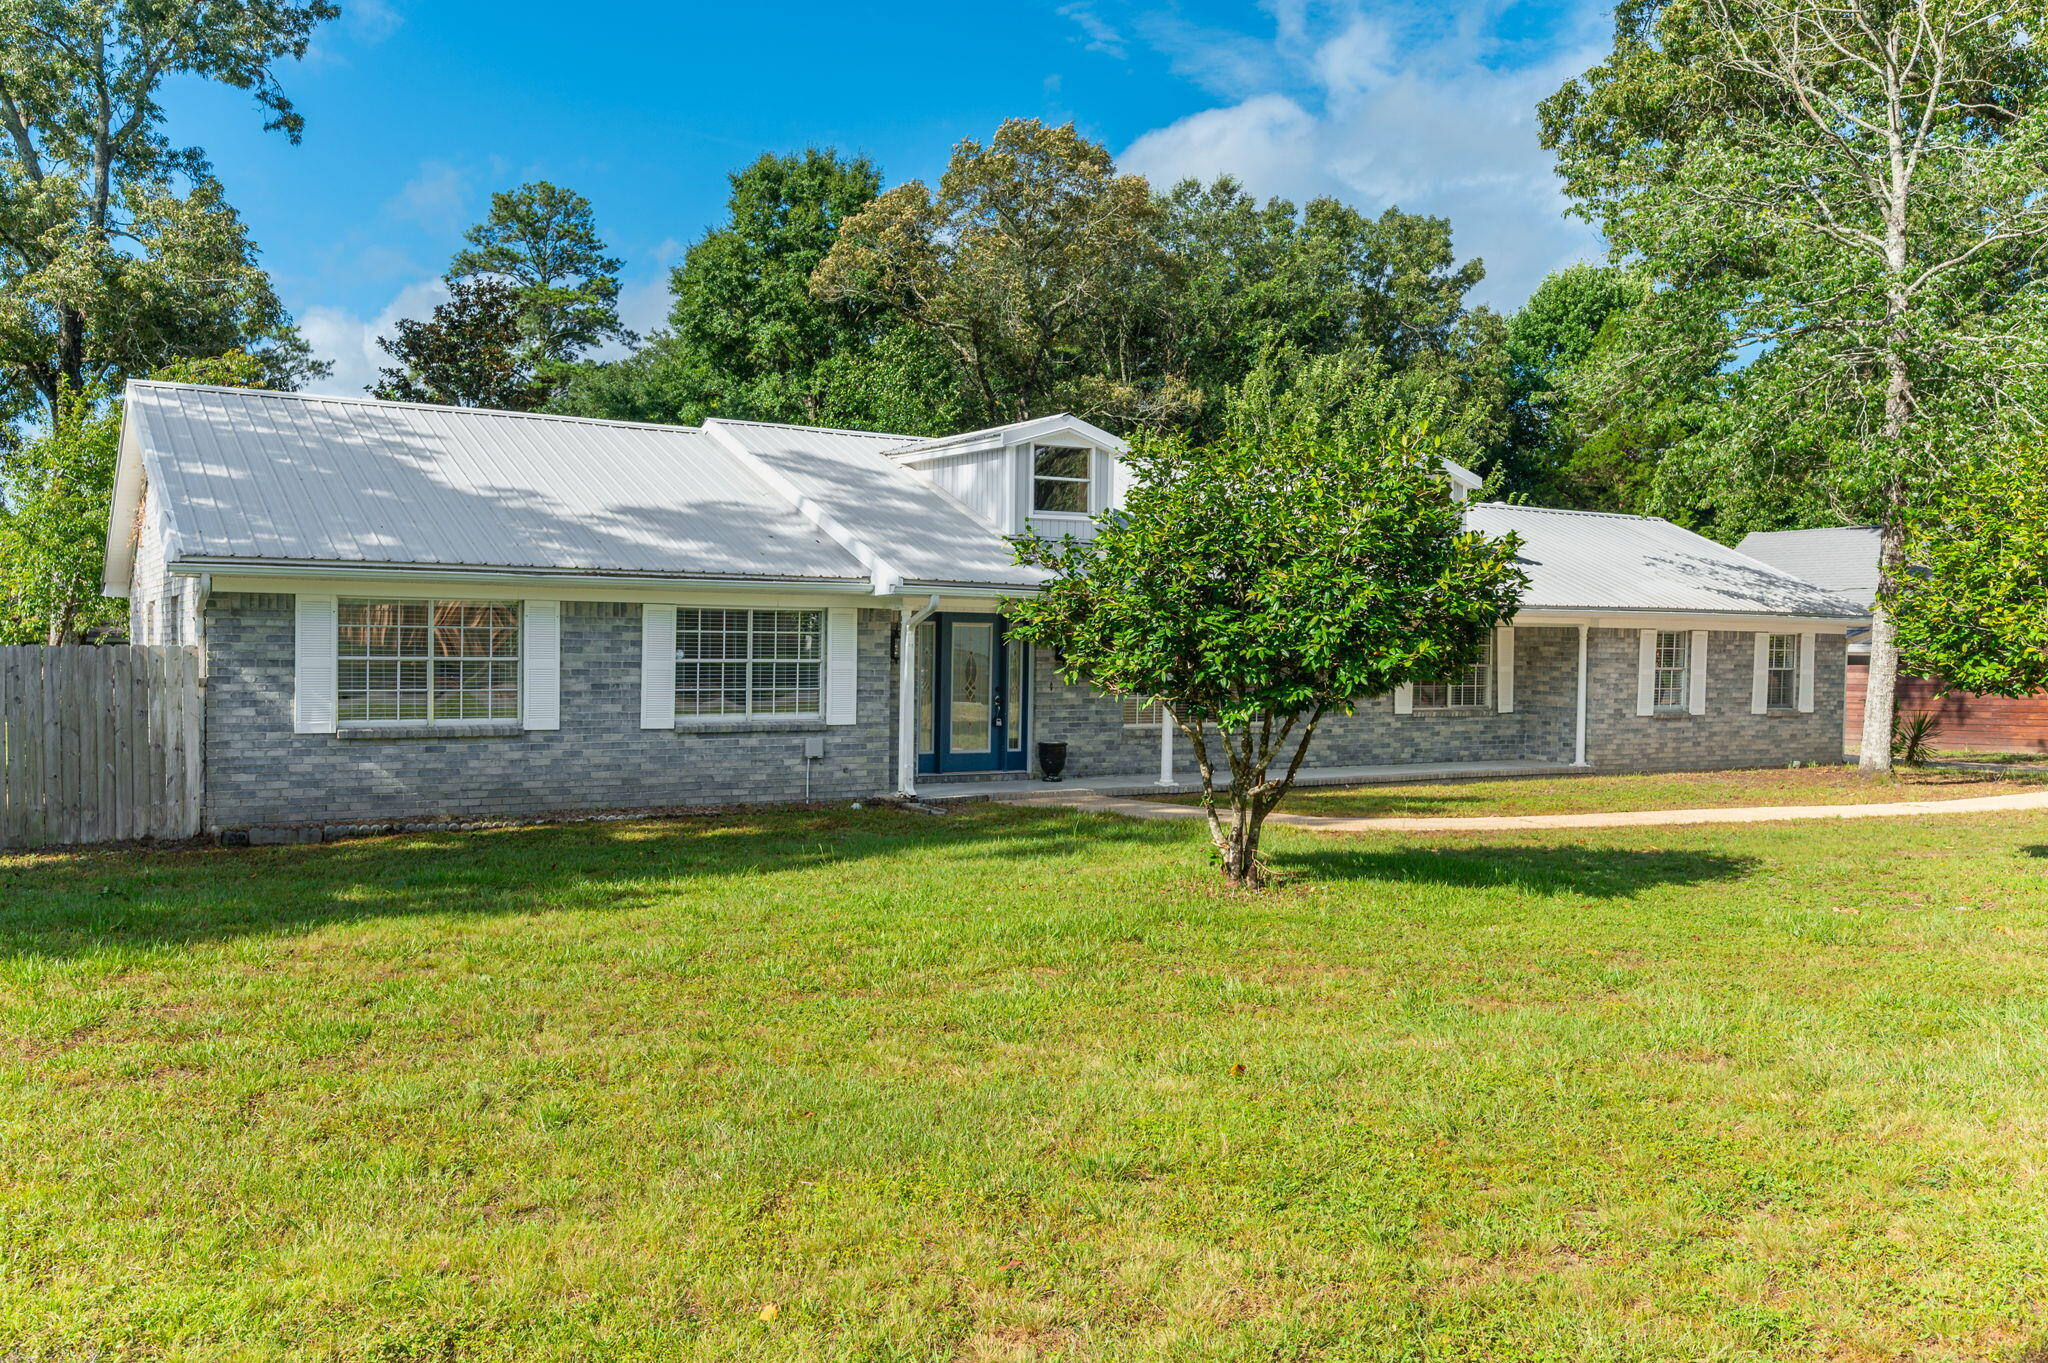
Situated on a beautiful half-acre lot, this spacious 4-bedroom, 3-bath home offers over 2,600 square feet of thoughtfully designed living space with a split floor plan that provides both comfort and privacy.

On the opposite side of the home, three additional bedrooms provide ample space for family and guests, including one bedroom with its own private ensuite bathroom and walk-in shower. A third full bathroom conveniently located in the hallway helps accommodate busy mornings and visiting guests with ease.

Major updates have already been taken care of, including a gas water heater installed in 2024 and a new HVAC system in 2025. The metal roof is believed to have been installed in 2015, providing long-term durability and peace of mind. Even better, the solar panels will be paid in full at closing, allowing the new owner to enjoy the benefits of energy savings without the expense of assuming a solar loan.

Combining generous living space, an ideal layout, and valuable upgrades, this property offers a wonderful opportunity to enjoy comfortable living both inside and out.
#1008208

Crestview

140 Gillis Drive

4 Beds

3 Baths

2,625 Sq.Ft.

$319,000

MLS#: 1008208
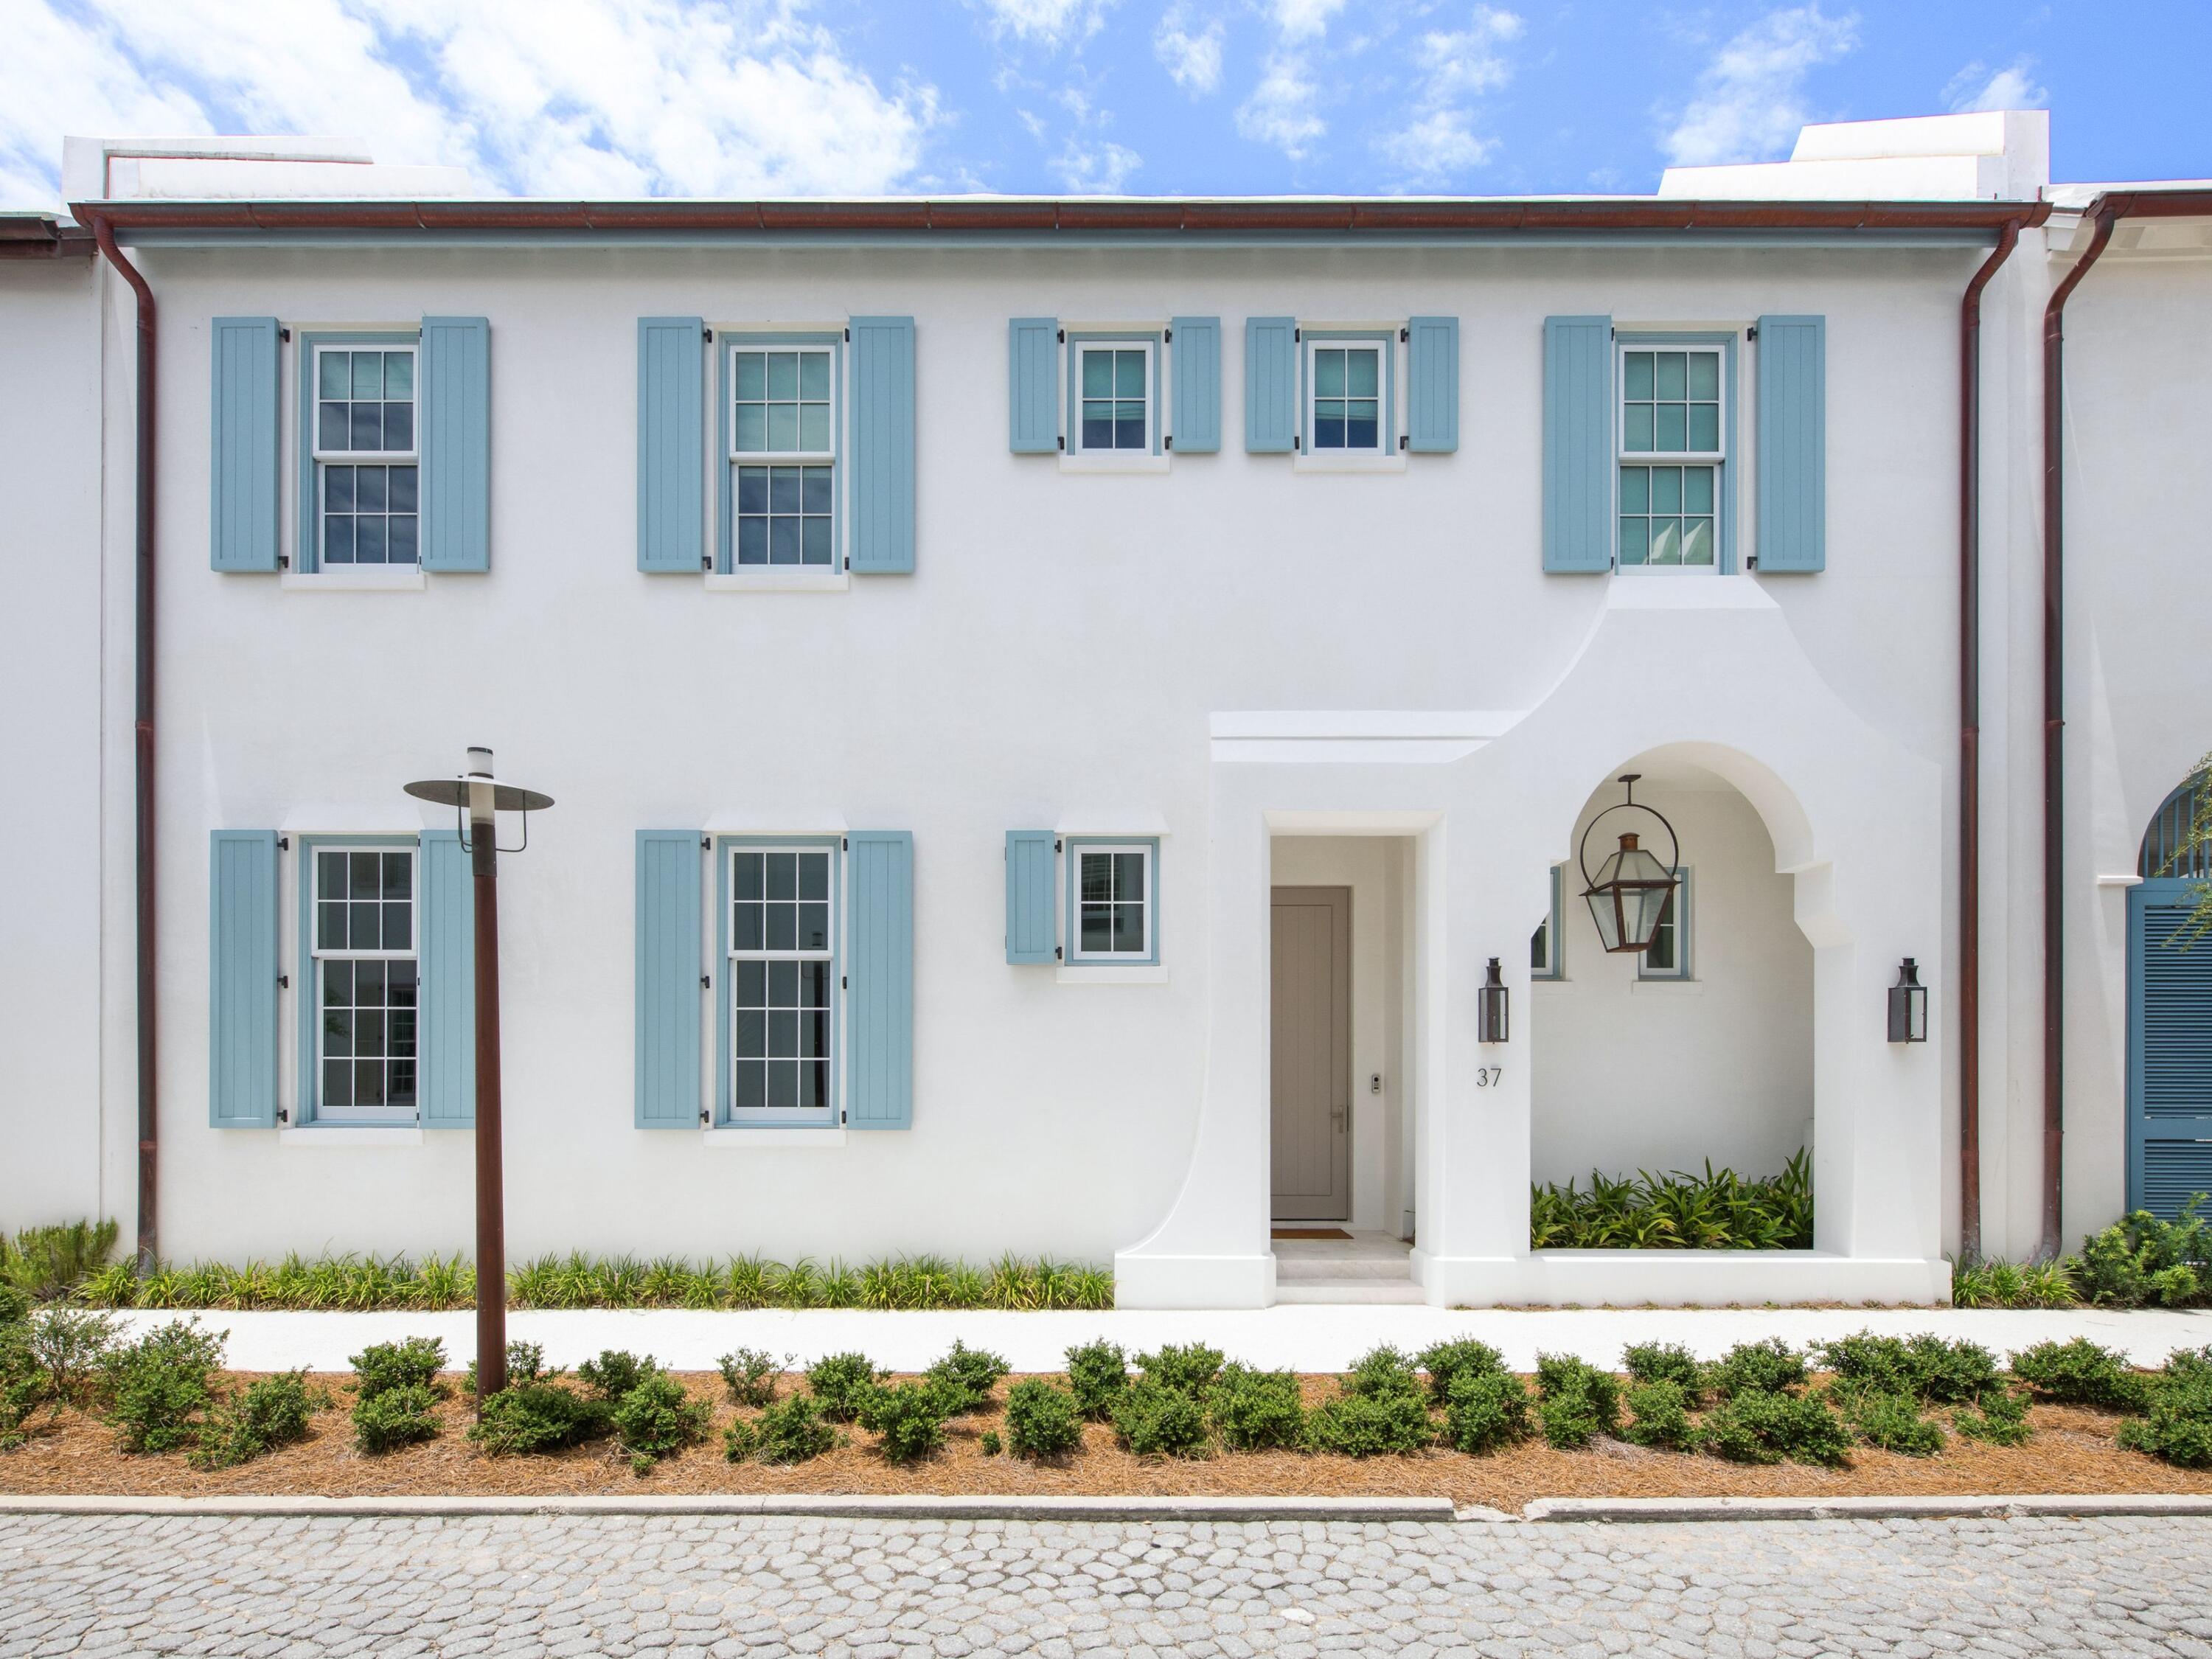
Completed in 2025 and ideally positioned just steps from the iconic Caliza Pool and Zuma Fitness and Wellness Center, 37 Caliza Lane offers the rare opportunity to own a nearly new, never-rented residence in one of Alys Beach's most amenity-rich locations. Spanning 3,421 square feet, the five-bedroom, five-and-a-half-bath residence--including an attached carriage house--is designed with an emphasis on light, scale and effortless indoor-outdoor living. Soaring 12-foot ceilings, Venetian plaster walls and marble flooring define the main level, while designer lighting, tall windows and French doors add warmth and natural light throughout. The spacious kitchen features a large center island, extensive custom cabinetry, marble surfaces and a premium Sub-Zero and Wolf appliance package. The first-floor primary suite offers privacy and convenience, while all five bedrooms are ensuite and feature built-in closets. Upstairs, wide-plank wood flooring and beautifully appointed marble baths continue the home's refined aesthetic. Two laundry areas add convenience, and an integrated audio/visual system extends throughout the home and rear porches.  Designed as an extension of the interiors, the generous courtyard features mature landscaping, a wood-burning fireplace, built-in grilling and rotisserie area, and multiple covered and open-air spaces for gathering and relaxing. The attached carriage house has a private bedroom and bath, living area and kitchenette--an ideal retreat for extended family or guests. Additional features include an elevator, garage and covered carport. Lightly used and exceptionally maintained, 37 Caliza Lane presents a rare opportunity to enjoy a beautifully finished, nearly new home in the heart of Alys Beach without the time and complexity of building.
#1008203

Alys Beach

37 Caliza Lane

5 Beds

5 Baths

3,421 Sq.Ft.

$5,950,000

MLS#: 1008203

1 ... 88 89 90 91 92 ... 666
* Listings identified with the FMLS IDX logo come from FMLS and are held by brokerage firms other than the owner of this website. The listing brokerage is identified in any listing details. Information is deemed reliable but is not guaranteed. If you believe any FMLS listing contains material that infringes your copyrighted work please click here to review our DMCA policy and learn how to submit a takedown request. © 2024. First Multiple Listing Service, Inc.
 - property

Send a message

Message successfully sent.

Your message

What is 3 + 4 ?

Reason for contacting?

I agree to receive email communication and understand I can unsubscribe at any time.

I agree to be contacted by Gulf Life Real Estate via call, email, and text for real estate services. To opt out, you can reply 'stop' at any time or reply 'help' for assistance. You can also click the unsubscribe link in the emails. Message and data rates may apply. Message frequency may vary. Privacy Policy

Sign Out

Virtual Assistant

Would you like to take the next step with this property? We can help you schedule a showing or virtual tour, or send you more details.

Yes, I would like more information.

Thank You for Your Reply, One of Our Agents will contact you as soon as possible

No, maybe later.

Thank you, you can always contact me via email, phone number or through the contact form.

Realhub AI

Lucy - Your AI-Powered Realtor

Update Your Temporary Password

Personalize your search

Enter your email and we'll notify you immediately when new listings match what you're looking for.

or enter email address

Already have an account ? Login here

Continue your home search

I agree to receive communications and understand I can unsubscribe at any time.

I agree to be contacted by Gulf Life Real Estate via call, email, and text for real estate services. To opt out, you can reply 'stop' at any time or reply 'help' for assistance. You can also click the unsubscribe link in the emails. Message and data rates may apply. Message frequency may vary. Privacy Policy

Already have an account ? Login here

We use cookies

We use cookies primarily for analytics to enhance your experience. By accepting, you agree to our use of these cookies. You can manage your preferences or learn more about our cookies policy.