
Property
Beds
2
Full Baths
2
1/2 Baths
None
Year Built
1939
Sq.Footage
945
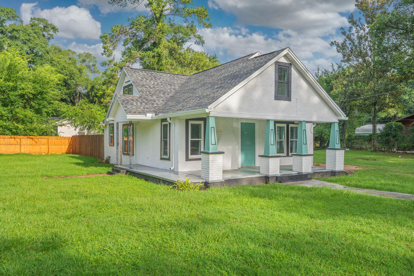
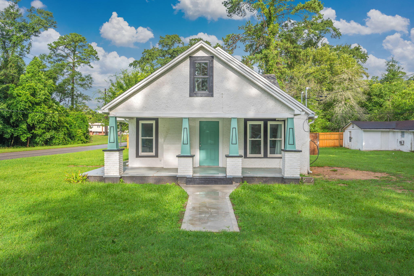
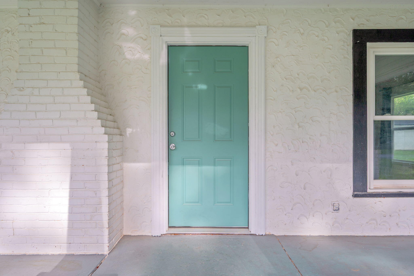
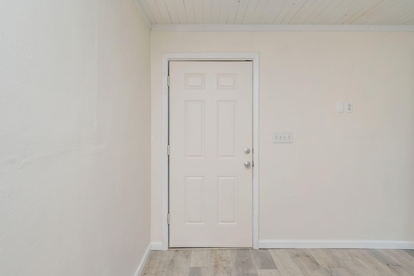
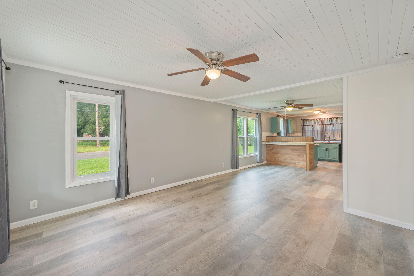
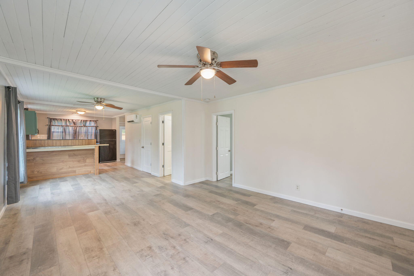
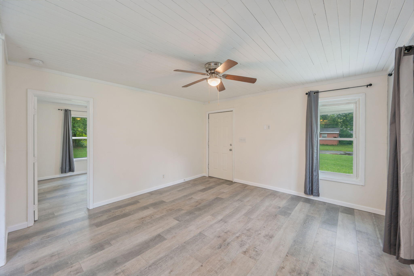
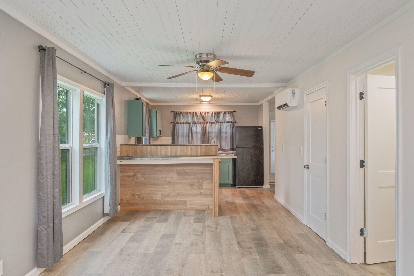
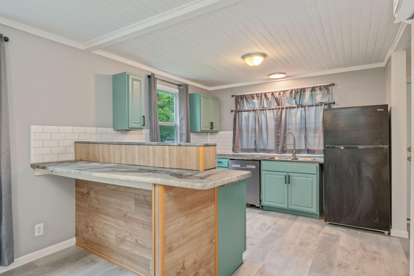
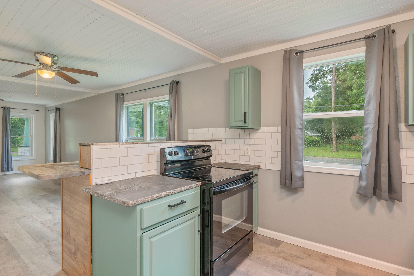
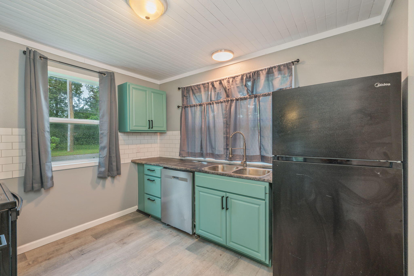
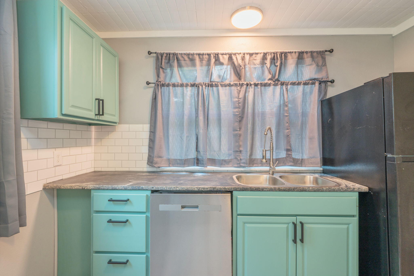
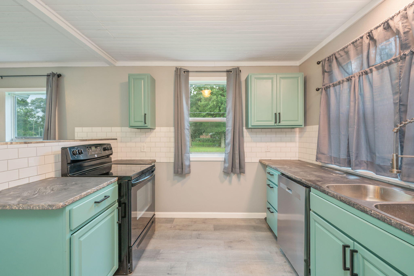
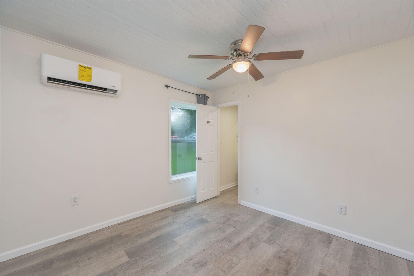
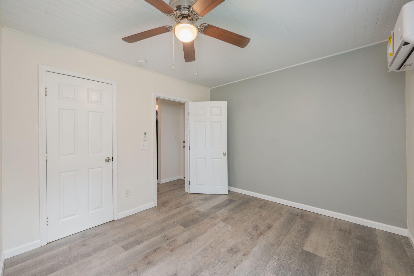
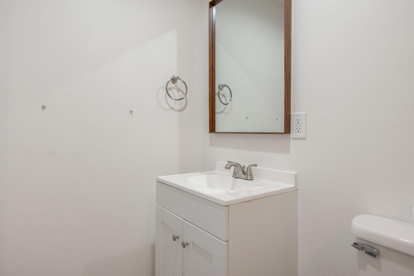
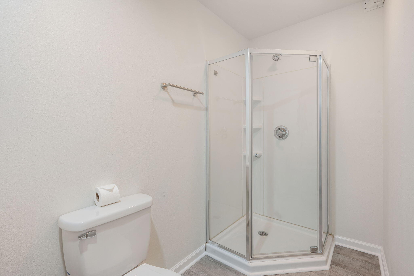
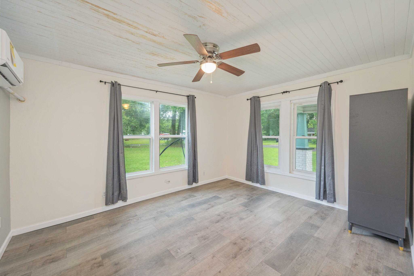
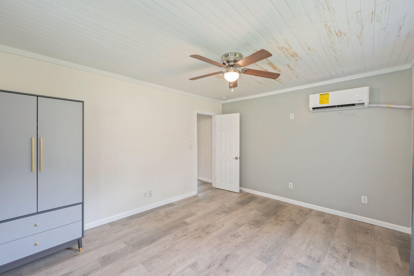
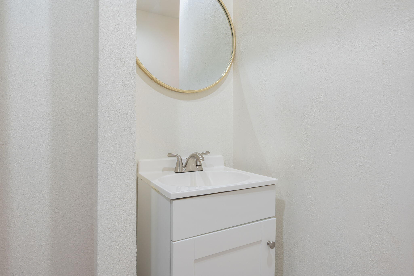
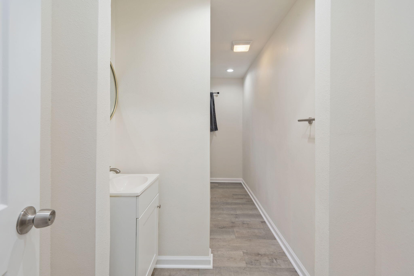
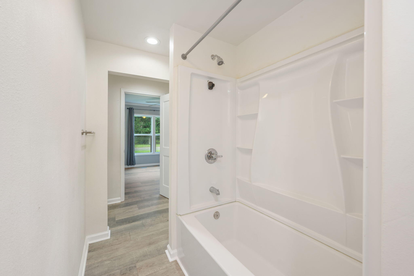
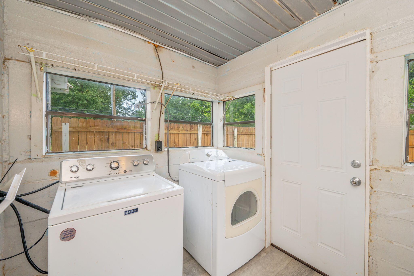
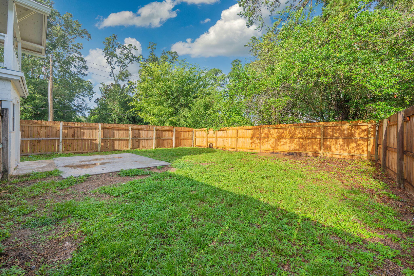
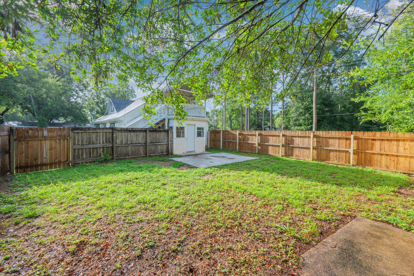
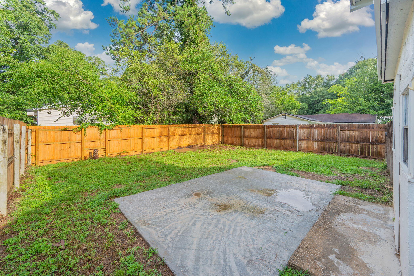
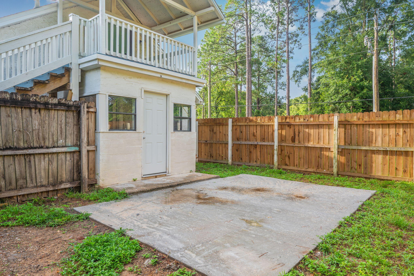
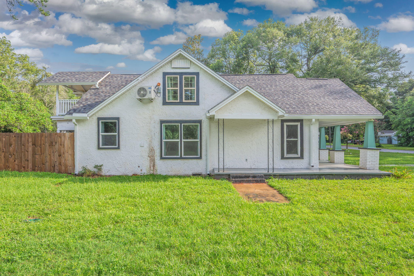
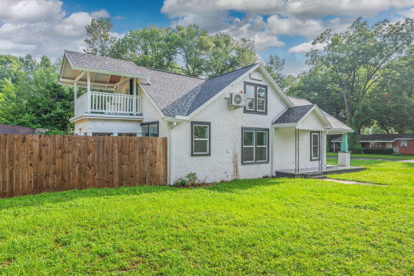
Welcome to Unit B, a beautifully renovated single-story lower unit in a split-floor plan duplex offering 2 bedrooms, 2 bathrooms, and 945 square feet of comfortable living space. With Unit A situated above, this thoughtfully designed home provides the convenience of single-level living paired with updates throughout. Step inside to an inviting open-concept layout featuring vinyl plank flooring, fresh neutral paint, updated lighting, and abundant natural light. The spacious living area flows into the kitchen with abundance of natural lighting. The split-bedroom design places the primary suite on one side of the home for added privacy, complete with its own en-suite bathroom featuring a walk-in shower. The second bedroom is situated on the opposite side of the residence near the second full bathroom, which offers a tub/shower combination. Just beyond the living space, you'll find an enclosed patio that serves as the laundry area and includes an AS IS washer and dryer for tenant convenience. Outside, enjoy your own fully fenced backyard, reserved exclusively for Unit B. Dedicated parking for Unit B is conveniently located on the left-hand side of the home. Located on the North side of Crestview. NO smoking. 600 minimum FICO credit score required in addition to meeting rental criteria. Pets allowed upon approval with a non-refundable pet fee and with a Petscreening.com report. Restrictions do apply. All applicants are required to complete an application on PetScreening.com regardless of if they own a pet or not. Applicants with an ESA are also required to complete the application. This property is not located within an HOA, offering added flexibility without association restrictions. Bi-weekly lawn care is included in the rent during the growing season to help keep the yard looking its best. The home also features a newer water heater that has been recently serviced, along with newly installed wall-mounted A/C units for added comfort and efficiency. ** Fees Required once an application is approved include, but may not be limited to: Security Deposit, Non-Refundable Fees (cleaning and rekey), $20 Certified Mail Fee, and Pet Fees (when applicable). ***
Features & Amenities
Interior
-
Total Bedrooms
2
-
Bathrooms
2
-
Cooling YN
YES
-
Cooling
Central Air, Electric
-
Pet friendly
N/A
Exterior
-
Garage
No
-
Other Exterior Features
Private Yard
-
Patio and Porch Features
Porch, Screened
-
Pool
No
Area & Lot
-
Lot Features
Corner Lot, Level
-
Lot Size(acres)
0.27
-
Lot Size(square feet)
11,761
-
Property Type
Residential Lease
-
Property Sub Type
Duplex
-
Architectural Style
Florida Cottage
Price
-
Sales Price
$1,350
-
Zoning
Resid Multi-Family
-
Sq. Footage
945
-
Price/SqFt
$1
HOA
-
Association
No
School District
-
Elementary School
Bob Sikes
-
Middle School
Laurel Hill
-
High School
Crestview
Schedule a Showing
Showing scheduled successfully.
Mortgage calculator
Estimate your monthly mortgage payment, including the principal and interest, property taxes, and HOA. Adjust the values to generate a more accurate rate.
Your payment
Principal and Interest:
$
Property taxes:
$
HOA fees:
$
Total loan payment:
$
Total interest amount:
$
Location
County
Okaloosa
Elementary School
Bob Sikes
Middle School
Laurel Hill
High School
Crestview
Listing Courtesy of Elexus T Salas , ONE Family Property Services LLC
RealHub Information is provided exclusively for consumers' personal, non-commercial use, and it may not be used for any purpose other than to identify prospective properties consumers may be interested in purchasing. All information deemed reliable but not guaranteed and should be independently verified. All properties are subject to prior sale, change or withdrawal. RealHub website owner shall not be responsible for any typographical errors, misinformation, misprints and shall be held totally harmless.

REALTOR®
Ricky Robbins
Call Ricky today to schedule a private showing.

* Listings on this website come from the FMLS IDX Compilation and may be held by brokerage firms other than the owner of this website. The listing brokerage is identified in any listing details. Information is deemed reliable but is not guaranteed. If you believe any FMLS listing contains material that infringes your copyrighted work please click here to review our DMCA policy and learn how to submit a takedown request.© 2024 FMLS.
