Features & Amenities

Interior

  • Other Interior Features

    Walk-In Closet(s)

  • Total Bedrooms

    4

  • Bathrooms

    3

  • 1/2 Bathrooms

    1

  • Cooling YN

    YES

  • Cooling

    Central Air, Ceiling Fan(s)

  • Heating YN

    YES

  • Heating

    Central

  • Pet friendly

    N/A

Exterior

  • Garage

    Yes

  • Garage spaces

    3

  • Construction Materials

    Brick, HardiPlank Type

  • Patio and Porch Features

    Covered, Porch

  • Pool

    Yes

  • Pool Features

    In Ground, Community

  • Waterfront YN

    NO

  • View

    Water

Area & Lot

  • Lot Size(acres)

    0.33

  • Lot Size(square feet)

    14,375

  • Property Type

    Residential

  • Property Sub Type

    SingleFamilyResidence

  • Architectural Style

    Craftsman

Price

  • Sales Price

    $535,000

  • Tax Amount

    $4,089.04

  • Zoning

    Resid Single Family

  • Sq. Footage

    2,766

  • Price/SqFt

    $193

HOA

  • Association

    YES

  • Association Fee

    $432

  • Association Fee Frequency

    Quarterly

  • Association Fee Includes

    N/A

School District

  • Elementary School

    Southport

  • Middle School

    Deane Bozeman

  • High School

    Mosley

Property Features

  • New Construction

    NO

  • Association Amenities

    Pool, Barbecue

  • Sewer

    Public Sewer

Schedule a Showing

Showing scheduled successfully.

<
>
IN PERSON
VIA CHAT

What is 3 + 4 ?


Mortgage calculator

Estimate your monthly mortgage payment, including the principal and interest, property taxes, and HOA. Adjust the values to generate a more accurate rate.

Your payment

Principal and Interest:

$

Property taxes:

$

HOA fees:

$

Total loan payment:

$

Total interest amount:

$

Location

County

Bay

Elementary School

Southport

Middle School

Deane Bozeman

High School

Mosley

Listing Courtesy of Johnathan L Ramsey, Dalton Wade Inc

RealHub Information is provided exclusively for consumers' personal, non-commercial use, and it may not be used for any purpose other than to identify prospective properties consumers may be interested in purchasing. All information deemed reliable but not guaranteed and should be independently verified. All properties are subject to prior sale, change or withdrawal. RealHub website owner shall not be responsible for any typographical errors, misinformation, misprints and shall be held totally harmless.

Agent Ricky Robbins

REALTOR®

Ricky Robbins

Call Ricky today to schedule a private showing.


* Listings on this website come from the FMLS IDX Compilation and may be held by brokerage firms other than the owner of this website. The listing brokerage is identified in any listing details. Information is deemed reliable but is not guaranteed. If you believe any FMLS listing contains material that infringes your copyrighted work please review our DMCA policy and learn how to submit a takedown request.© 2024 FMLS.
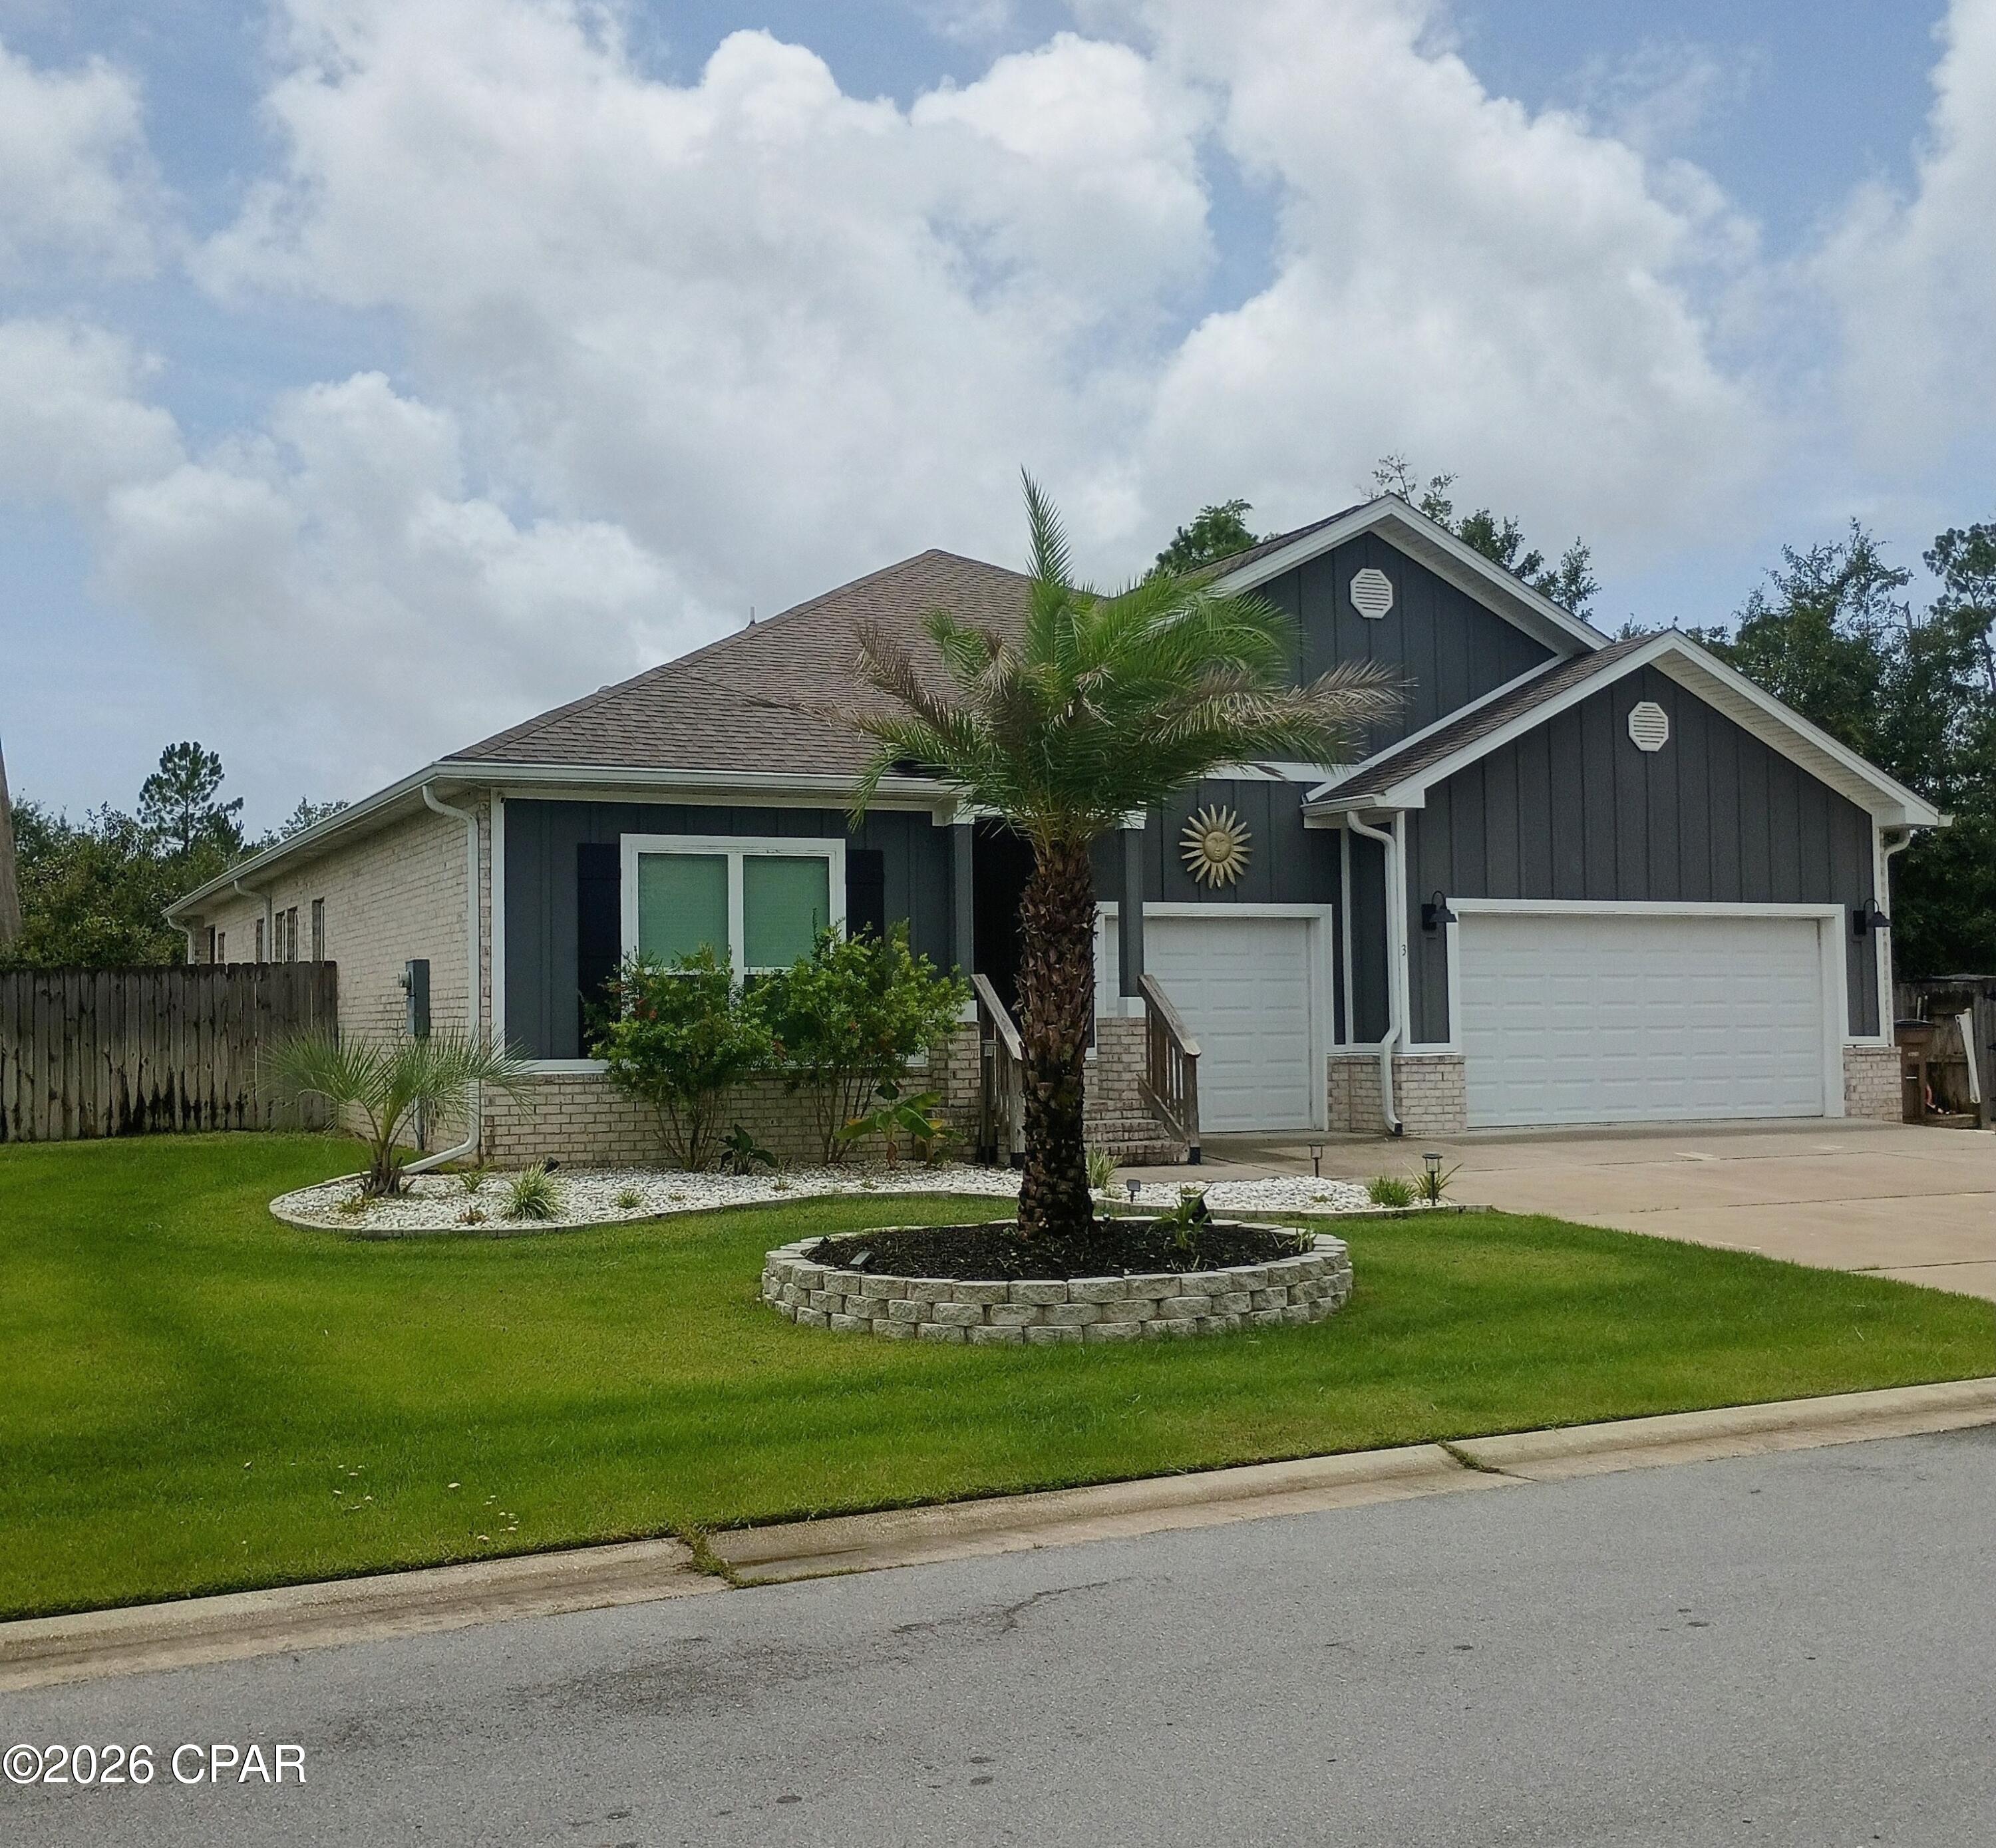
Welcome to 352 Grafton Street, a beautifully cared for one owner home located in the desirable, golf cart friendly Fanning Bayou community of Southport. Situated on an expansive 0.33 acre lot, this impressive 4 bedroom, 3.5 bathroom residence offers 2,785 square feet of thoughtfully designed living space and plenty of room to enjoy the relaxed coastal lifestyle. From the moment you step inside, you'll appreciate the spacious layout and attention to detail. The welcoming foyer leads to a dedicated study that makes an ideal home office, along with a formal dining area and expansive gathering room that provide plenty of space for entertaining family and friends. The light filled kitchen features a charming breakfast nook and flows naturally toward the covered rear porch, creating an inviting space for morning coffee, outdoor dining, or relaxing at the end of the day. The private primary suite is tucked away at the rear of the home and offers a peaceful retreat with a spacious bedroom and spa inspired bathroom featuring dual vanities, a deep soaking tub, private water closet, and generous walk in closet. Three additional bedrooms provide plenty of space for family, guests, or hobbies, while the oversized 3 car garage offers exceptional storage for vehicles, golf carts, boats, bikes, and all of your recreational gear. Outside, the large lot provides room to enjoy the beautiful surroundings while the Fanning Bayou community offers an incredible lifestyle with resort style amenities including a community pool, covered picnic area, gazebo, and playground. The golf cart friendly neighborhood makes it easy to enjoy the community and its laid back atmosphere. Conveniently located just minutes from Lynn Haven and the shopping, dining, entertainment, and amenities of Panama City, 352 Grafton Street offers the perfect combination of space, comfort, privacy, and coastal living. If you've been looking for a well maintained home with an exceptional floor plan, oversized lot, and 3 car garage in a desirable Southport community, this one deserves a closer look.

352 Grafton Street

Message successfully sent.

What would you like to know?

What is 3 + 4 ?

I agree to receive email communication and understand I can unsubscribe at any time.

I agree to be contacted by Gulf Life Real Estate via call, email, and text for real estate services. To opt out, you can reply 'stop' at any time or reply 'help' for assistance. You can also click the unsubscribe link in the emails. Message and data rates may apply. Message frequency may vary. Privacy Policy

Related Properties

Open house
REDUCED $20000!!! Here's your chance to own a gorgeous 4 bed, 3.5bath, 3 car garage home in wonderful Fanning Bayou! The ''Camden'' features a huge living room for entertaining, the latest in integrated smart home technology which features Kwikset keyless entry, Skybell Doorbell, automated front porch lighting, an Echo Dot device and Quolsys touch panel which can control your lighting, thermostat, front door and so much more! The home features a spacious floorplan  with a huge master bedroom that has a garden tub, separate shower, double vanity and a large walk in closet. The two front bedrooms are connected with a bathroom featuring double vanity and shower tub combo. The study that is next to the third bedroom can be used as a study, hobby room or 5th bedroom if needed. The oversized laundry room and 1/2 bath are down the hall from the study. The kitchen features a huge Island for informal dining and a separate dining area off the kitchen for family meals. There is LVP in the common areas and plush carpeting in the bedrooms. The seller has made updates to the seawall in the backyard and added a 40 foot boat parking on the right side of the home with access to power and water.  The community has a gorgeous modern pool house with a 5000 square foot pool! There is also a playground for the little ones and plenty of greenspace to enjoy. The home has a builder 10 year structural warranty(time remaining). Your piece of paradise awaits!
#793068

Southport

3 Fedora Drive

4 Beds

3 Baths

2,845 Sq.Ft.

$609,000

MLS#: 793068

Enjoy country-style living near Lynn Haven and Panama City in this custom 4BR/2BA home on a spacious .86-acre corner lot! Built in late 2021 by Jeff Puckett Construction, this 2,150-square-foot home features custom craftsmanship, a whole-home Generac generator, hurricane shutters, and gutters. The gated community offers a saltwater pool, clubhouse, and playground.
The oversized backyard provides room for outdoor living, gardening, and chickens, which the community allows! Explore adding a private pool, workshop, pole barn, or covered boat and RV storage, subject to applicable approvals.
Enjoy a peaceful setting with shopping, dining, healthcare, and everyday conveniences within easy reach. Located approximately 20 miles from Tyndall Air Force Base, 19 miles from Naval Support Activity Panama City, 14 miles from Northwest Florida Beaches International Airport, and 23 miles from Pier Park. Gulf beaches are approximately a 25-minute drive. Zoned for Deane Bozeman K-12 School.
With four bedrooms, a generous lot, and community amenities, this newer custom home offers space to enjoy inside and out. Schedule your private showing today!
#1014701

Southport

9716 Sweetfield Lane

4 Beds

2 Baths

2,075 Sq.Ft.

$585,000

MLS#: 1014701

Country living close to the city!  Bring the horses, chickens, goats, pigs...everybody!  2.5 acres with main house remodeled 2016/26 plus GUEST HOUSE 1BR/1BA plus huge bonus room... make it your studio, rent it out, office, possibilities are endless!!!  Pole barn with loft, workshop, and storage cabinetry.  Covered shed easily stores all your tools and toys!  Beautiful lot with lots of trees, including pear, persimmon, fig and plum!!! Perfect for homesteading, investing, or just enjoying the quiet life. Schedule your tour today!  Additional 2.5 adjoining acres with  30x60 dream shop. available.  Ask for details.  Walking distance to Deane Bozeman high school.
#797190

Southport

13816 Fiddlers Green Road

3 Beds

2 Baths

2,044 Sq.Ft.

$575,000

MLS#: 797190

Brand New Home Located on a spacious 3/4 Acre lot in Kirkland Manor, this all brick, spacious 4 bedroom 3.5 Bath home is what you have been searching for! The beautifully timeless Exterior sets the tone for the warm & inviting interior with featuring hints of coastal elegance with calming neutral tones & perfectly placed coastal hues. This home is true quality construction with no detail left undone. The Interior features high ceilings, luxury vinyl plank flooring & beautiful large tile flooring, upscale custom lighting, lots of storage & so many extra features! The Kitchen, Formal Dining & Living room offer the perfect space to gather, entertain or just enjoy yourself after a long day. The Kitchen comes complete with All Stainless Steel Appliances, custom solid wood cabinetry, breakfast nook, spacious Pantry & large kitchen island. The home offers a Split bedroom plan with Primary Suite & 3 additional bedrooms. 
The Primary Suite can easily accommodate a King Size Bedroom Set & has a luxurious private bathroom featuring double vanity sinks, large walk in tile shower with custom glass door, linen closet, private toilet area & lets not forget the huge closet! The additional 3 bedrooms are spacious & have walk in closets- The back bedroom has not only a walk in closet but a Private Bathroom in the room! There is an additional Full Bath, Half Bath & Laundry room that has a deep utility sink & storage closet! The home has a 24x24 garage that has an upgraded Battery Controlled Insulated Garage Door with hand help openers & Exterior Key Pad- This feature Insures that should your home ever lose power, your garage door will still fully function! The beautiful landscaping will be easy to maintain with the automatic irrigation system! The home has been built to high standards with many Energy Efficient Features: Fully Insulated Interior Walls, Low E windows, LED Lighting, custom window blinds already installed & energy efficient appliances. In addition to the standard building code requirements this home has the All thread rod system for Hurricane & strong wind protection. Kirkland Manor Subdivision has a resident friendly HOA, low annual HOA Fee of only $150 for exterior lots. Its a perfect centralized location with easy access. to many major roadway- less than 10 minute drive to Grocery Stores, emergency room, many popular shopping centers & Less than 30 minute Commute to Pier Park & Tyndal Air Force Base, Navy Base & Coast Guard Station. Don't miss out on owning a high quality Brand New Home! Call your favorite Realtor to schedule a showing today! *Measurements approximate verify if needed*
#794379

Southport

3407 Nautical Drive

4 Beds

3 Baths

2,357 Sq.Ft.

$599,900

MLS#: 794379
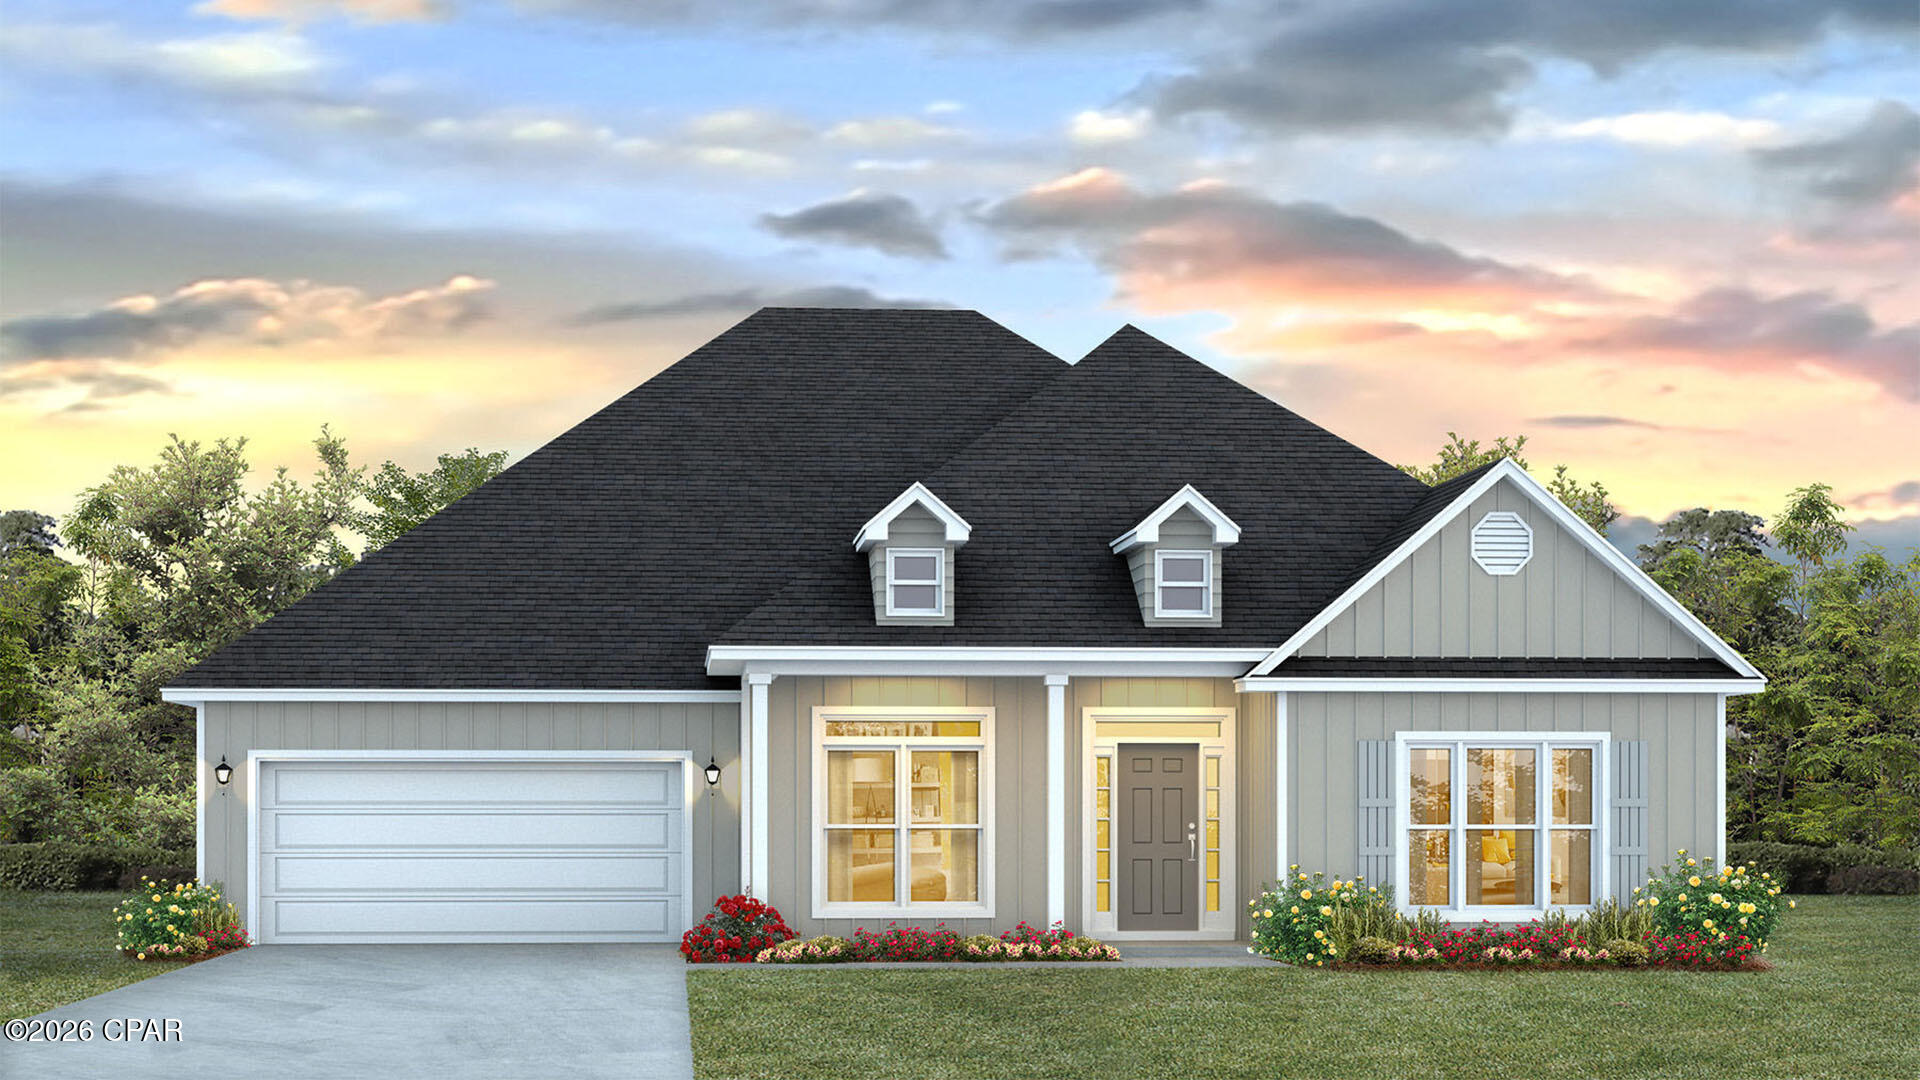
No HOA on .86 acres of land!! Welcome to the Mckenzie, a new home floor plan in sunny Panama City, Florida. The Mckenzie is a large, beautiful home with many popular layout choices including an open kitchen and living room, as well as a front study a separate dining room. This 3,000+ square foot home comes with 5 bedrooms, 3 bathrooms, and a two-car garage as well as a covered front porch and a spacious covered rear patio. This floor plan is perfect for the growing family with plenty of room for guests visiting in town for those lovely beach vacations in Panama City.

As you walk inside the home, you are greeted by the large study room and dining room to the right and left of the main hallway that leads into the open living room. The front room is great for an office with a desk and bookshelf, the kids to have a space for play and homework, or any other multipurpose use you can find. The dining room has room for a large table and connects to the kitchen via the hallway that wraps around the walk-in pantry and laundry room, passing the garage entrance. The open main area of the home features a kitchen with a large island that has extra storage on the front, stainless steel appliances, and plenty of cabinet space. Large windows throughout the home illuminate the home with plenty of natural sunlight into these main areas. This home is also equipped with Smart Home technology, making the comfort of your home easy and modern.

The bedrooms are spread across the house, with two smaller rooms behind the study room and two larger rooms beside the kitchen. Each grouping shares a bathroom with single and double vanity countertop spaces and the primary bedroom has its own bathroom completed with a tub, walk-in shower, and large walk-in closet. The spacious primary bedroom also features a door with direct access to the covered back porch.

The outside of the home features beautiful and durable Hardie siding, and the covered porches have plenty of room for furniture to enjoy the beautiful Florida weather.

The Mckenzie is a popular floor plan that you will fall in love with as soon as you step inside. Contact us today to learn more about this beautiful home.
#791070

Southport

1413 Destini Lane

5 Beds

3 Baths

3,044 Sq.Ft.

$479,900

MLS#: 791070
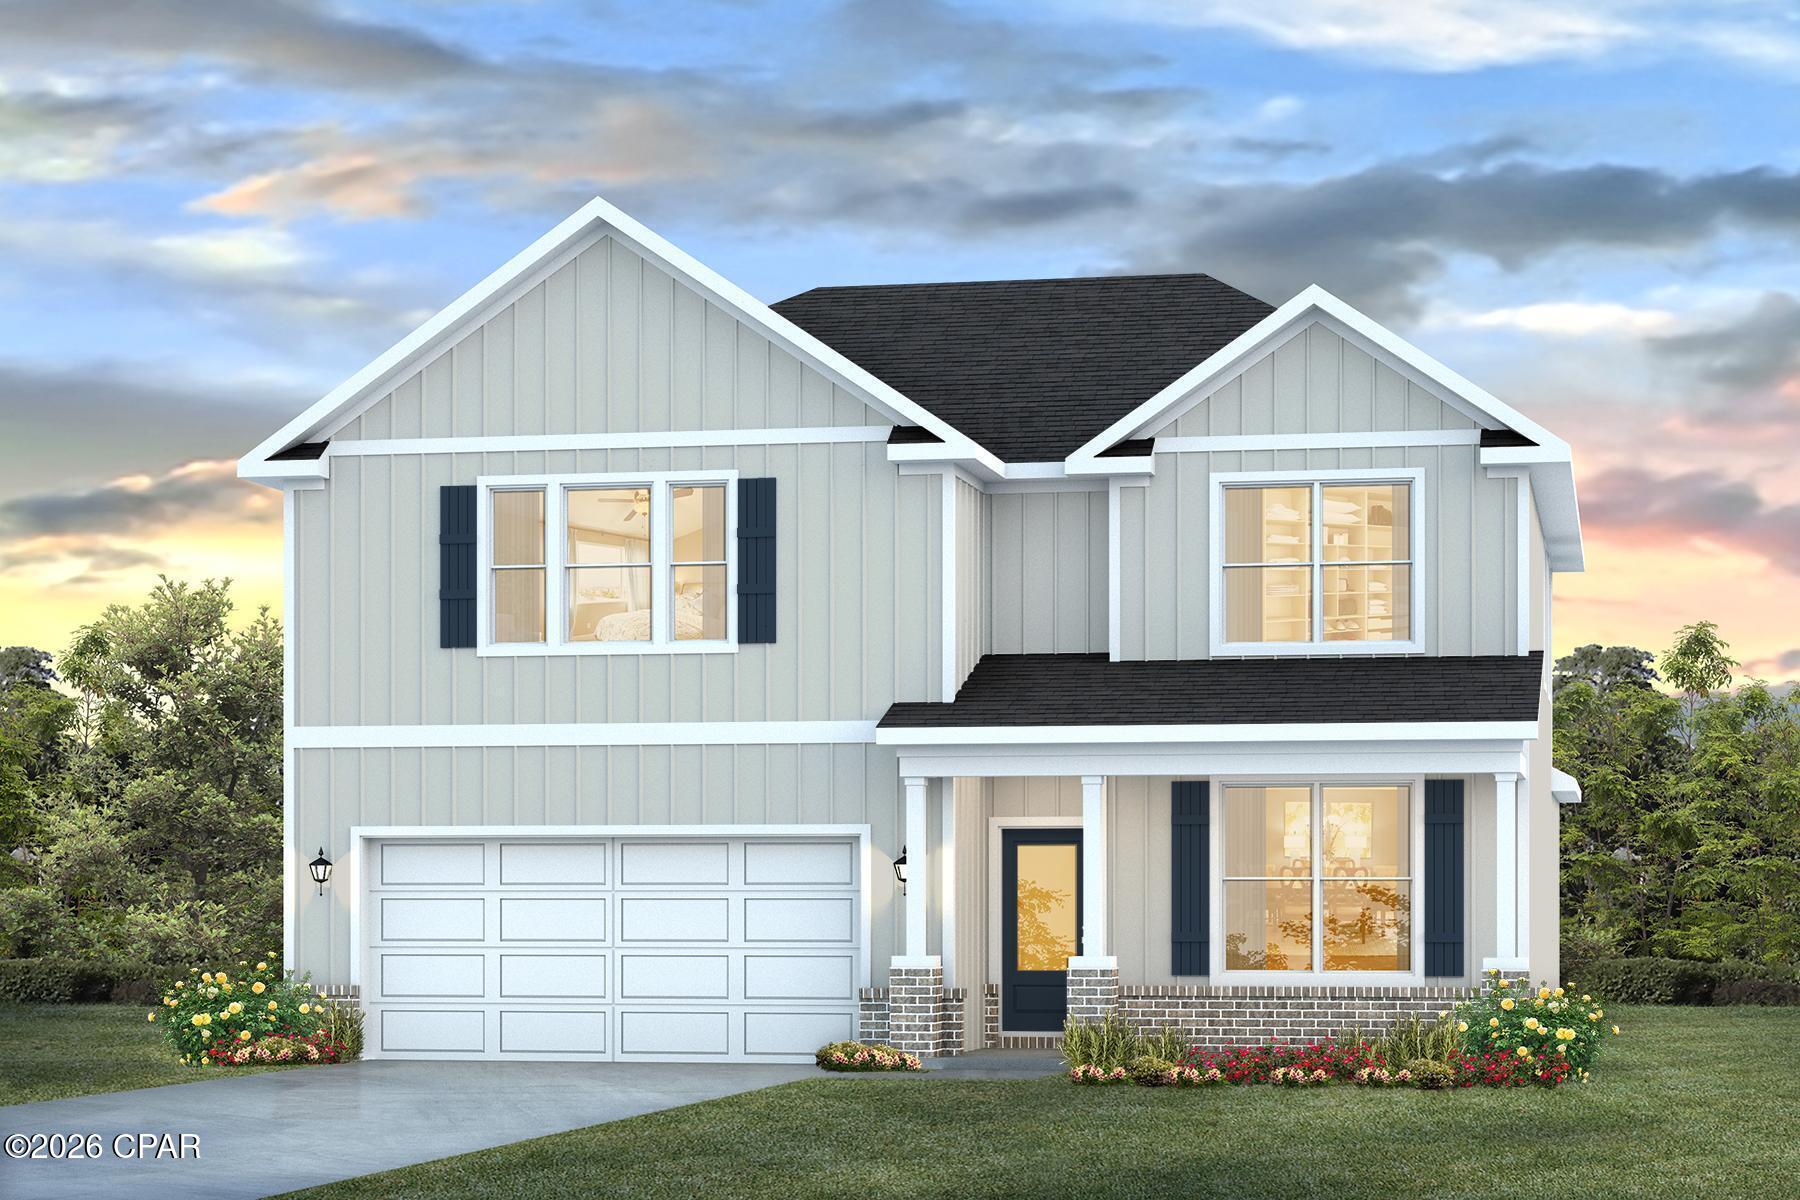
Welcome to the Embry, a new home floor plan at Hodges Bayou in Panama City, Florida. The Embry plan is a 5-bedroom, 3.5-bathroom two-story home with over 2800 Sq. Ft. and a two-car garage.

As you step inside, you're greeted by a versatile flex space right off the foyer--perfect for a bright home office, a formal dining room, or a cozy reading nook. The open-concept design flows seamlessly into the heart of the home: a stylish kitchen featuring sleek stainless-steel appliances, crisp white cabinetry, and a massive center island. This space connects directly to an expansive great room, creating the ultimate hub for daily life and entertaining guests.

The main-level primary suite is designed as a peaceful retreat, offering a private escape from the hustle and bustle. The en-suite bathroom combines function and luxury, boasting a double vanity, private water closet, spacious shower, a relaxing garden soaking tub, and an oversized walk-in closet. Upstairs, you'll find a large, flexible living area ideal for a game room, media center, or family hangout. Four generously sized secondary bedrooms share two full bathrooms, providing ample room for everyone. One bedroom even includes a private, attached bathroom--perfect for guests or a teen suite.

On the outside of this home, you'll see durable Hardie board siding on all sides of the home. There is also a covered front patio area for you to sit and enjoy the beautiful Florida weather.

Located in the fast-growing Panama City area, this new construction home in Hodges Bayou is equipped with modern Smart Home Technology to simplify your life. Don't miss your chance to own in this premier community--contact us to tour the Embry plan today!
#791056

Southport

7232 Shady Oak Way

5 Beds

3 Baths

2,995 Sq.Ft.

$449,900

MLS#: 791056
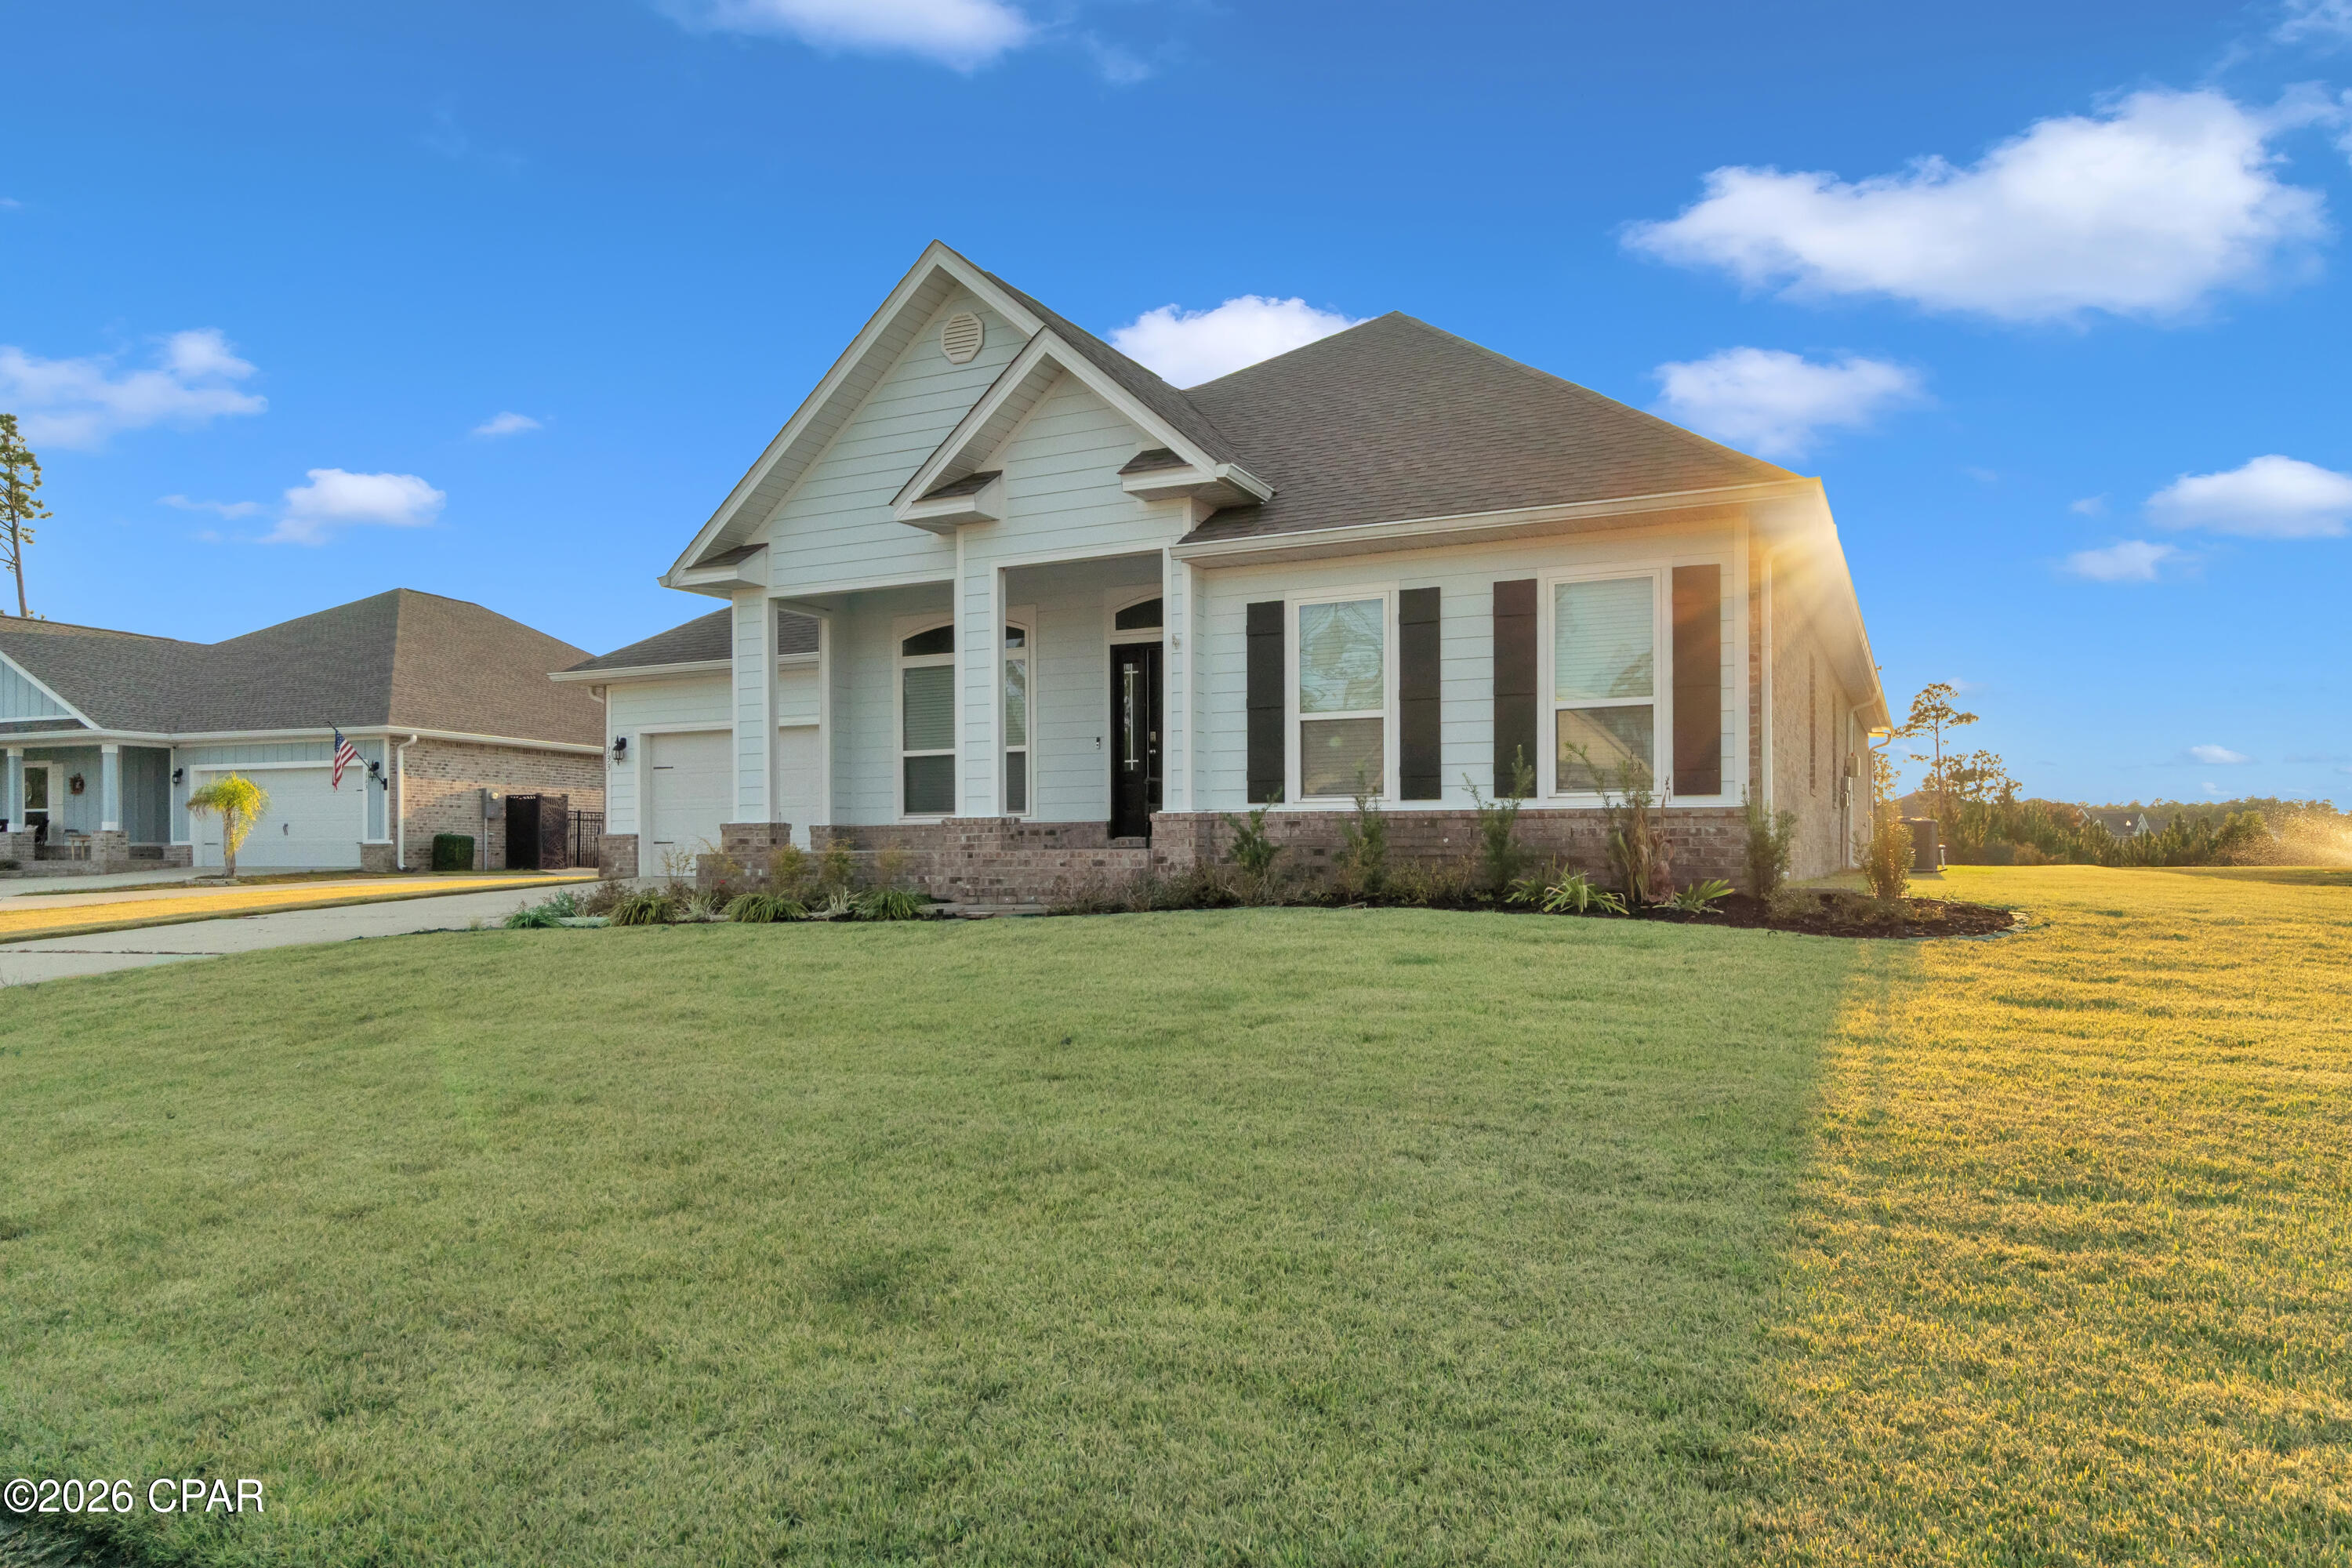
This luxurious 5 bedroom 3 bath home nestled on a cul-de-sac in the heart of Southport is one you do not want to miss out on!  Located in the Fanning Bayou community, this property is perfect for families or first time home buyers looking for that perfect mix of city and country living. Stepping inside, you will find a dining room on the left and a charming conversation room on the right. Walking further into the home, you will find a Smart Home thermostat, a full kitchen with stainless steel appliances, and a beautiful island. From the kitchen, it flows into an open floor living room, with access to a water view of the bay and a pond in the backyard, making it perfect for entertaining guests and observing nature. The master bedroom flows into the master bathroom, which comes with a walk in shower and jetted bathtub, as well as a massive walk in closet!
With this home, you also get a two car garage, as well as access to the community's 5,000 sq. ft. pool, pavilion, and grilling spaces! All information is taken from public records. If important to buyer, please verify.
#784155

Southport

133 Talbot Street

5 Beds

3 Baths

3,131 Sq.Ft.

$579,000

MLS#: 784155

Send a message

Message successfully sent.

Your message

What is 3 + 4 ?

Reason for contacting?

I agree to receive email communication and understand I can unsubscribe at any time.

I agree to be contacted by Gulf Life Real Estate via call, email, and text for real estate services. To opt out, you can reply 'stop' at any time or reply 'help' for assistance. You can also click the unsubscribe link in the emails. Message and data rates may apply. Message frequency may vary. Privacy Policy

Sign Out

Virtual Assistant

Would you like to take the next step with this property? We can help you schedule a showing or virtual tour, or send you more details.

Yes, I would like more information.

Thank You for Your Reply, One of Our Agents will contact you as soon as possible

No, maybe later.

Thank you, you can always contact me via email, phone number or through the contact form.

Realhub AI

Lucy - Your AI-Powered Realtor

Update Your Temporary Password

Personalize your search

Enter your email and we'll notify you immediately when new listings match what you're looking for.

or enter email address

Already have an account ? Login here

Continue your home search

I agree to receive communications and understand I can unsubscribe at any time.

I agree to be contacted by Gulf Life Real Estate via call, email, and text for real estate services. To opt out, you can reply 'stop' at any time or reply 'help' for assistance. You can also click the unsubscribe link in the emails. Message and data rates may apply. Message frequency may vary. Privacy Policy

Already have an account ? Login here

We use cookies

We use cookies primarily for analytics to enhance your experience. By accepting, you agree to our use of these cookies. You can manage your preferences or learn more about our cookies policy.