


Property
Beds
3
Full Baths
2
1/2 Baths
None
Year Built
1996
Sq.Footage
1,786
Beautiful Indian Woods home - a must see brick home located in this highly desired subdivision. This 3 bedroom, 2 bath, split floor plan, open-concept living home is located on a corner lot with well-manicured landscaping. You will be awed by the gorgeous new LVP flooring and high ceilings. The cozy family room has a gas fireplace and plant ledges that give it a very warm welcoming feeling. The kitchen is a chef's dream! The kitchen has a eat in dining area along with a bar. Stainless steel appliances include a gas stove/oven, over the stove vent hood, refrigerator with ice maker, and dishwasher. The Master bedroom has high ceilings and the Master bath features double vanity, jetted garden tub, separate shower, walk-in closet, and private toilet. There is a heated and cooled room with utility sink and separate entrance. Could be easily converted to a home office or workout area. The shelving stays. In the back is a private patio with fenced back yard. Enjoy your morning coffee or relax after a busy day on the serene screened porch. The back yard has several fruit trees. Additional upgrades include a new water heater installed in 2013. Roof was replaced in 2012 with upgraded leak protection. HVAC is 4 years old. Alarm system is 1 year old. Appliances are 5 years old. A sprinkler system for easy lawn care. Many other updates to include all new bathroom faucets and door handles. The HOA is under $9 a month. This home has so many special features that you need to see if for yourself. This home will not last long. MAKE YOUR APPOINTMENT TODAY!
Features & Amenities
Interior
-
Other Interior Features
Vaulted Ceiling(s), Tray Ceiling(s), Recessed Lighting, Pantry
-
Total Bedrooms
3
-
Bathrooms
2
-
Cooling YN
YES
-
Cooling
Central Air, Ceiling Fan(s), Electric
-
Heating YN
YES
-
Heating
Central, Natural Gas, Electric
-
Pet friendly
N/A
Exterior
-
Garage
Yes
-
Garage spaces
2
-
Construction Materials
Brick
-
Other Exterior Features
Private Yard, Outdoor Shower
-
Parking
Garage Door Opener, Attached, Garage
-
Patio and Porch Features
Porch, Screened
-
Pool
No
Area & Lot
-
Lot Features
Corner Lot
-
Lot Size(acres)
0.2
-
Lot Size(square feet)
8,712
-
Property Type
Residential
-
Property Sub Type
Single Family Residence
-
Architectural Style
Contemporary
Price
-
Sales Price
$347,500
-
Tax Amount
$2,285.11
-
Zoning
Resid Single Family
-
Sq. Footage
1,786
-
Price/SqFt
$194
HOA
-
Association
YES
-
Association Fee Includes
N/A
School District
-
Elementary School
Destin
-
Middle School
Destin
-
High School
Fort Walton Beach
Property Features
-
New Construction
NO
-
Sewer
Public Sewer
-
Water Source
Public, Well
Schedule a Showing
Showing scheduled successfully.
Mortgage calculator
Estimate your monthly mortgage payment, including the principal and interest, property taxes, and HOA. Adjust the values to generate a more accurate rate.
Your payment
Principal and Interest:
$
Property taxes:
$
HOA fees:
$
Total loan payment:
$
Total interest amount:
$
Location
County
Okaloosa
Elementary School
Destin
Middle School
Destin
High School
Fort Walton Beach
Listing Courtesy of Vicki A Camp, Luxury Estates Realty Group LLC
RealHub Information is provided exclusively for consumers' personal, non-commercial use, and it may not be used for any purpose other than to identify prospective properties consumers may be interested in purchasing. All information deemed reliable but not guaranteed and should be independently verified. All properties are subject to prior sale, change or withdrawal. RealHub website owner shall not be responsible for any typographical errors, misinformation, misprints and shall be held totally harmless.

REALTOR®
Ricky Robbins
Call Ricky today to schedule a private showing.

* Listings on this website come from the FMLS IDX Compilation and may be held by brokerage firms other than the owner of this website. The listing brokerage is identified in any listing details. Information is deemed reliable but is not guaranteed. If you believe any FMLS listing contains material that infringes your copyrighted work please review our DMCA policy and learn how to submit a takedown request.© 2024 FMLS.
Related Properties

Destin
3191 Scenic Highway 98 313
1 Beds
1 Baths
612 Sq.Ft.
$365,000
MLS#: 1014927

Destin
775 Gulf Shore Drive 2075
1 Beds
1 Baths
629 Sq.Ft.
$365,000
MLS#: 1014926

Destin
22 Moreno Point Road UNIT 03
2 Beds
2 Baths
1,076 Sq.Ft.
$350,000
MLS#: 1014963

Destin
211 Panther Court
3 Beds
2 Baths
1,153 Sq.Ft.
$369,000
MLS#: 1014860
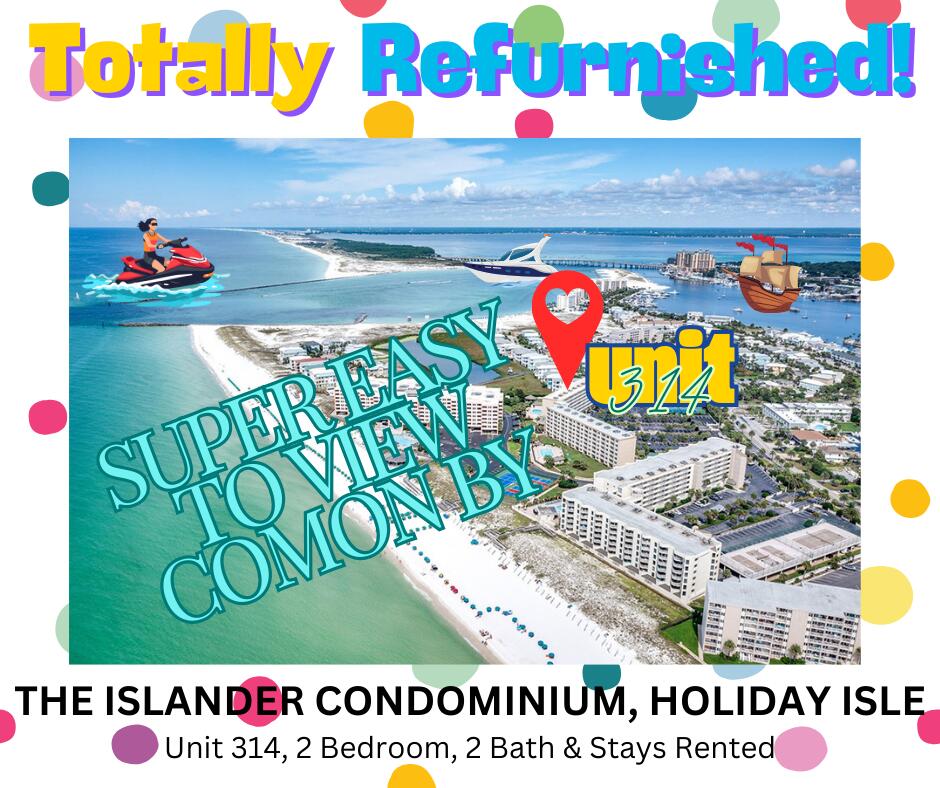
Destin
502 Gulf Shore Drive 314
2 Beds
2 Baths
987 Sq.Ft.
$350,000
MLS#: 996715

Destin
3857 Indian Trail 314
2 Beds
2 Baths
1,020 Sq.Ft.
$329,999
MLS#: 1014642

Destin
4507 Furling Lane 308
2 Beds
2 Baths
1,505 Sq.Ft.
$325,000
MLS#: 797183

Destin
4203 Indian Bayou Trail UNIT 1409
2 Beds
2 Baths
970 Sq.Ft.
$329,000
MLS#: 1014404

Destin
3291 Scenic Highway 98 208
1 Beds
1 Baths
676 Sq.Ft.
$369,000
MLS#: 1014403

Destin
4507 Furling Lane 308
2 Beds
2 Baths
1,505 Sq.Ft.
$325,000
MLS#: 1014431
