Features & Amenities

Interior

  • Other Interior Features

    Walk-In Closet(s)

  • Total Bedrooms

    3

  • Bathrooms

    2

  • Cooling YN

    YES

  • Cooling

    Heat Pump

  • Heating YN

    YES

  • Heating

    Heat Pump

  • Pet friendly

    N/A

Exterior

  • Garage

    Yes

  • Garage spaces

    2

  • Construction Materials

    Vinyl Siding

  • Pool

    No

  • Waterfront YN

    NO

Area & Lot

  • Lot Size(acres)

    0.13

  • Lot Size(square feet)

    5,500

  • Property Type

    Residential

  • Property Sub Type

    SingleFamilyResidence

  • Architectural Style

    Contemporary

Price

  • Sales Price

    $251,990

  • Zoning

    Resid Single Family

  • Sq. Footage

    1,290

  • Price/SqFt

    $195

HOA

  • Association

    YES

  • Association Fee

    $425

  • Association Fee Frequency

    Annually

  • Association Fee Includes

    N/A

School District

  • Elementary School

    Cedar Grove

  • Middle School

    Merritt Brown

  • High School

    Bay

Property Features

  • Stories

    1

  • New Construction

    YES

  • Accessibility Features

    Accessible Common Area, Accessible Doors

  • Association Amenities

    Management

  • Foundation Details

    Slab

  • Sewer

    Public Sewer

Schedule a Showing

Showing scheduled successfully.

<
>
IN PERSON
VIA CHAT

What is 3 + 4 ?


Change time

Mortgage calculator

Estimate your monthly mortgage payment, including the principal and interest, property taxes, and HOA. Adjust the values to generate a more accurate rate.

Your payment

Principal and Interest:

$

Property taxes:

$

HOA fees:

$

Total loan payment:

$

Total interest amount:

$

Location

County

Bay

Elementary School

Cedar Grove

Middle School

Merritt Brown

High School

Bay

Listing Courtesy of Lisa M Strickland , Lennar Realty Inc

RealHub Information is provided exclusively for consumers' personal, non-commercial use, and it may not be used for any purpose other than to identify prospective properties consumers may be interested in purchasing. All information deemed reliable but not guaranteed and should be independently verified. All properties are subject to prior sale, change or withdrawal. RealHub website owner shall not be responsible for any typographical errors, misinformation, misprints and shall be held totally harmless.

Agent Ricky Robbins

REALTOR®

Ricky Robbins

Call Ricky today to schedule a private showing.


* Listings on this website come from the FMLS IDX Compilation and may be held by brokerage firms other than the owner of this website. The listing brokerage is identified in any listing details. Information is deemed reliable but is not guaranteed. If you believe any FMLS listing contains material that infringes your copyrighted work please click here to review our DMCA policy and learn how to submit a takedown request.© 2024 FMLS.
The Bonds floor plan offers a beautifully crafted single-story layout designed for effortless modern living. At the front of the home, a collection of well-appointed bedrooms provides comfort, privacy, and versatility, perfect for family members, guests, or a home office. From the entryway, the home opens into a spacious open-concept living area where the kitchen, dining space, and family room blend seamlessly, creating an inviting atmosphere for gathering, entertaining, or everyday relaxation. The kitchen features quartz countertops, stainless steel appliances, and 42' cabinets for both style and functionality. Nestled in its own private corner at the back of the home, the elegant owner's suite serves as a peaceful retreat with a well-appointed bathroom and a roomy walk-in closet.

3868 Wall Street HS 83

Message successfully sent.

What would you like to know?

What is 3 + 4 ?

I agree to receive email communication and understand I can unsubscribe at any time.

I agree to be contacted by Gulf Life Real Estate via call, email, and text for real estate services. To opt out, you can reply 'stop' at any time or reply 'help' for assistance. You can also click the unsubscribe link in the emails. Message and data rates may apply. Message frequency may vary. Privacy Policy

Related Properties


Imagine waking to the sound of gentle waves and stepping onto your private balcony to take in breathtaking panoramic views of the emerald Gulf of America and 500 feet of pristine, sugar-white sands. This one-bedroom condo at the highly sought-after Sunbird Beach Resort offers the perfect blend of coastal luxury and unbeatable value, set within one of Panama City Beach's most iconic beachfront complexes.

Featuring a thoughtfully designed living space, the unit includes a fully equipped kitchen, comfortable queen bedding, and a queen sofa sleeper--ideal for families, couples, or savvy investors. Residents enjoy direct private beach access to one of the area's largest stretches of private shoreline, three Gulf-side pools (including a heated option), tennis courts, a state-of-the-art fitness center, Gulf views, shuffleboard, BBQ grills, and high-speed Wi-Fi throughout the gated community.

Located next to the legendary Pineapple Willy's and within walking distance of amenities and vibrant nightlife, this condo offers unmatched convenience and rental demand. In today's Panama City Beach market, where one-bedroom beachfront condos in established complexes like Sunbird are listed in the $300,000-$400,000 range and have strong short-term rental potential, this property offers exceptional value and long-term appreciation in a high-tourism destination.

Whether you're seeking a personal coastal retreat or a turnkey investment with income-generating power, this Sunbird one-bedroom is your gateway to the ultimate Florida beach lifestyle. Don't miss your chance to own a slice of paradise where memories are made every day.
#789093

Panama City

9850 S Thomas Drive 202E

1 Beds

1 Baths

609 Sq.Ft.

$295,000

MLS#: 789093

New on site today
ASSUMABLE MORTGAGE WITH A 2.5% INTEREST RATE. A standout opportunity accompanies this spacious 3-bedroom, 2-bath home featuring the popular Boston floorplan, offering 1,972 heated and cooled square feet, a flexible bonus room, and a 2-car garage. The assumable mortgage is subject to buyer qualification, lender/servicer approval, and applicable loan terms.

Built in 2019, this single-story home features an open-concept kitchen and family room designed for easy everyday living and entertaining. A versatile bonus room adds even more flexibility and can serve as a formal dining room, home office, workout space, playroom, hobby room, or whatever best fits your needs.

Step outside to the back patio and enjoy the Florida sunshine surrounded by an established collection of fruit trees, herbs, and plants, including maple and mulberry trees, two lemon trees, a pomegranate bush, fig tree, blueberry bush, oregano, thyme, ginger, aloe, and pineapple sage. A 7.5' x 10' storage shed is also included and will convey with the property.

Situated near a cul-de-sac with limited through traffic, the property is approximately 20-25 minutes from Tyndall Air Force Base and offers convenient access to shopping, dining, and everyday necessities. The surrounding community also features multiple ponds throughout the neighborhood.

With a flexible floorplan, nearly 2,000 square feet of living space, immediate occupancy, and the opportunity to assume an existing mortgage with a 2.5% interest rate, this home offers a combination of space, functionality, and financing potential that is worth a closer look.

Call your favorite Realtor® today to schedule a private tour and if important - buyer please verify all measurements.
#793371

Panama City

7124 Hatteras Boulevard

3 Beds

2 Baths

1,972 Sq.Ft.

$265,000

MLS#: 793371

New on site today
The Wagner floor plan showcases a smart single-story design tailored for today's lifestyle. Two comfortable bedrooms are thoughtfully situated at the front of the home, offering flexibility for family, guests, or even a dedicated workspace. As you move toward the heart of the layout, an open and airy living space brings the kitchen, dining area, and family room together, creating a warm, connected environment for daily living or entertaining. The kitchen is highlighted by quartz countertops, stainless steel appliances, and 42' cabinetry, combining modern style with everyday practicality. The owner's suite is privately set at the back of the home, featuring a well-appointed bathroom and a spacious walk-in closet for a relaxing, retreat-like feel.
#793378

Panama City

3800 Wall Street HS 100

3 Beds

2 Baths

1,413 Sq.Ft.

$240,490

MLS#: 793378

New on site today
The Gehrig floor plan offers a thoughtfully designed single-story layout that blends comfort, functionality, and modern style. At the front of the home, 3 well-appointed bedrooms provide privacy and versatility, making them ideal for family members, guests, or a home office. The entryway leads into a spacious open-concept living area where the kitchen, dining room, and family room connect seamlessly for easy everyday living. The kitchen features quartz countertops, stainless steel appliances, and 42' cabinets to complement both style and convenience. Privately situated at the rear, the owner's suite serves as a peaceful retreat with a well-appointed bathroom and a generous walk-in closet.
#793379

Panama City

3872 Wall Street HS 82

4 Beds

2 Baths

1,732 Sq.Ft.

$271,990

MLS#: 793379
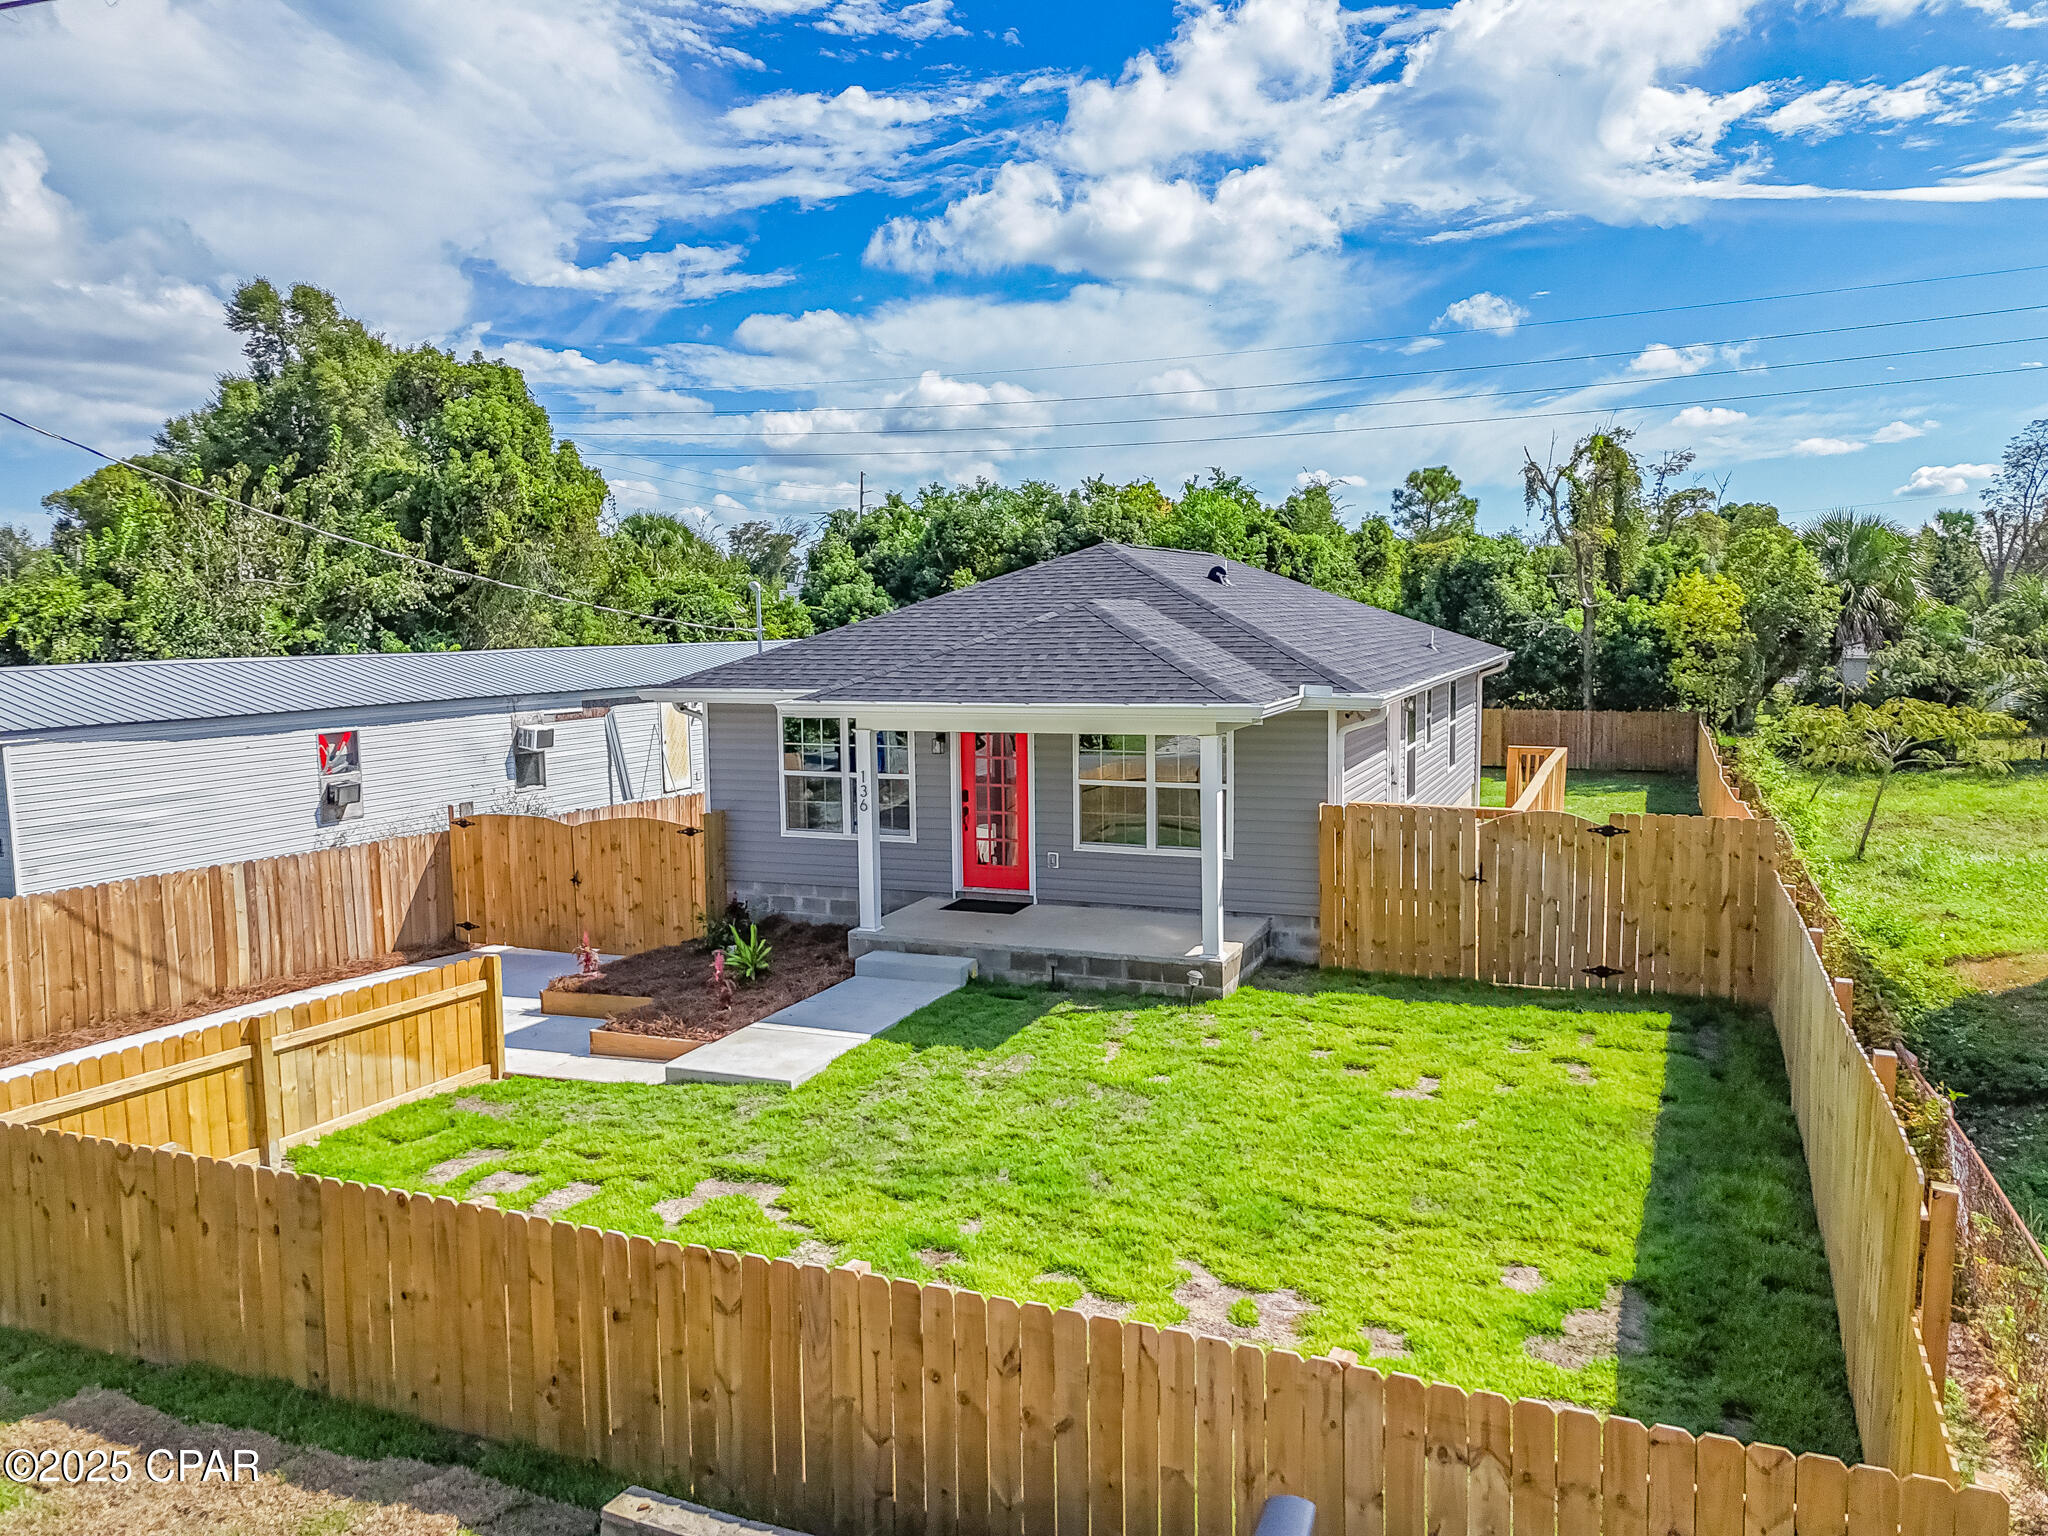
10,000 in FLEX cash offered from the seller! Use this incentive to go towards closing cost, or buy down your interest rate!

Step into contemporary living with this stunning 3 bedroom, 2 bathroom modern home designed for both comfort and style. From the moment you enter, you'll notice the attention to detail that sets this property apart.

Inside, enjoy sleek quartz countertops and matte black fixtures throughout, creating a cohesive, upscale look in every room. The luxury vinyl plank (LVP) flooring and recessed lighting add a clean, modern touch, making each space feel both warm and sophisticated.

The open layout flows effortlessly into a spacious living area and a beautifully appointed kitchen that is perfect for entertaining or relaxing at home.

Outside, enjoy the large backyard with a fully enclosed privacy fence. Whether you're hosting guests or enjoying a quiet evening, this outdoor space offers endless possibilities.

Don't miss your chance to own this turnkey home that combines modern design with everyday functionality all in one beautiful package.
#779907

Panama City

136 Harlem Avenue

3 Beds

2 Baths

1,215 Sq.Ft.

$215,000

MLS#: 779907
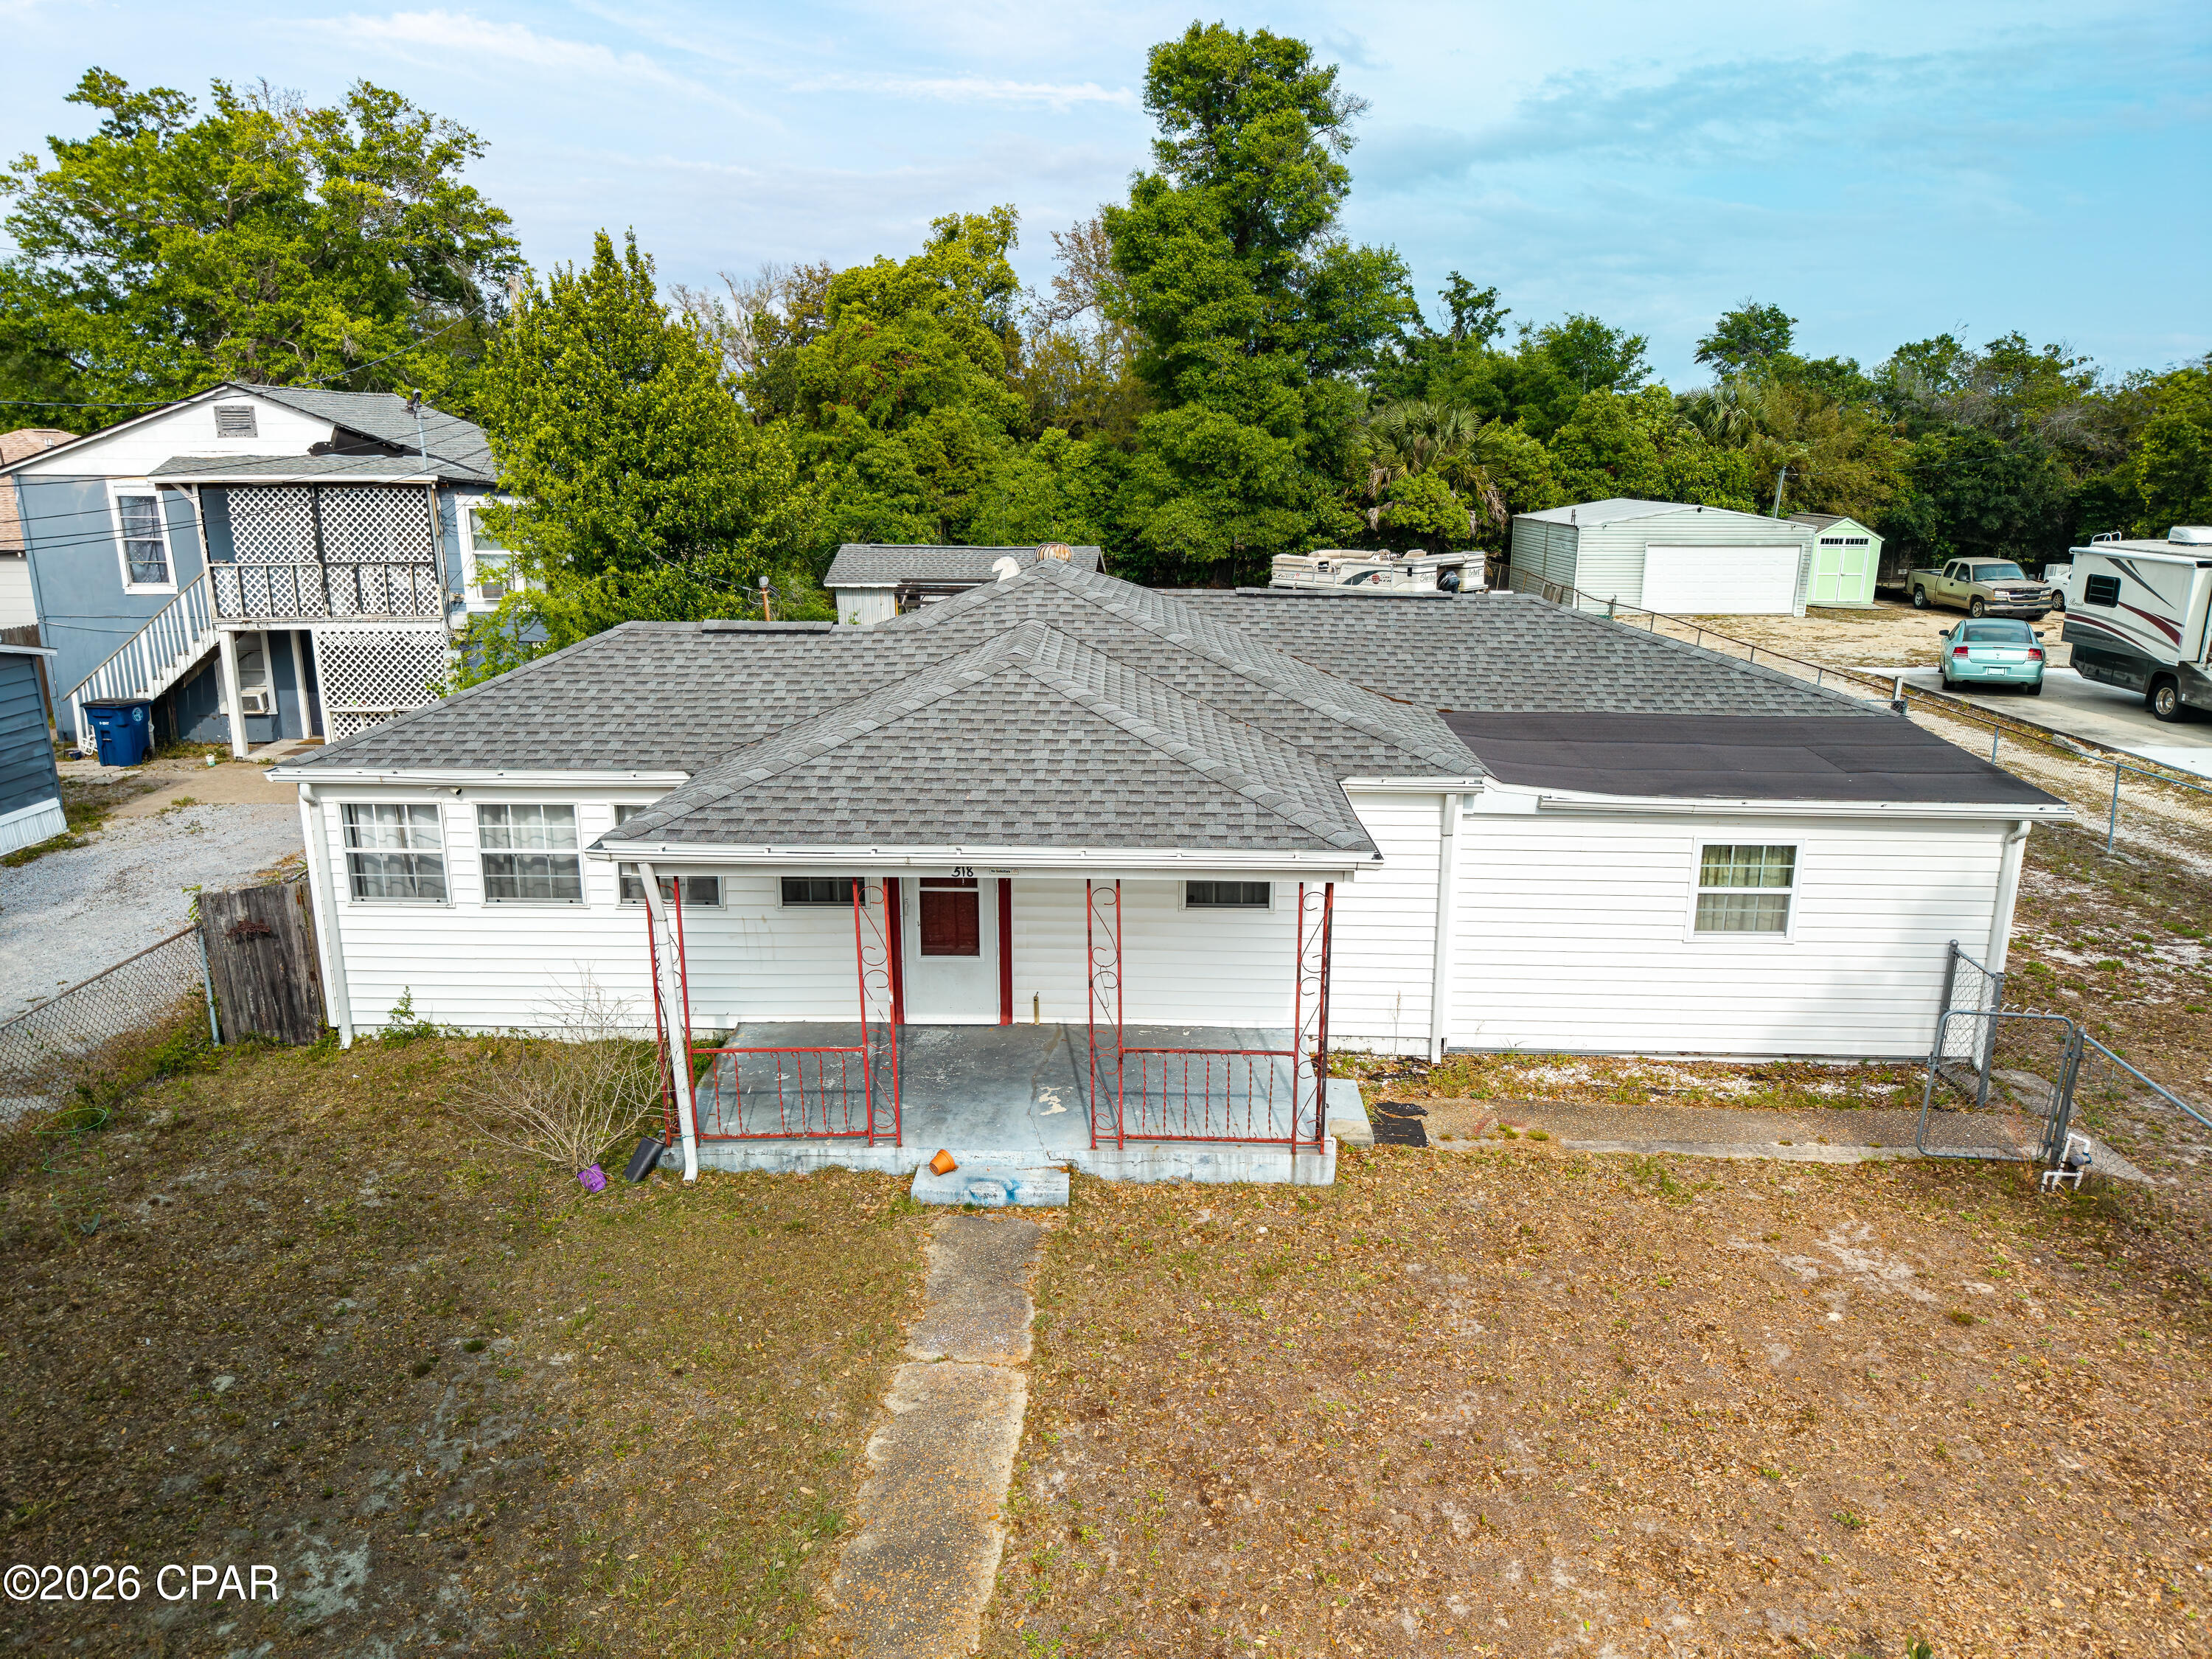
Affordable 3-bedroom, 2-bath home in Panama City offering over 1,400 sq ft of living space. Features a functional layout, spacious living areas, and a large yard with two storage buildings out back, perfect for tools, equipment, or extra storage. 

Conveniently located near shopping, dining, and schools.
#789056

Panama City

518 Maine Avenue

3 Beds

2 Baths

1,476 Sq.Ft.

$220,000

MLS#: 789056

New on site 1 day ago
Brand New Construction | 3 Bed | 2 Bath | Modern Finishes Throughout

Experience the perfect blend of style, quality, and low-maintenance living in this beautifully built 3-bedroom, 2-bathroom home featuring an open-concept floor plan. The kitchen features quartz countertops and stainless steel appliances, while luxury vinyl plank flooring runs throughout the home. The primary suite features a tray ceiling, walk-in closet, and a private bath with a large double vanity. Two additional bedrooms and a full bath provide space for family, guests, or a home office. Finished with durable Hardie board siding and a metal roof, this move-in-ready home is built to last.
#793354

Panama City

3338 Ten Acre Road

3 Beds

2 Baths

1,292 Sq.Ft.

$259,000

MLS#: 793354

New on site 2 days ago
Welcome to 2512 E. 37th Street, a charming home offering comfort, functionality, and a convenient Panama City location. Inside, you'll find a bright, open living space, a practical floor plan, spacious bedrooms, and a well-equipped kitchen with plenty of cabinet space.

Step outside to a generously sized backyard with endless possibilities. There's plenty of room for children and pets to play, create your dream garden, or add a patio, fire pit, or outdoor entertaining area. The private outdoor space offers the flexibility to make it your own and enjoy Florida living year-round.

Conveniently located just minutes from Gulf Coast State College, HCA Florida Gulf Coast Hospital, shopping, dining, schools, Tyndall Air Force Base, and the beautiful beaches of Panama City Beach, this home is ideal for first-time buyers, families, or investors. Don't miss this opportunity to own a home that combines everyday convenience with exceptional value.
#793302

Panama City

2512 E 37th Street

3 Beds

2 Baths

1,072 Sq.Ft.

$299,900

MLS#: 793302
New on site 3 days ago
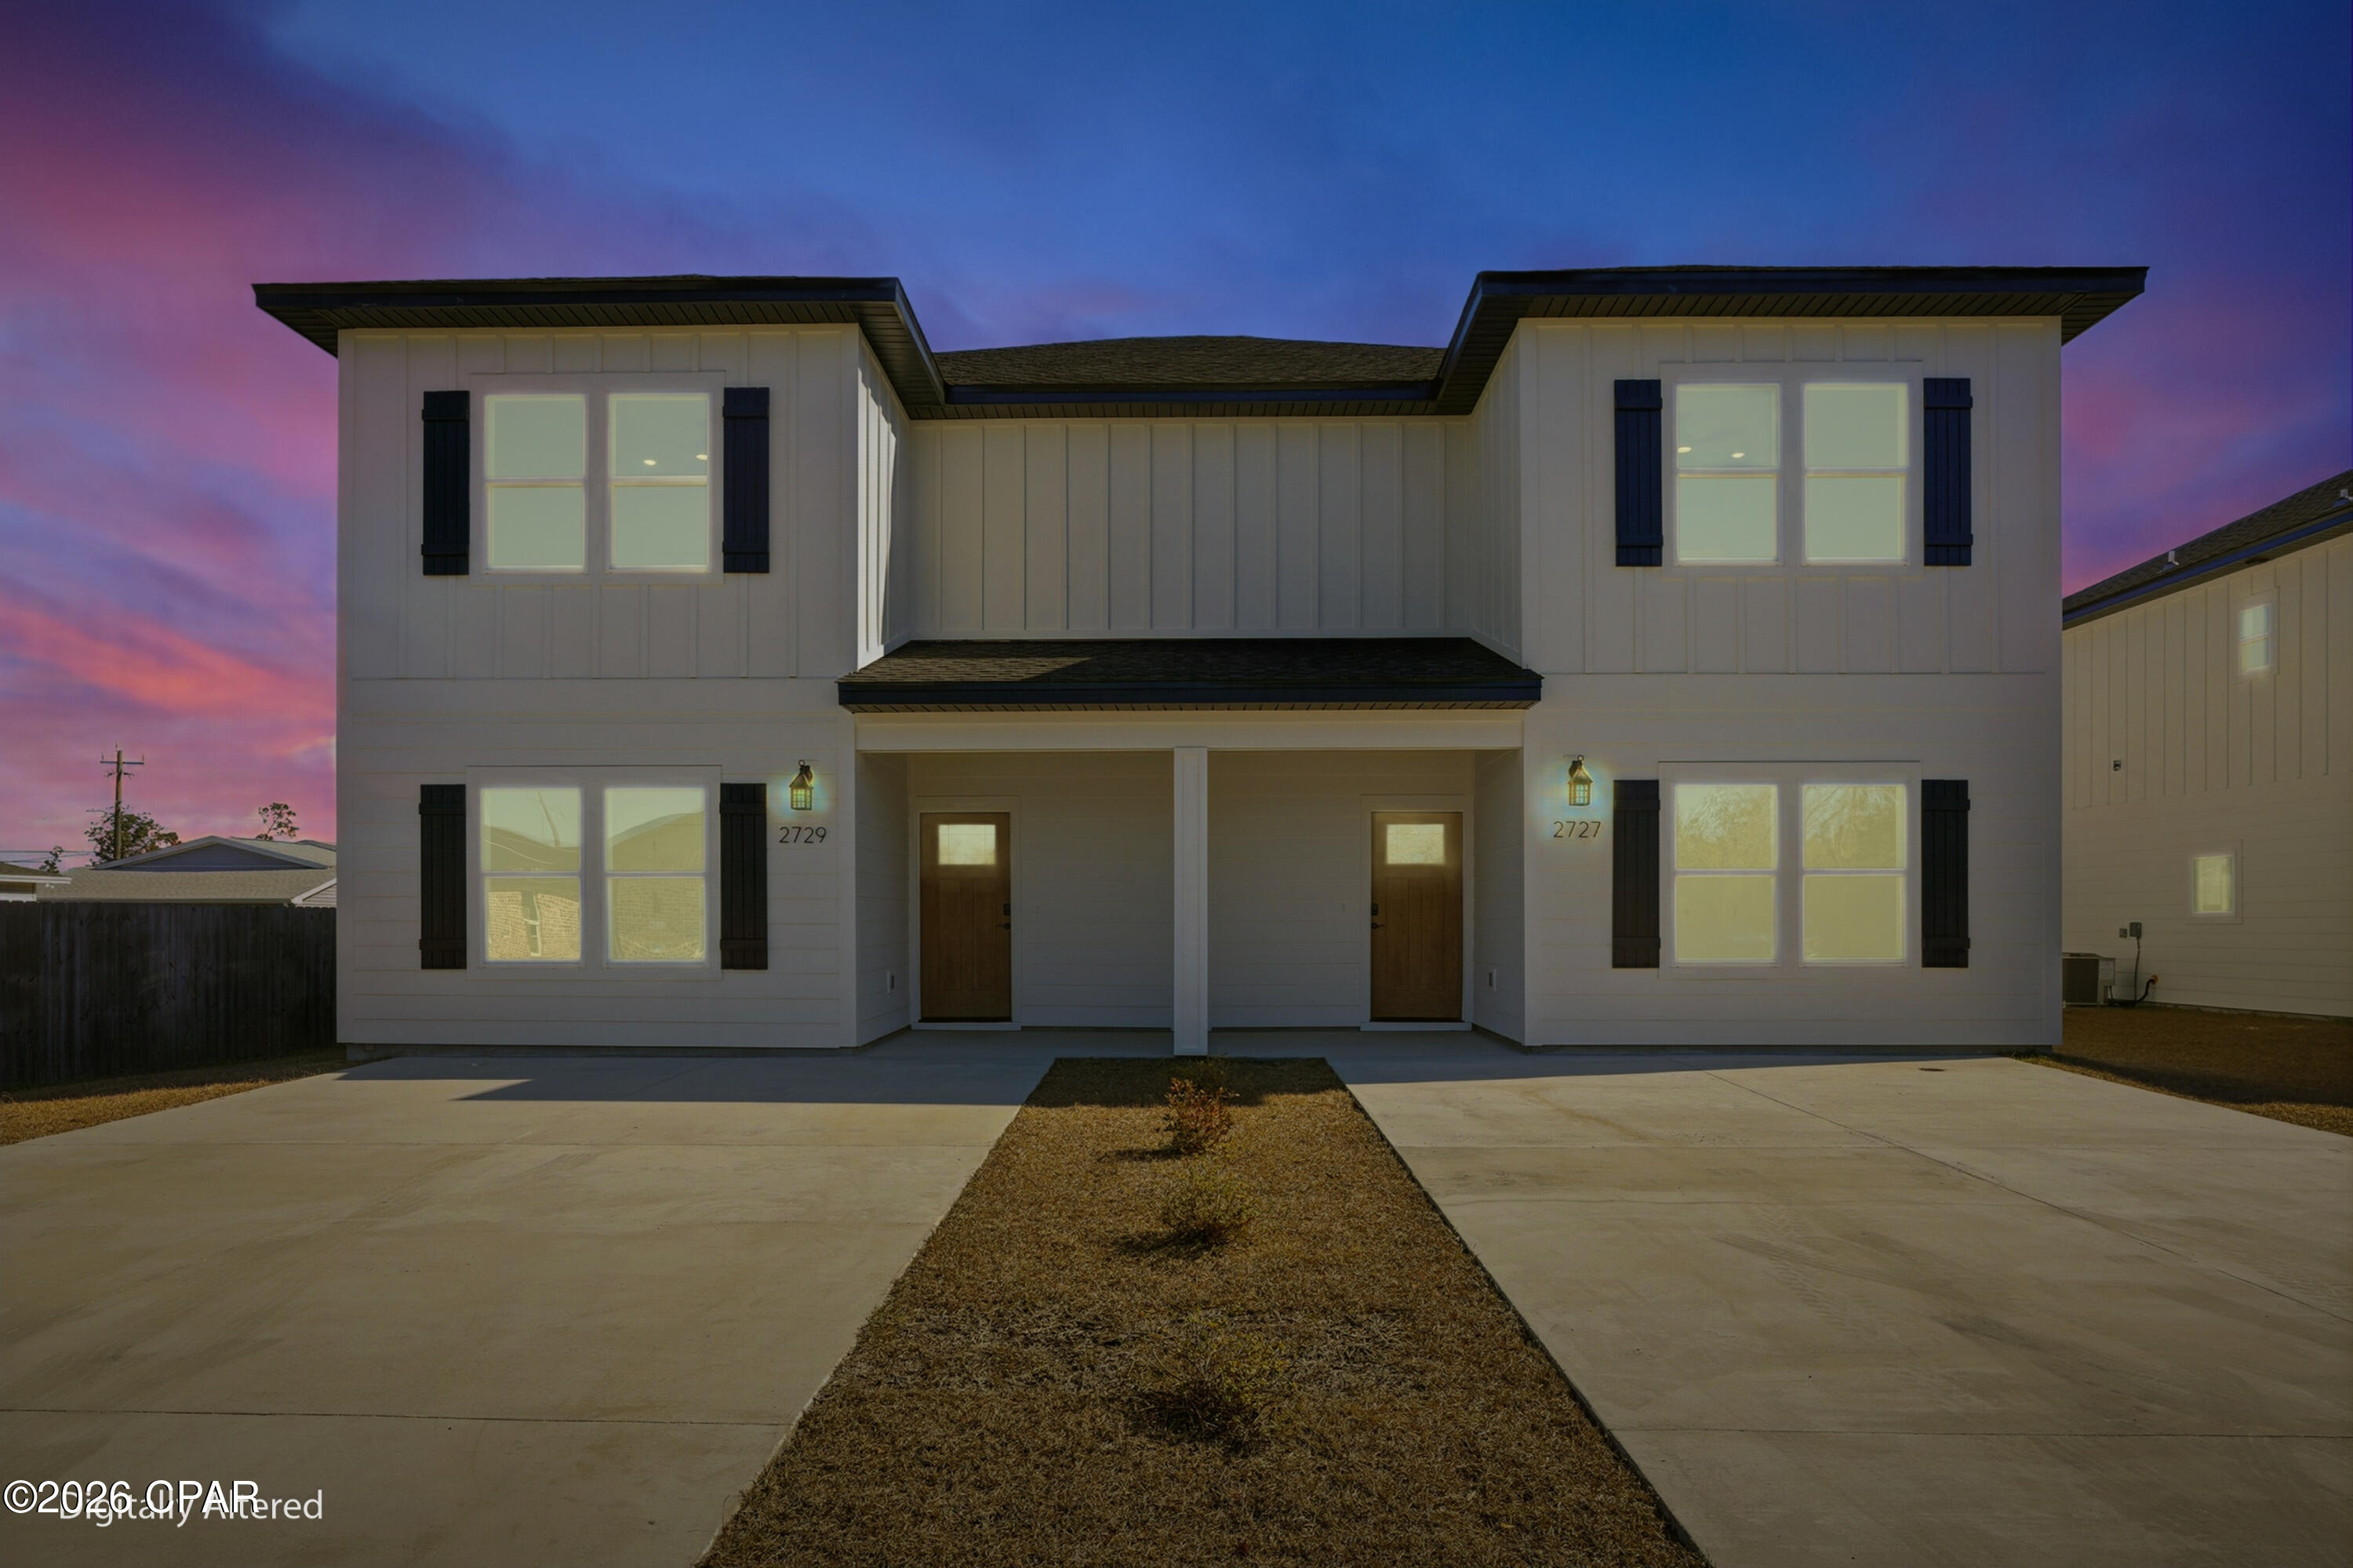
Not your typical townhome, this stunning new build offers 2,080 square feet of beautifully designed living space with 4 spacious bedrooms and 3 full bathrooms. The flexible layout includes a main-level bedroom that can easily convert into a home office, giving you the perfect balance between work and life.

Step into the first floor, the true heart of the home, featuring modern stainless steel appliances, soft-close cabinetry, and granite countertops throughout. ready for your culinary adventures. The EVP flooring flows seamlessly through every room, adding style and durability.

Upstairs, retreat to your private second floor where the main suite features a double vanity, generous closet space, and a spa-like atmosphere.

Enjoy no HOA fees in fact, no fees at all and a location that's less than 30 minutes to the beach and Tyndall AFB. Whether you're looking for your forever home or a smart investment, this townhome offers a desirable blend of comfort, convenience, and style.
Welcome home!
#793232

Panama City

2727 Usery Road

4 Beds

3 Baths

2,080 Sq.Ft.

$289,000

MLS#: 793232

 - property

Send a message

Message successfully sent.

Your message

What is 3 + 4 ?

Reason for contacting?

I agree to receive email communication and understand I can unsubscribe at any time.

I agree to be contacted by Gulf Life Real Estate via call, email, and text for real estate services. To opt out, you can reply 'stop' at any time or reply 'help' for assistance. You can also click the unsubscribe link in the emails. Message and data rates may apply. Message frequency may vary. Privacy Policy

Sign Out

Virtual Assistant

Would you like to take the next step with this property? We can help you schedule a showing or virtual tour, or send you more details.

Yes, I would like more information.

Thank You for Your Reply, One of Our Agents will contact you as soon as possible

No, maybe later.

Thank you, you can always contact me via email, phone number or through the contact form.

Realhub AI

Lucy - Your AI-Powered Realtor

Update Your Temporary Password

Personalize your search

Enter your email and we'll notify you immediately when new listings match what you're looking for.

or enter email address

Already have an account ? Login here

Continue your home search

I agree to receive communications and understand I can unsubscribe at any time.

I agree to be contacted by Gulf Life Real Estate via call, email, and text for real estate services. To opt out, you can reply 'stop' at any time or reply 'help' for assistance. You can also click the unsubscribe link in the emails. Message and data rates may apply. Message frequency may vary. Privacy Policy

Already have an account ? Login here

We use cookies

We use cookies primarily for analytics to enhance your experience. By accepting, you agree to our use of these cookies. You can manage your preferences or learn more about our cookies policy.