Features & Amenities

Interior

  • Other Interior Features

    Breakfast Bar, Pantry

  • Total Bedrooms

    4

  • Bathrooms

    3

  • 1/2 Bathrooms

    1

  • Cooling YN

    YES

  • Cooling

    Central Air, Electric

  • Fireplace YN

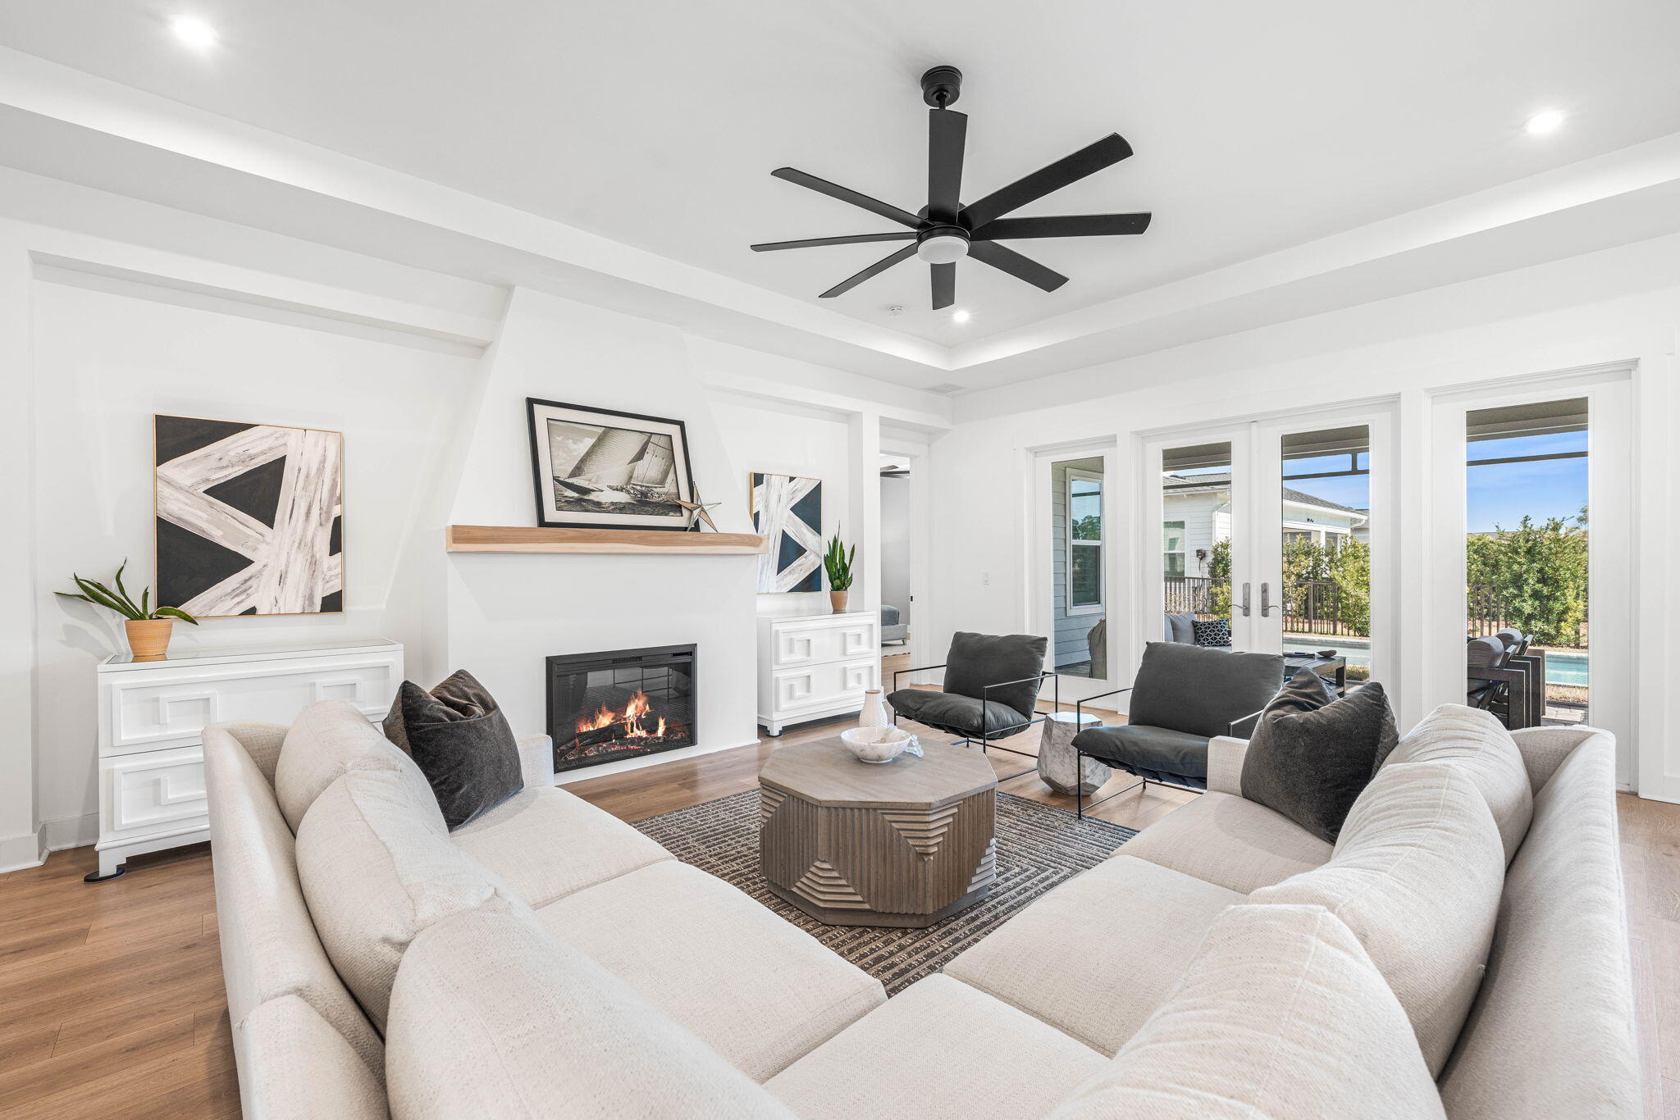
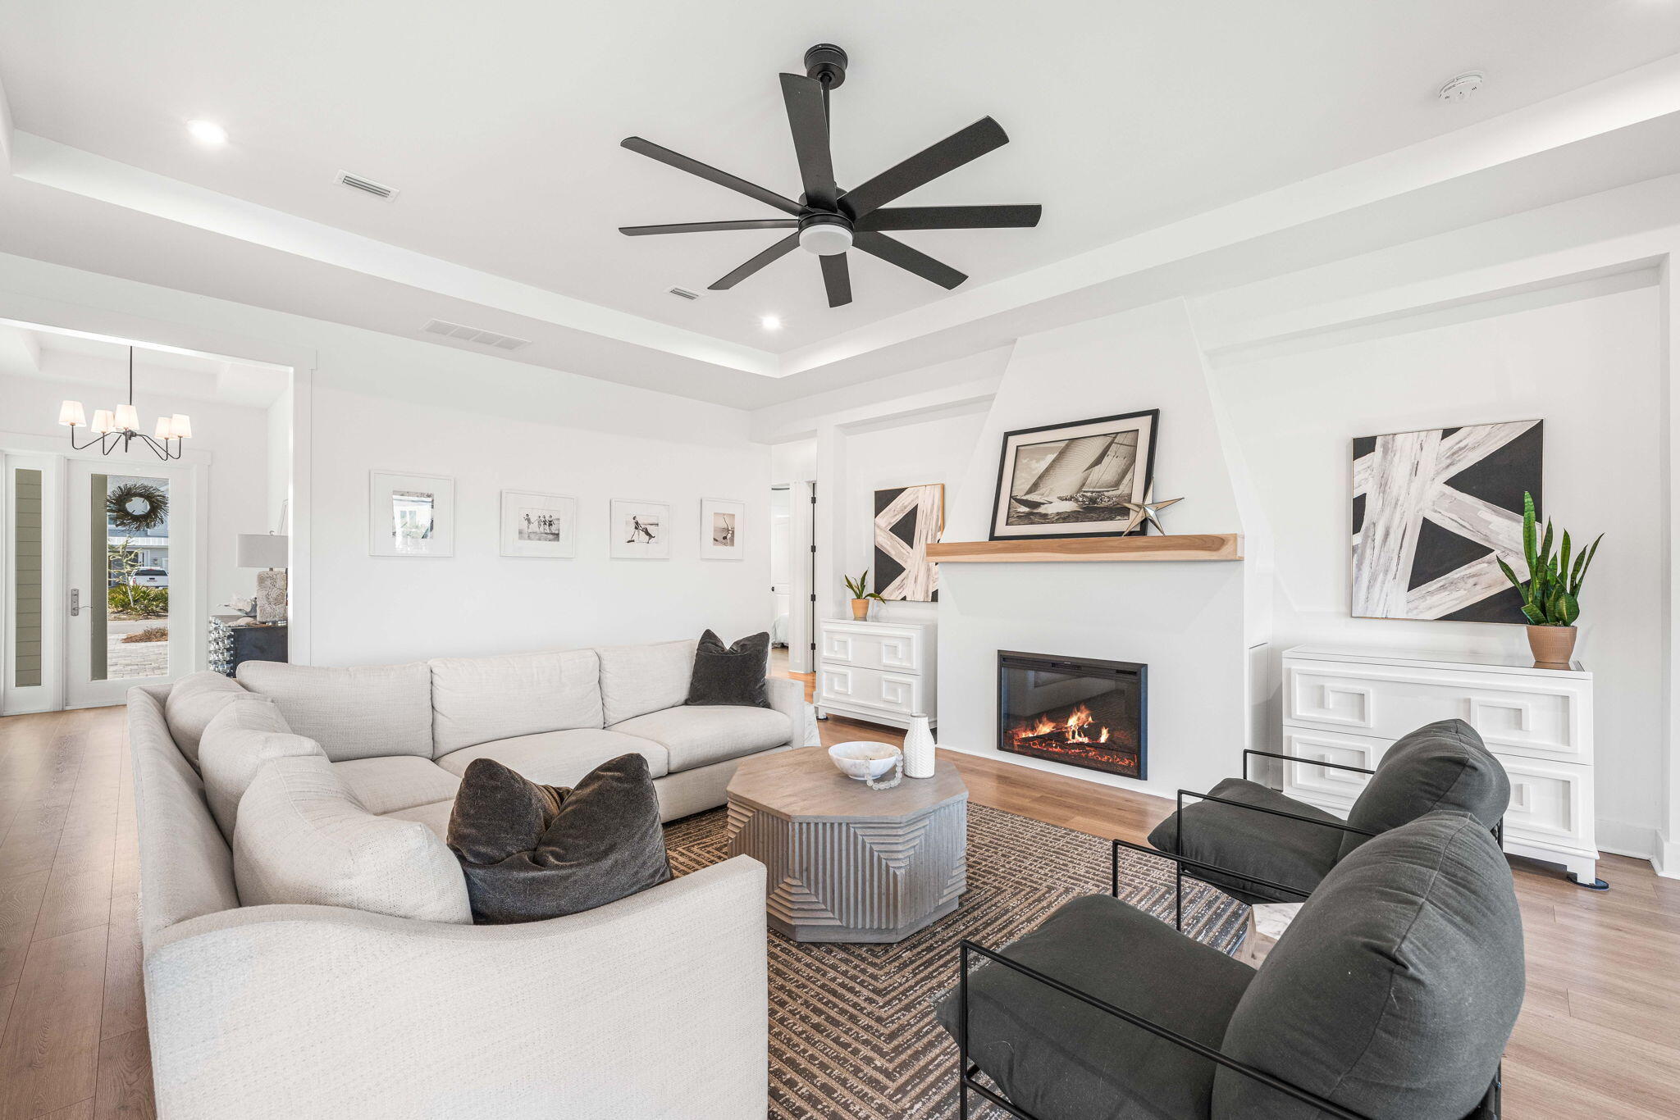
    YES

  • Heating YN

    YES

  • Heating

    Central, Natural Gas, Electric

  • Pet friendly

    Yes

Exterior

  • Garage

    Yes

  • Garage spaces

    3

  • Other Exterior Features

    Private Yard, Rain Gutters

  • Parking

    Garage Door Opener, Attached, Garage

  • Patio and Porch Features

    Patio, Porch, Covered, Screened

  • Pool

    Yes

  • Pool Features

    Heated, In Ground

  • Waterfront YN

    YES

  • View

    Pond

Area & Lot

  • Lot Features

    Cul-De-Sac, Waterfront

  • Lot Size(acres)

    0.18

  • Lot Size(square feet)

    7,840

  • Property Type

    Residential

  • Property Sub Type

    Single Family Residence

  • Architectural Style

    Beach House

Price

  • Sales Price

    $1,268,975

  • Tax Amount

    $8,143.56

  • Zoning

    Resid Single Family

  • Sq. Footage

    2,624

  • Price/SqFt

    $483

HOA

  • Association

    YES

  • Association Fee

    $840

  • Association Fee Frequency

    Quarterly

  • Association Fee Includes

    N/A

School District

  • Elementary School

    Dune Lakes

  • Middle School

    Emerald Coast

  • High School

    South Walton

Property Features

  • New Construction

    NO

  • Sewer

    Public Sewer

  • Water Source

    Public

Schedule a Showing

Showing scheduled successfully.

<
>
IN PERSON
VIA CHAT

What is 3 + 4 ?


Change time

Mortgage calculator

Estimate your monthly mortgage payment, including the principal and interest, property taxes, and HOA. Adjust the values to generate a more accurate rate.

Your payment

Principal and Interest:

$

Property taxes:

$

HOA fees:

$

Total loan payment:

$

Total interest amount:

$

Location

County

Walton

Elementary School

Dune Lakes

Middle School

Emerald Coast

High School

South Walton

Listing Courtesy of Kromer Collective , Compass

RealHub Information is provided exclusively for consumers' personal, non-commercial use, and it may not be used for any purpose other than to identify prospective properties consumers may be interested in purchasing. All information deemed reliable but not guaranteed and should be independently verified. All properties are subject to prior sale, change or withdrawal. RealHub website owner shall not be responsible for any typographical errors, misinformation, misprints and shall be held totally harmless.

Agent Ricky Robbins

REALTOR®

Ricky Robbins

Call Ricky today to schedule a private showing.


* Listings on this website come from the FMLS IDX Compilation and may be held by brokerage firms other than the owner of this website. The listing brokerage is identified in any listing details. Information is deemed reliable but is not guaranteed. If you believe any FMLS listing contains material that infringes your copyrighted work please click here to review our DMCA policy and learn how to submit a takedown request.© 2024 FMLS.
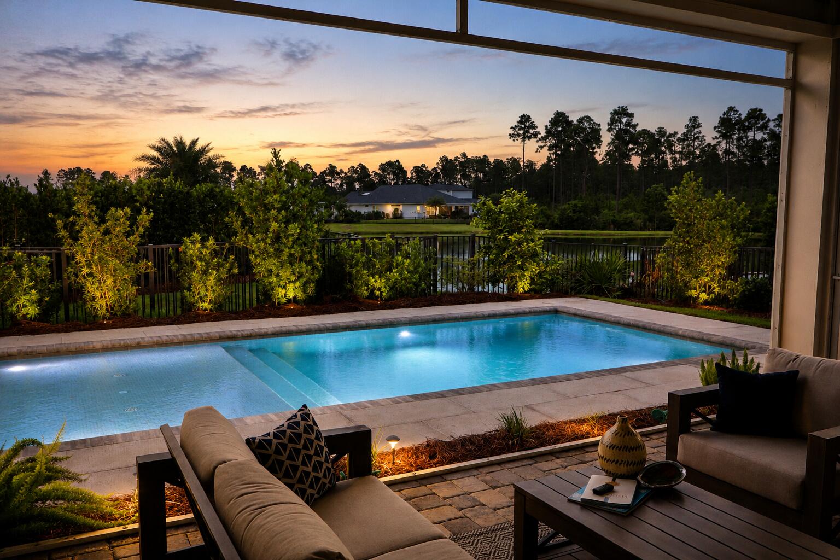
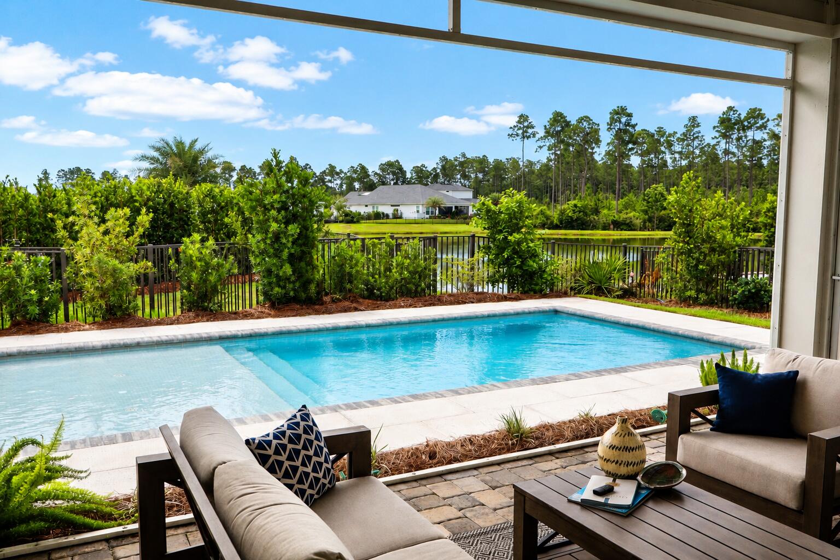
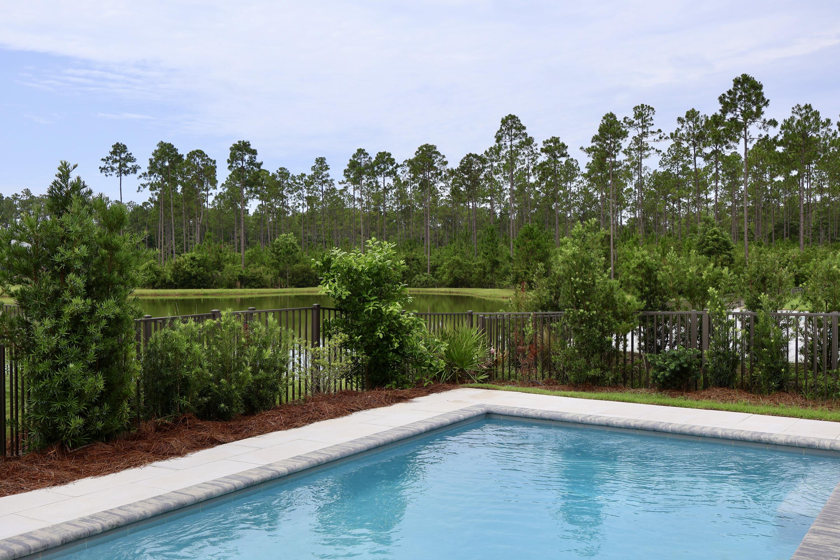
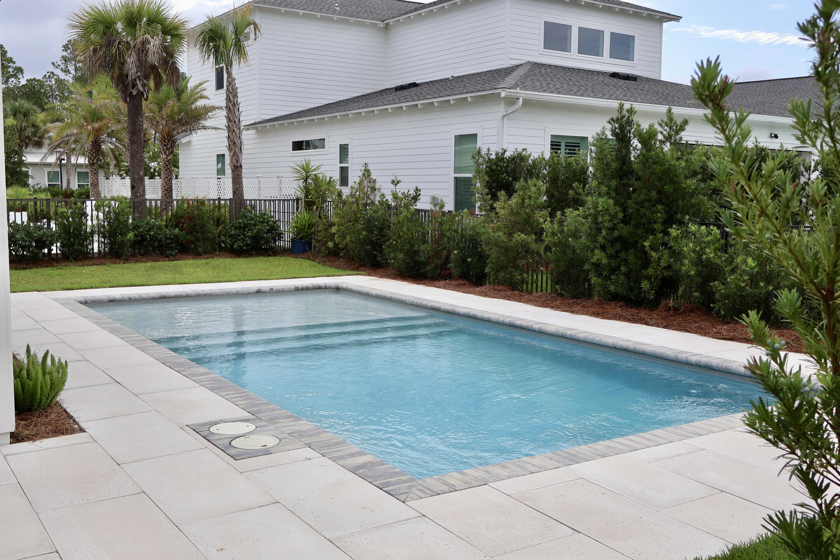
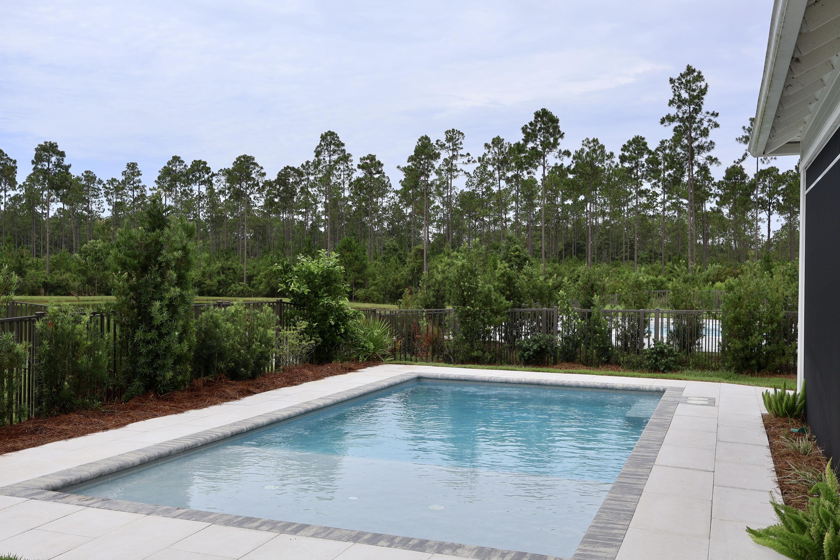
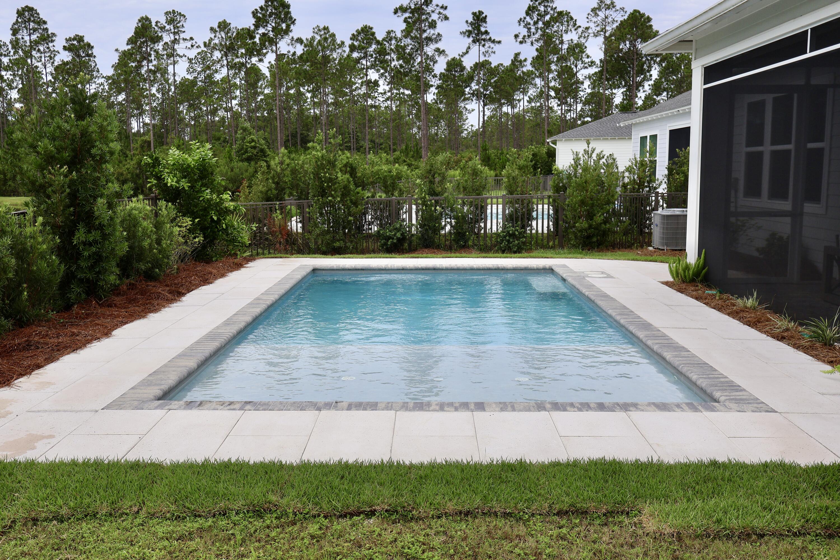
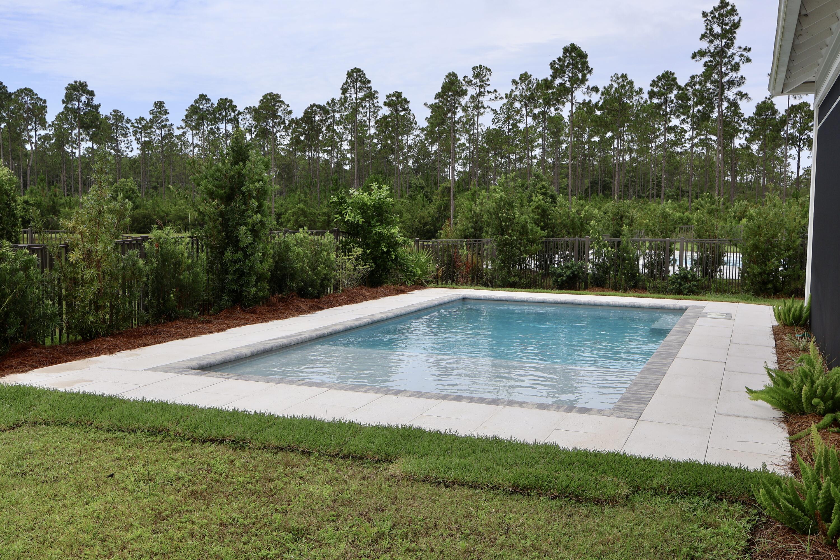
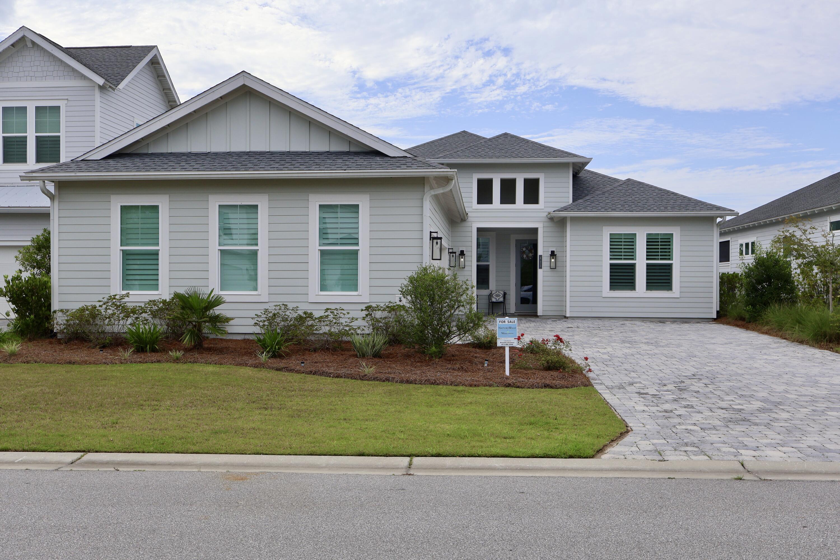
Check out the new pool deck & landscaping! Enjoy an amenity-rich lifestyle in Watersound Origins-NatureWalk, featuring resort-style pools, fitness center, tennis and pickleball courts, scenic trails, dock access to Lake Powell, and a Top 25 Par 3 golf course. Residents also have the option to enhance their experience through Watersound Club membership, offering access to the Watersound Beach Club, Camp Creek Golf Club, and exclusive member events.

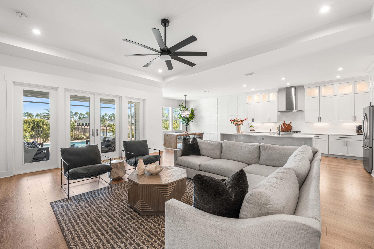
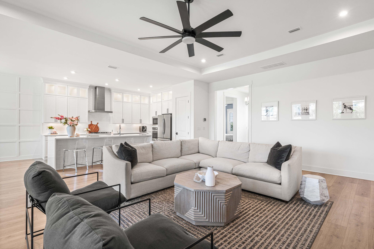
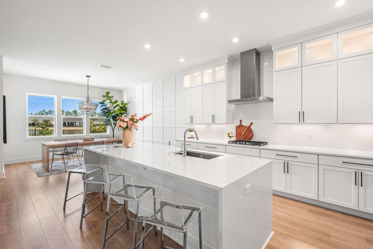
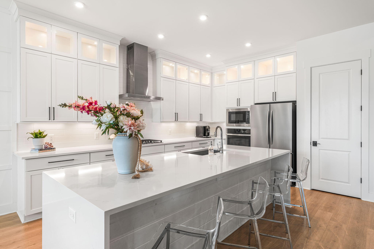
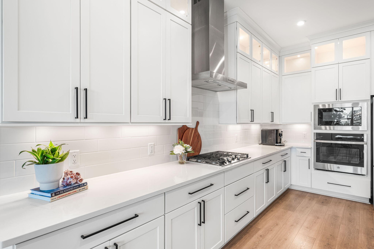
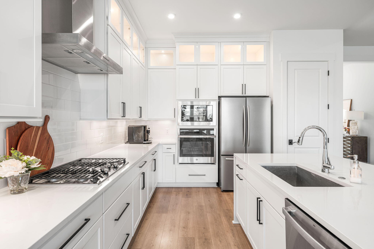
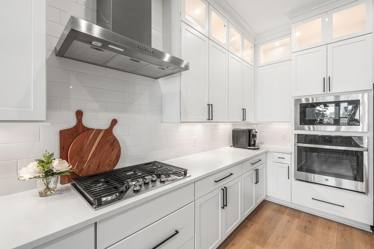
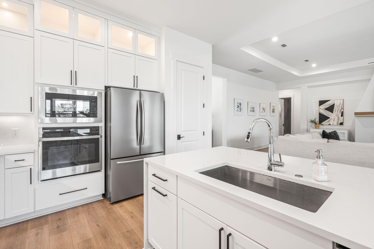
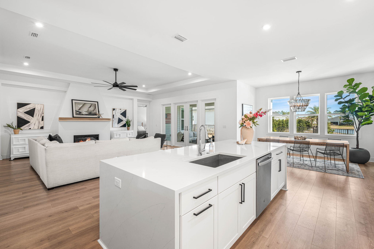
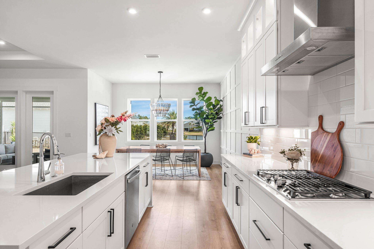
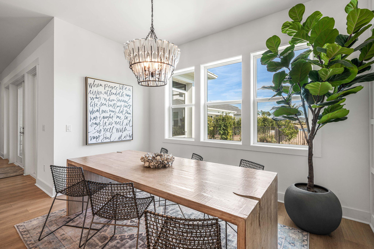
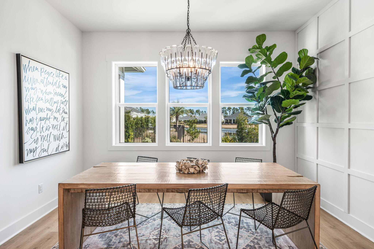
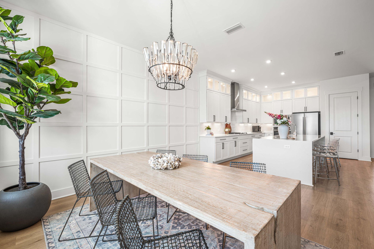
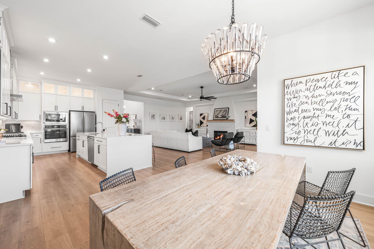
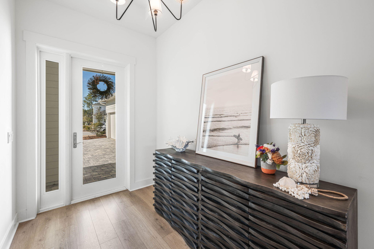
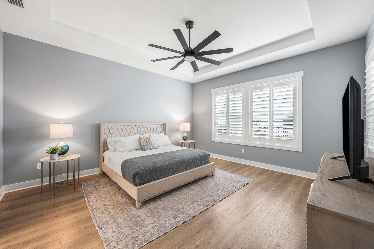
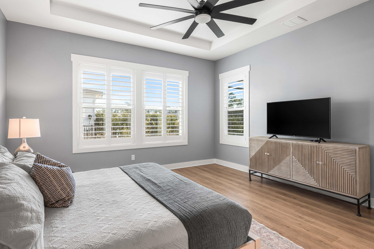
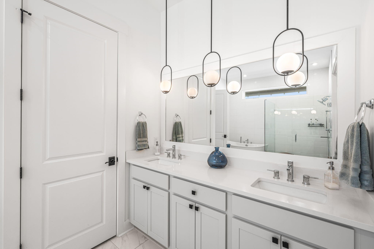
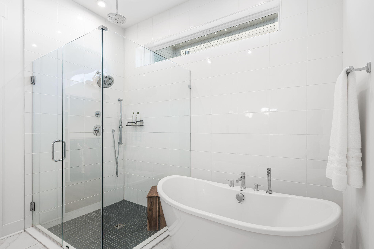
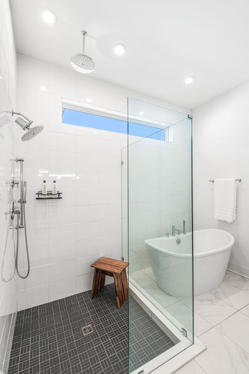
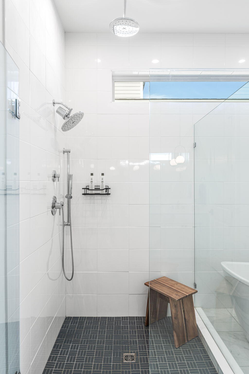
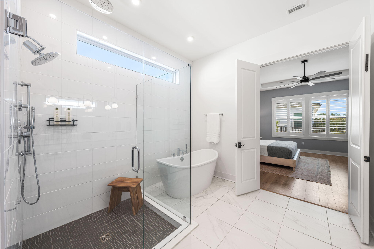
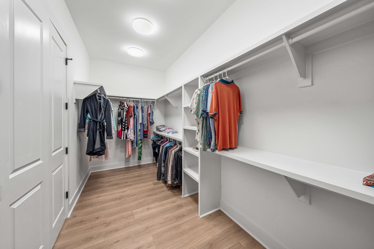
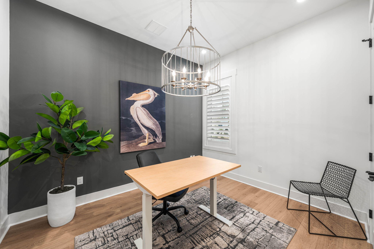
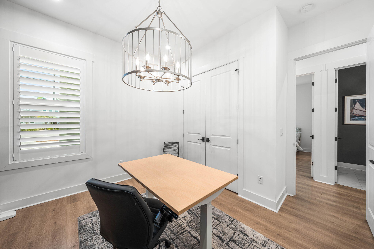
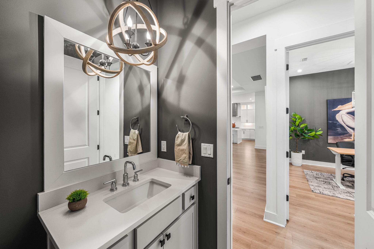
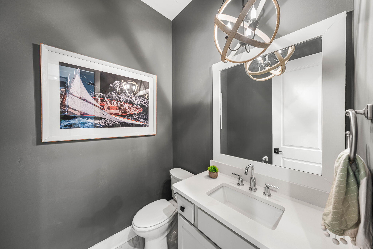
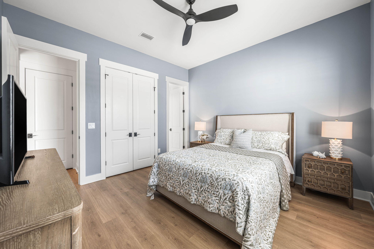
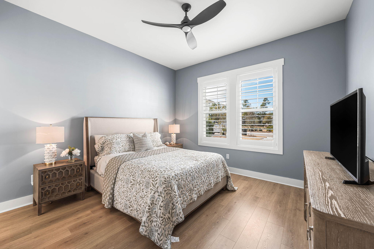
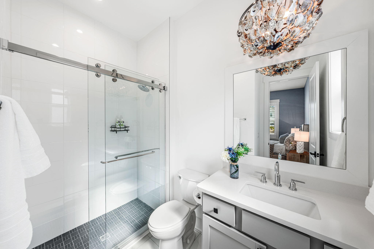
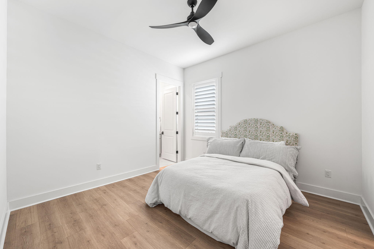
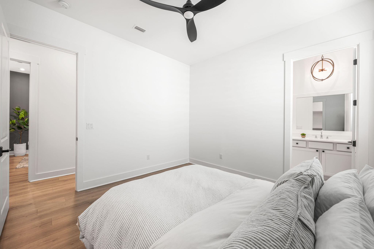
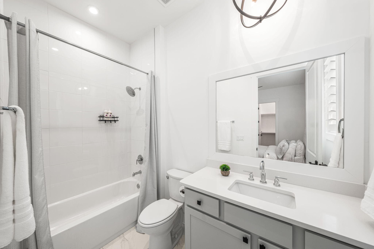
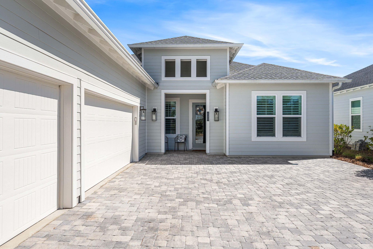
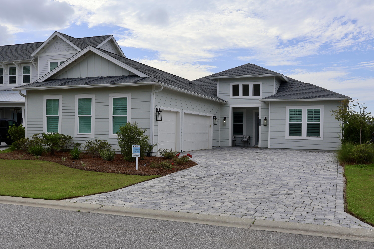
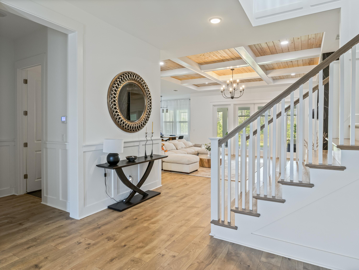
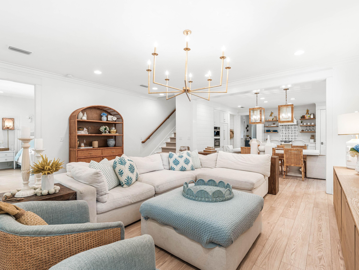
Tucked at the end of a quiet cul-de-sac just steps from a pocket park, this 2,624 sq. ft. home overlooks a peaceful pond and offers a seamless open-concept layout ideal for everyday living and entertaining. The kitchen showcases a waterfall-edge island, floor-to-ceiling cabinetry, under-cabinet lighting, and premium appliances. The primary suite features a spa-inspired bath with a freestanding soaking tub and walk-in shower, while guest bedrooms provide comfort and privacy.

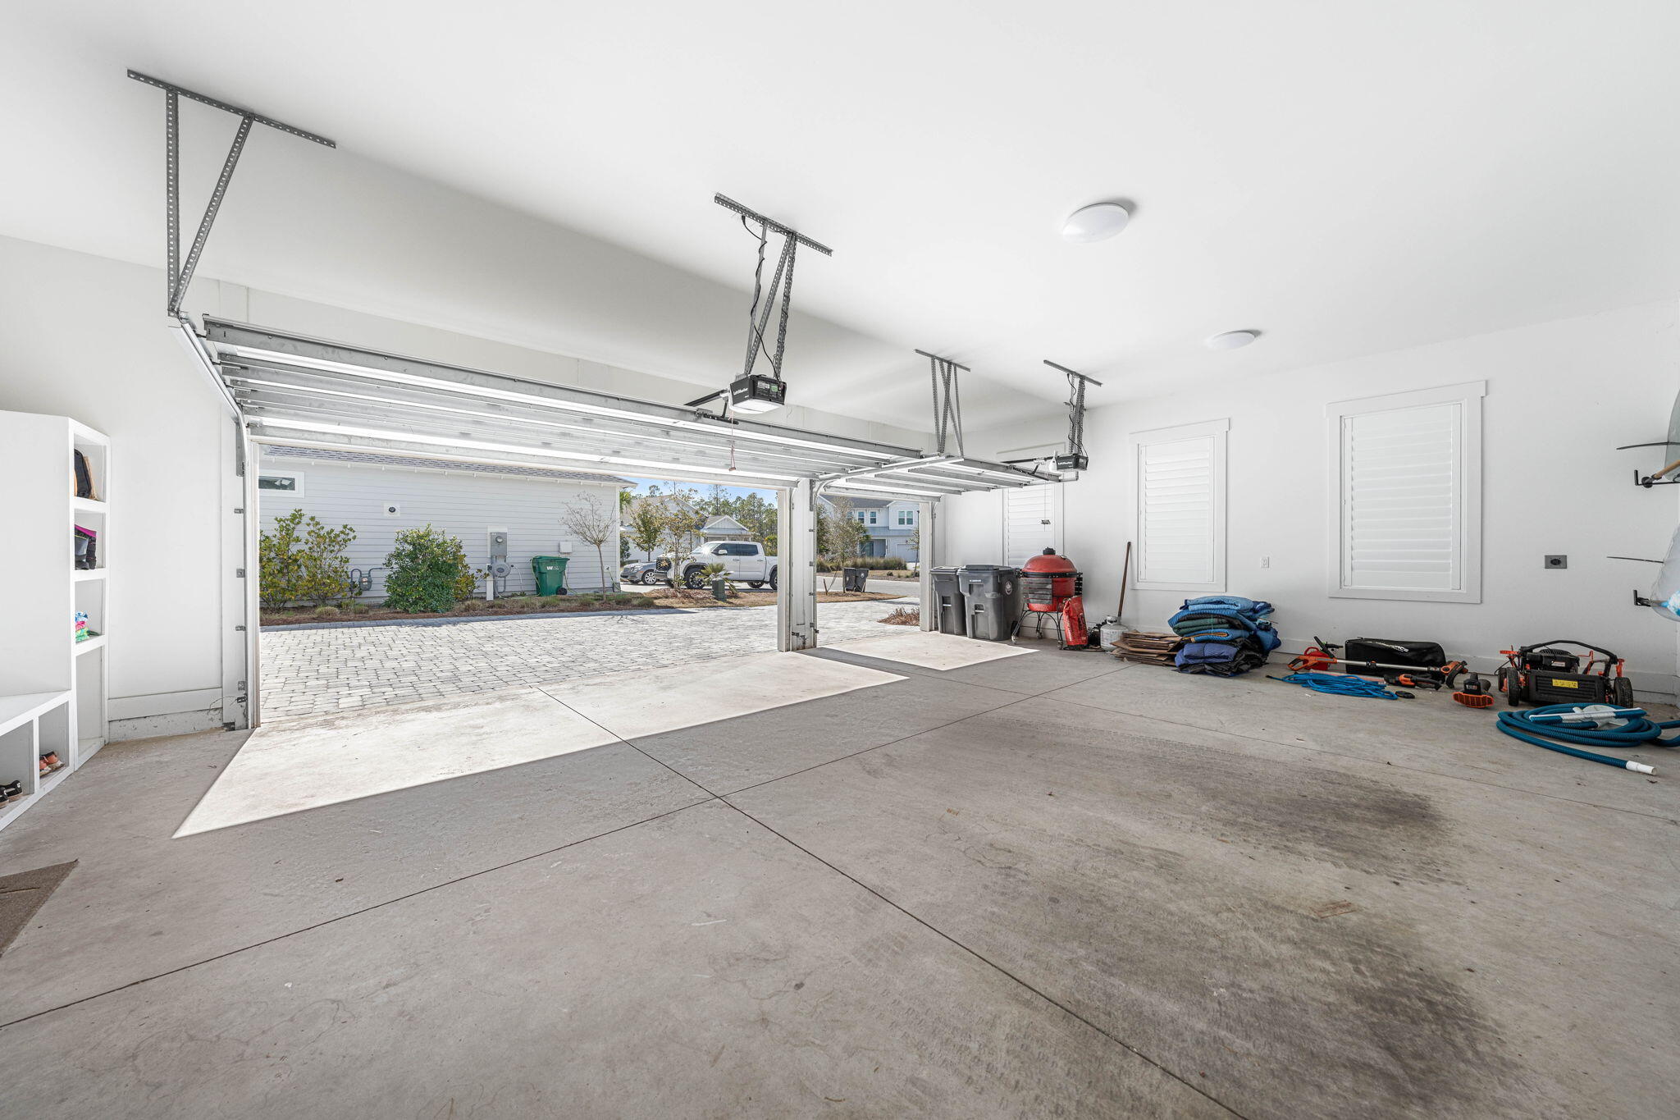
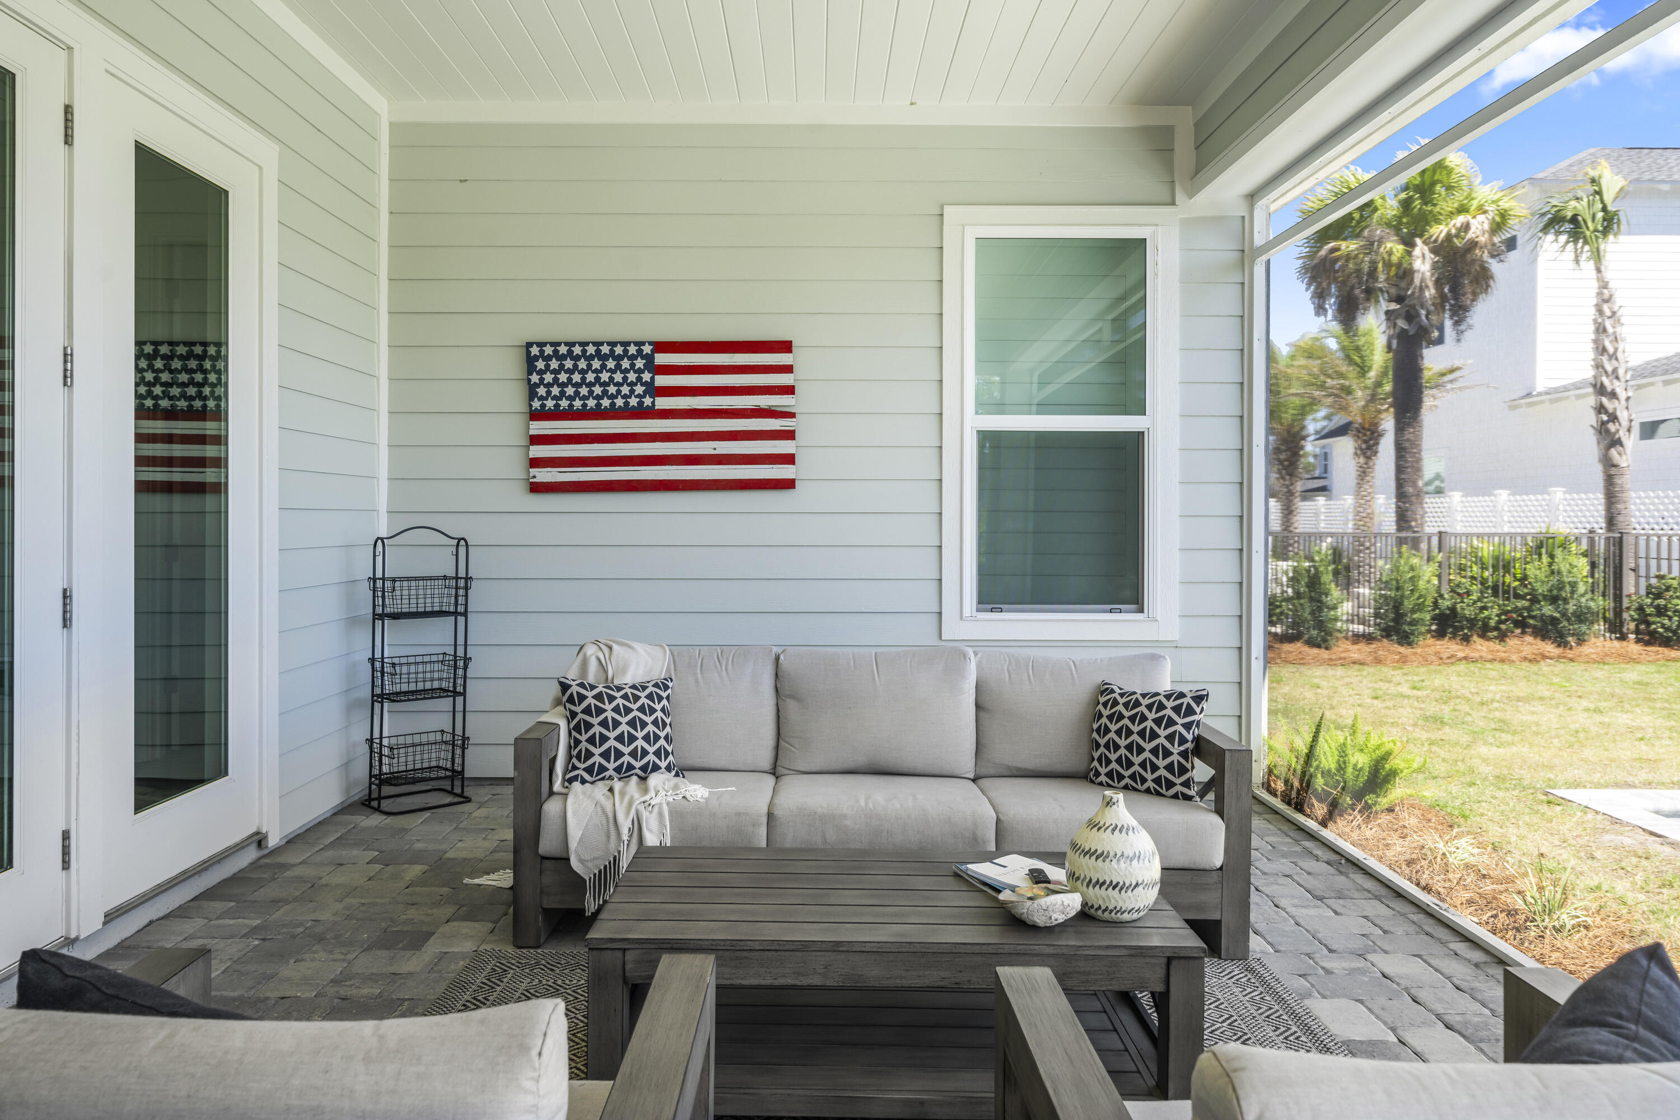
Outdoor living shines with a screened-in patio and a 25' x 12' heated saltwater pool with sun shelf. Professionally landscaped and impeccably maintained, the property also includes a three-car garage with EV charger.

425 Lafayette Road

Message successfully sent.

What would you like to know?

What is 3 + 4 ?

I agree to receive email communication and understand I can unsubscribe at any time.

I agree to be contacted by Gulf Life Real Estate via call, email, and text for real estate services. To opt out, you can reply 'stop' at any time or reply 'help' for assistance. You can also click the unsubscribe link in the emails. Message and data rates may apply. Message frequency may vary. Privacy Policy

Related Properties

New on site today
Introducing the Victor plan in the Powell Landing East neighborhood of Watersound Origins. Situated on an corner homesite with builder-installed privacy fencing and landscape buffering, this single-level home offers approximately 2,448 square feet with four bedrooms, four and a half bathrooms, and a two-car garage.

The foyer opens into an expansive living area where the kitchen, dining area, and great room flow together beneath 10-foot ceilings. A 16-foot sliding glass door extends the living space to the covered rear lanai, creating a seamless indoor-outdoor connection. Interior finishes include luxury vinyl plank flooring, coastal trim details, a floor-to-ceiling nickel gap accent wall in the living room, and 8-foot solid-core raised-panel interior doors.

The kitchen is designed for both everyday living and entertaining, featuring an enlarged center island with additional storage, ceiling-height cabinetry with illuminated glass display cabinets, quartz countertops with a matching full-height quartz backsplash, under-cabinet lighting, and a premium stainless steel appliance package including a 36-inch gas range, vent hood, microwave drawer, refrigerator, and dishwasher. An expanded beverage station with an under-counter wine cooler, additional cabinetry, and extended countertop provides additional serving and storage space.

The primary suite is privately located at the rear of the home and includes direct access to the covered lanai, a spacious walk-in closet, dual vanities, a soaking tub, and a walk-in shower with a handheld fixture. Three additional bedrooms, including a flexible fourth bedroom suitable as a study or guest room, each have convenient access to full bathrooms.

The covered rear lanai includes a built-in outdoor kitchen with NatureKast cabinetry, matching countertops, a Coyote natural gas grill, and vent hood. Privacy fencing and mature landscape buffering enhance the outdoor living area while maintaining a comfortable setting for year-round enjoyment.

Additional features include integrated speakers in the great room and lanai, prewiring for wireless access points and exterior security cameras, impact-rated windows and exterior doors, and a tankless gas water heater.

Located in Powell Landing East within Watersound Origins, residents enjoy convenient access to Watersound Town Center, Origins Golf Course, and Village Commons, featuring a resort-style pool, fitness center, tennis and pickleball courts, sand volleyball court, miles of walking and biking trails, and pedestrian trail access to Lake Powell for kayaking and paddle boarding.

Estimated completion: TBD.
#1009115

Watersound

88 Porter Way Lot 88

4 Beds

4 Baths

2,448 Sq.Ft.

$1,078,505

MLS#: 1009115

New on site 1 day ago
Designed for comfortable everyday living and effortless entertaining, this thoughtfully crafted Morningside plan offers 2,476 square feet with four bedrooms, four and a half bathrooms, and a well-balanced single-level layout in Powell Landing East at Watersound Origins. Estimated completion is TBD.

A welcoming front porch leads to a spacious foyer where sight lines extend through the open Great Room to the screened rear porch, creating an immediate sense of openness. The living, dining, and kitchen areas flow seamlessly together beneath 10-foot ceilings, while large windows bring natural light into the heart of the home.

The kitchen is centered around a generous island and is complemented by quartz countertops, ceiling-height cabinetry with illuminated glass display cabinets, a matching quartz backsplash, premium stainless steel appliances including a 36-inch gas range, vent hood, microwave drawer, refrigerator, and dishwasher, plus a walk-in pantry offering abundant storage. Integrated audio wiring, prewiring for wireless access points, and exterior security cameras further enhance the home's modern functionality.

The primary suite is privately positioned at the rear of the home and features direct access to the screened porch. A spacious walk-in closet, dual vanities, a separate water closet, soaking tub, and walk-in shower create a well-appointed owner's bath, while the adjacent laundry room adds everyday convenience. Three additional bedrooms each  include walk-in closets, with private or direct-access bathrooms providing comfortable accommodations for family and guests.

Outdoor living extends naturally from the Great Room to the covered screened porch, complete with an outdoor kitchen featuring a built-in natural gas grill, vent hood, weather-resistant NatureKast cabinetry, and countertops coordinated with the interior finishes. A six-foot privacy fence and landscaping create an attractive backdrop for relaxing or entertaining.

Additional appointments include luxury vinyl plank flooring throughout, solid-core raised panel interior doors, crown molding in the primary living areas, nickel-gap detailing in the Great Room, under-cabinet lighting, impact-rated windows and doors, a tankless gas water heater, and home alarm prewire.

Located in Powell Landing East within Watersound Origins, this home is just minutes from Watersound Town Center, Origins Golf Course, and the community's Village Commons, featuring a resort-style pool, fitness center, tennis and pickleball courts, sand volleyball court, and miles of scenic walking and biking trails. Residents also enjoy pedestrian trail access to Lake Powell for launching a kayak or paddleboard.
#1009113

Watersound

30 Porter Way Lot 66

4 Beds

4 Baths

2,476 Sq.Ft.

$1,036,580

MLS#: 1009113
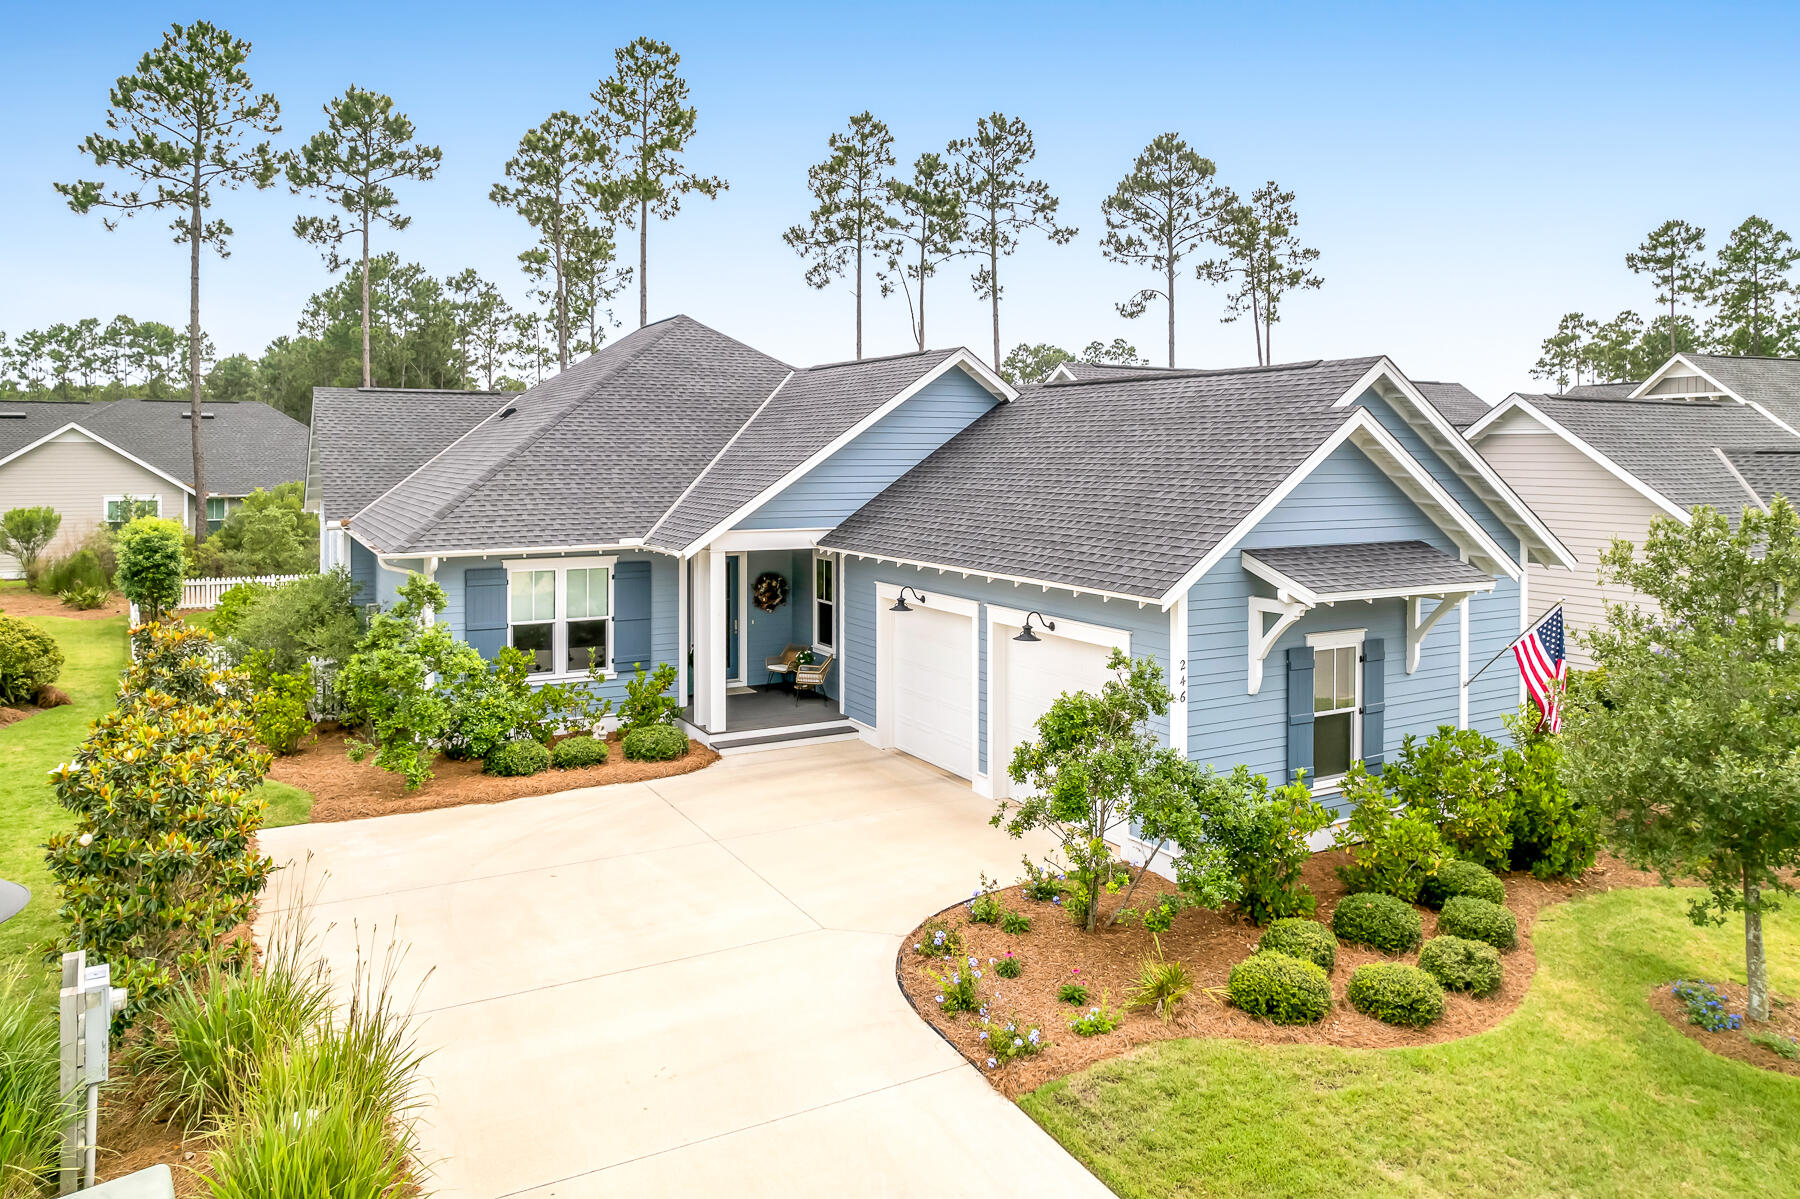
Offering the appeal of like-new construction without the inconvenience of nearby building activity, this lovely, light-filled and meticulously maintained residence is located within the charming and conveniently located Pathways neighborhood of Watersound Origins. Perfectly positioned on a quiet, non-through street, the home backs to a well-maintained common area with mature trees and landscaping, creating a private and peaceful setting. This comprehensive floor plan features ten-foot ceilings, solid-core interior doors, wood floors throughout, four bedrooms with generous closets, and three full baths. The enchanting, private and fully fenced backyard with expanded paver patio, grilling area and beautiful mature landscaping creates an exceptional outdoor entertaining retreat with ample space for a future cocktail pool. The open floor plan showcases the dining room, a large chef's kitchen complete with quartz counters, custom cabinetry with additional drawer space, capacious pantry and a bar area. The adjoining spacious living room is enhanced with a striking gas fireplace featuring remote-control operation. The generous, light-filled primary bedroom offers a lovely spa-like bath and large closet with custom built-ins, sure to impress. The oversized garage has been improved with epoxy floors, extensive built-in cabinetry, a dedicated workspace and utility sink, offering both exceptional functionality and storage. The home is wired for a two-zone whole-home sound system, including the rear porch.The Watersound Origins community offers a blend of modern convenience and outdoor recreation. Residents have access to a plethora of amenities including the Village Commons featuring a resort-style swimming pool, an events lawn, a fitness center, and sports courts. The community boasts parks, miles of scenic walking and biking trails, and Lake Powell access for residents' enjoyment. 246 Trailhead's desirable location places two neighborhood parks nearby, offers a short stroll along the community path to Village Commons, and is just 1.2 miles from Publix and the growing Watersound Town Center. Adding to its appeal, the Watersound Origins enclave hosts the esteemed Origins Golf Club, with a 10-hole, par-3 Davis Love designed course. Additionally, the burgeoning town center at the neighborhood's entrance features a Publix grocery store, multiple dining options, retail stores, and various essential services. This coveted neighborhood does not allow short-term rentals, further enhancing its peaceful residential character.
#1008420

Watersound

246 Trailhead Drive

4 Beds

3 Baths

2,335 Sq.Ft.

$1,150,000

MLS#: 1008420
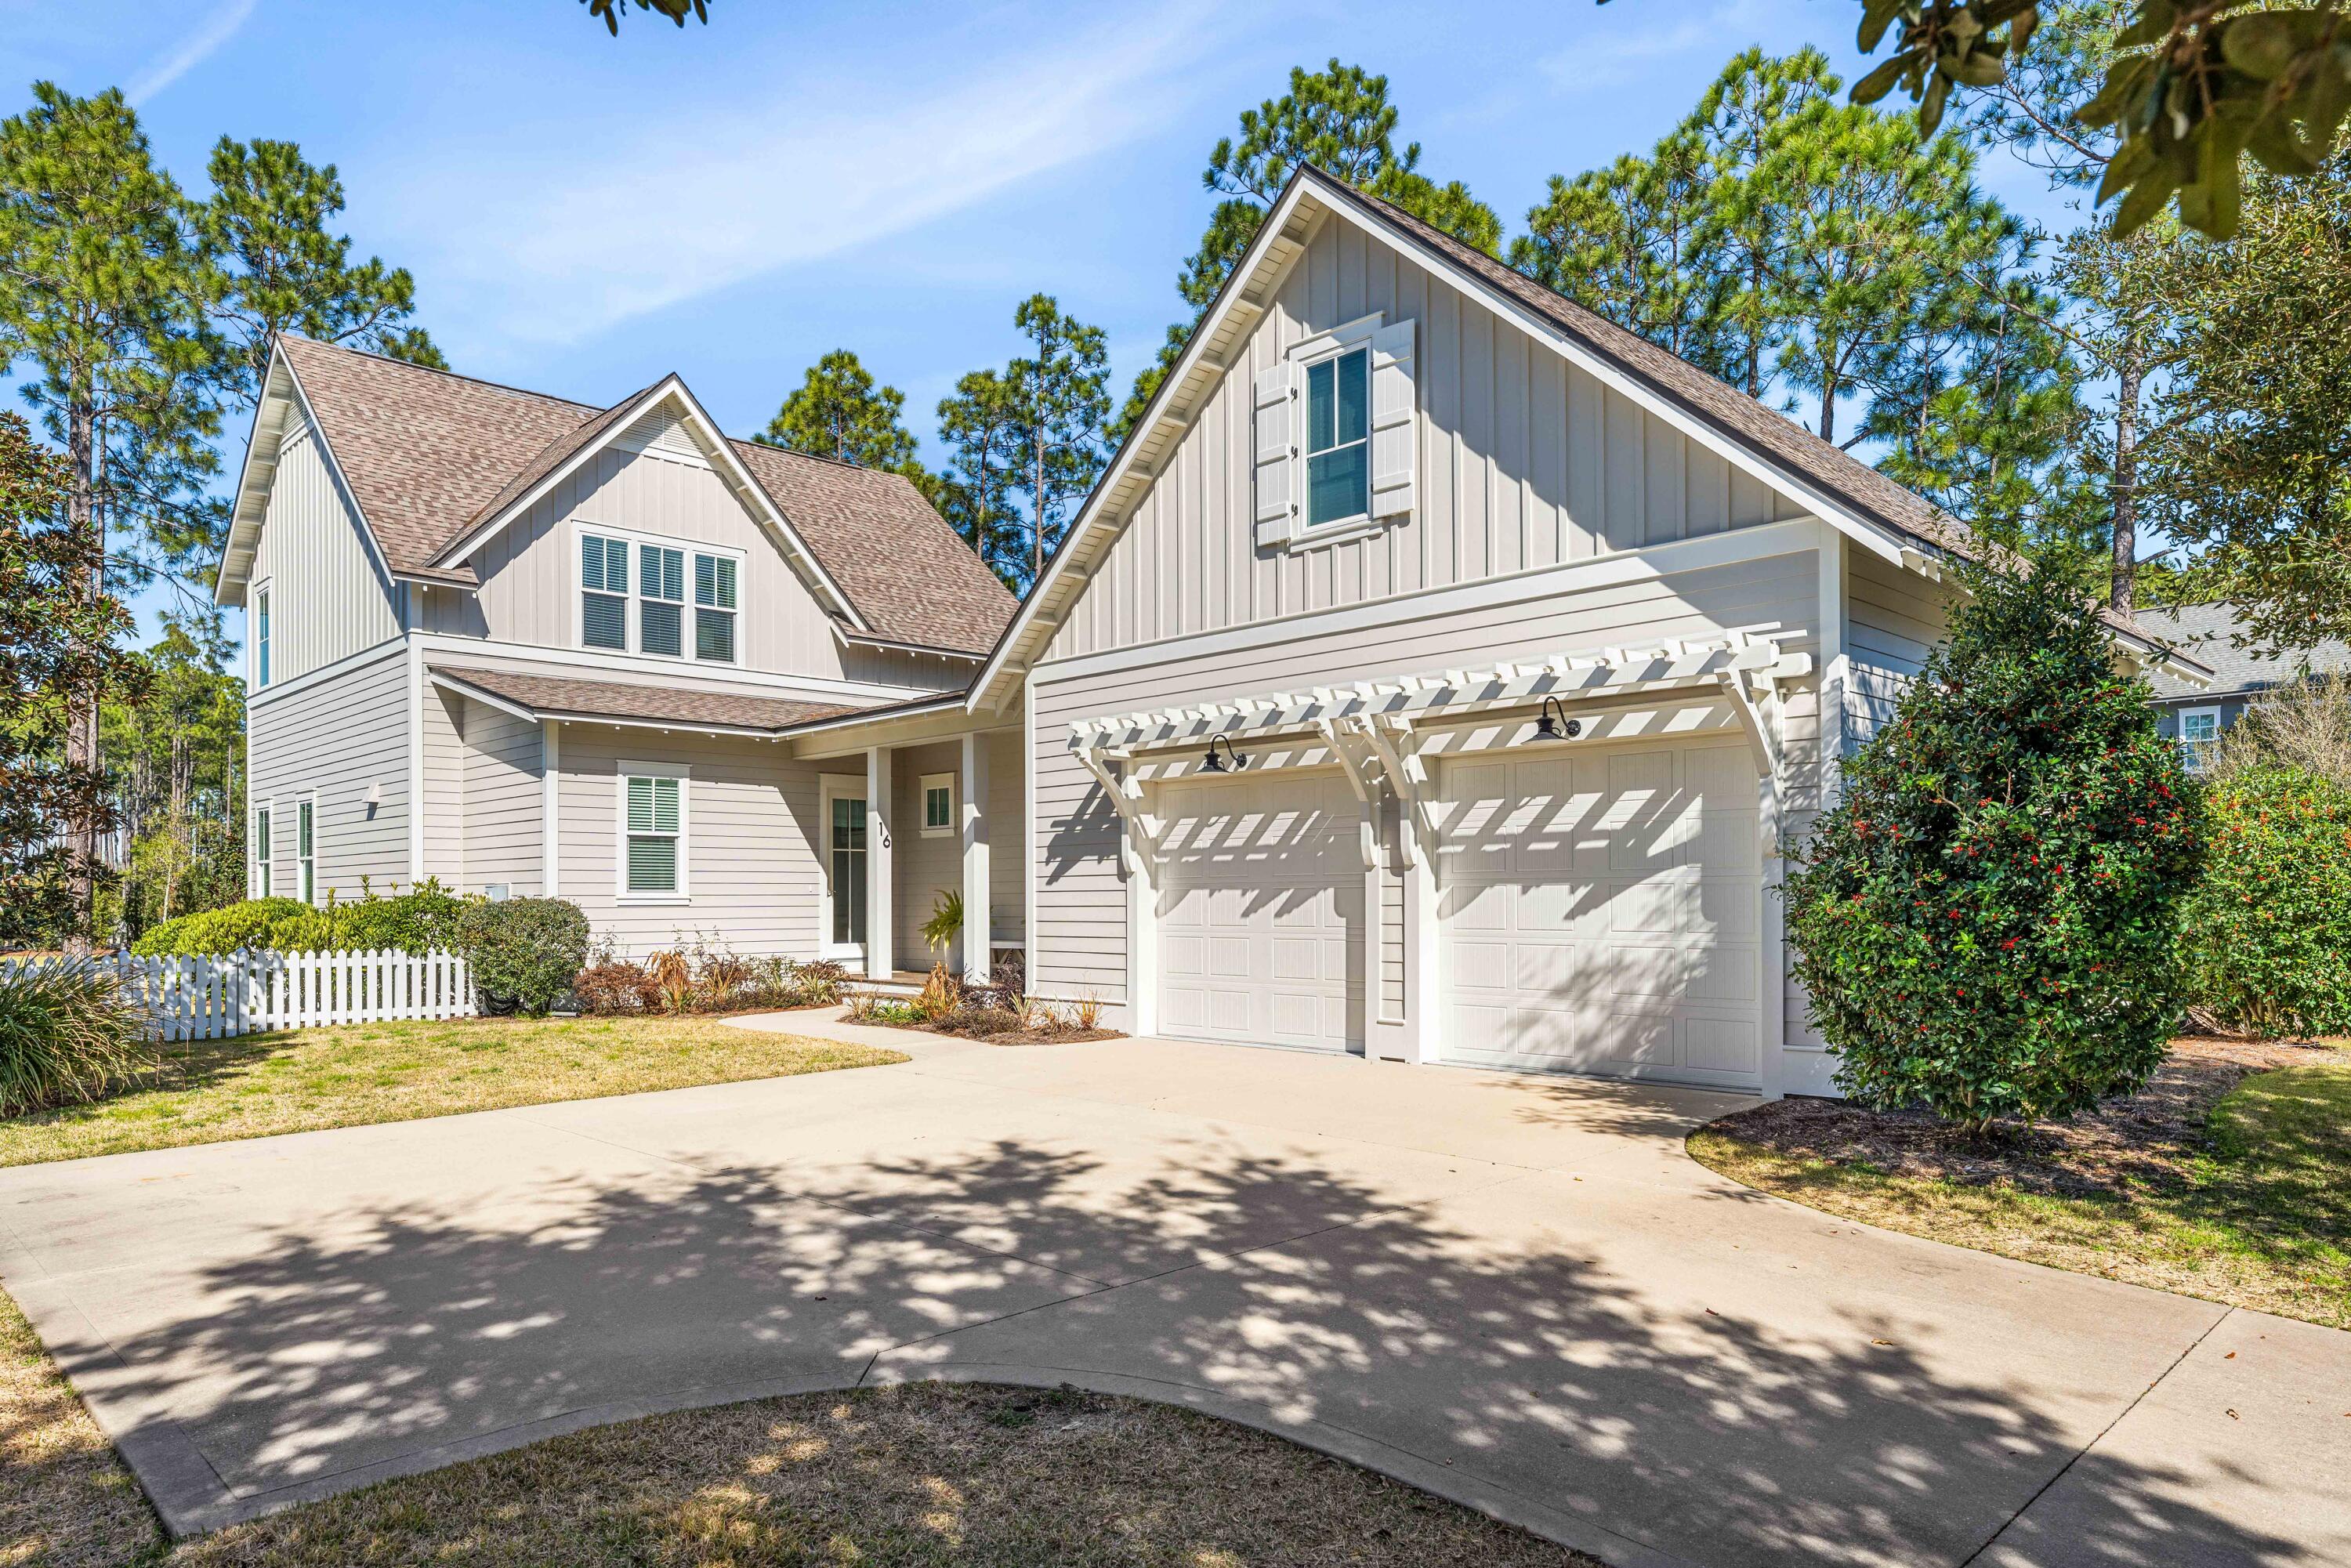
Perfectly situated on an oversized 65' x 150' corner lot in the desirable Winter Garden neighborhood of Watersound Origins, this bright and cheerful 2,748-square-foot home offers 4 bedrooms, 3.5 baths, a separate carriage house and an oversized and conditioned two-car garage with EV Tesla plug. Thoughtful interior details include custom draperies and window coverings throughout, along with designer wallpaper that adds warmth and character to several rooms. The expansive fenced yard provides exceptional outdoor space with plenty of room to add a private pool, while a screened porch with fireplace extends the living space outdoors. The separate carriage house, complete with a private entrance, small kitchenette and full bath, provides ideal accommodations for guests. Located directly across from Village Commons and convenient to the community's many amenities, this inviting home offers a rare combination of space, flexibility and an exceptional location within Watersound Origins. Home is offered unfurnished.
#1008204

Watersound

16 Cannonball Lane

4 Beds

3 Baths

2,748 Sq.Ft.

$1,365,000

MLS#: 1008204
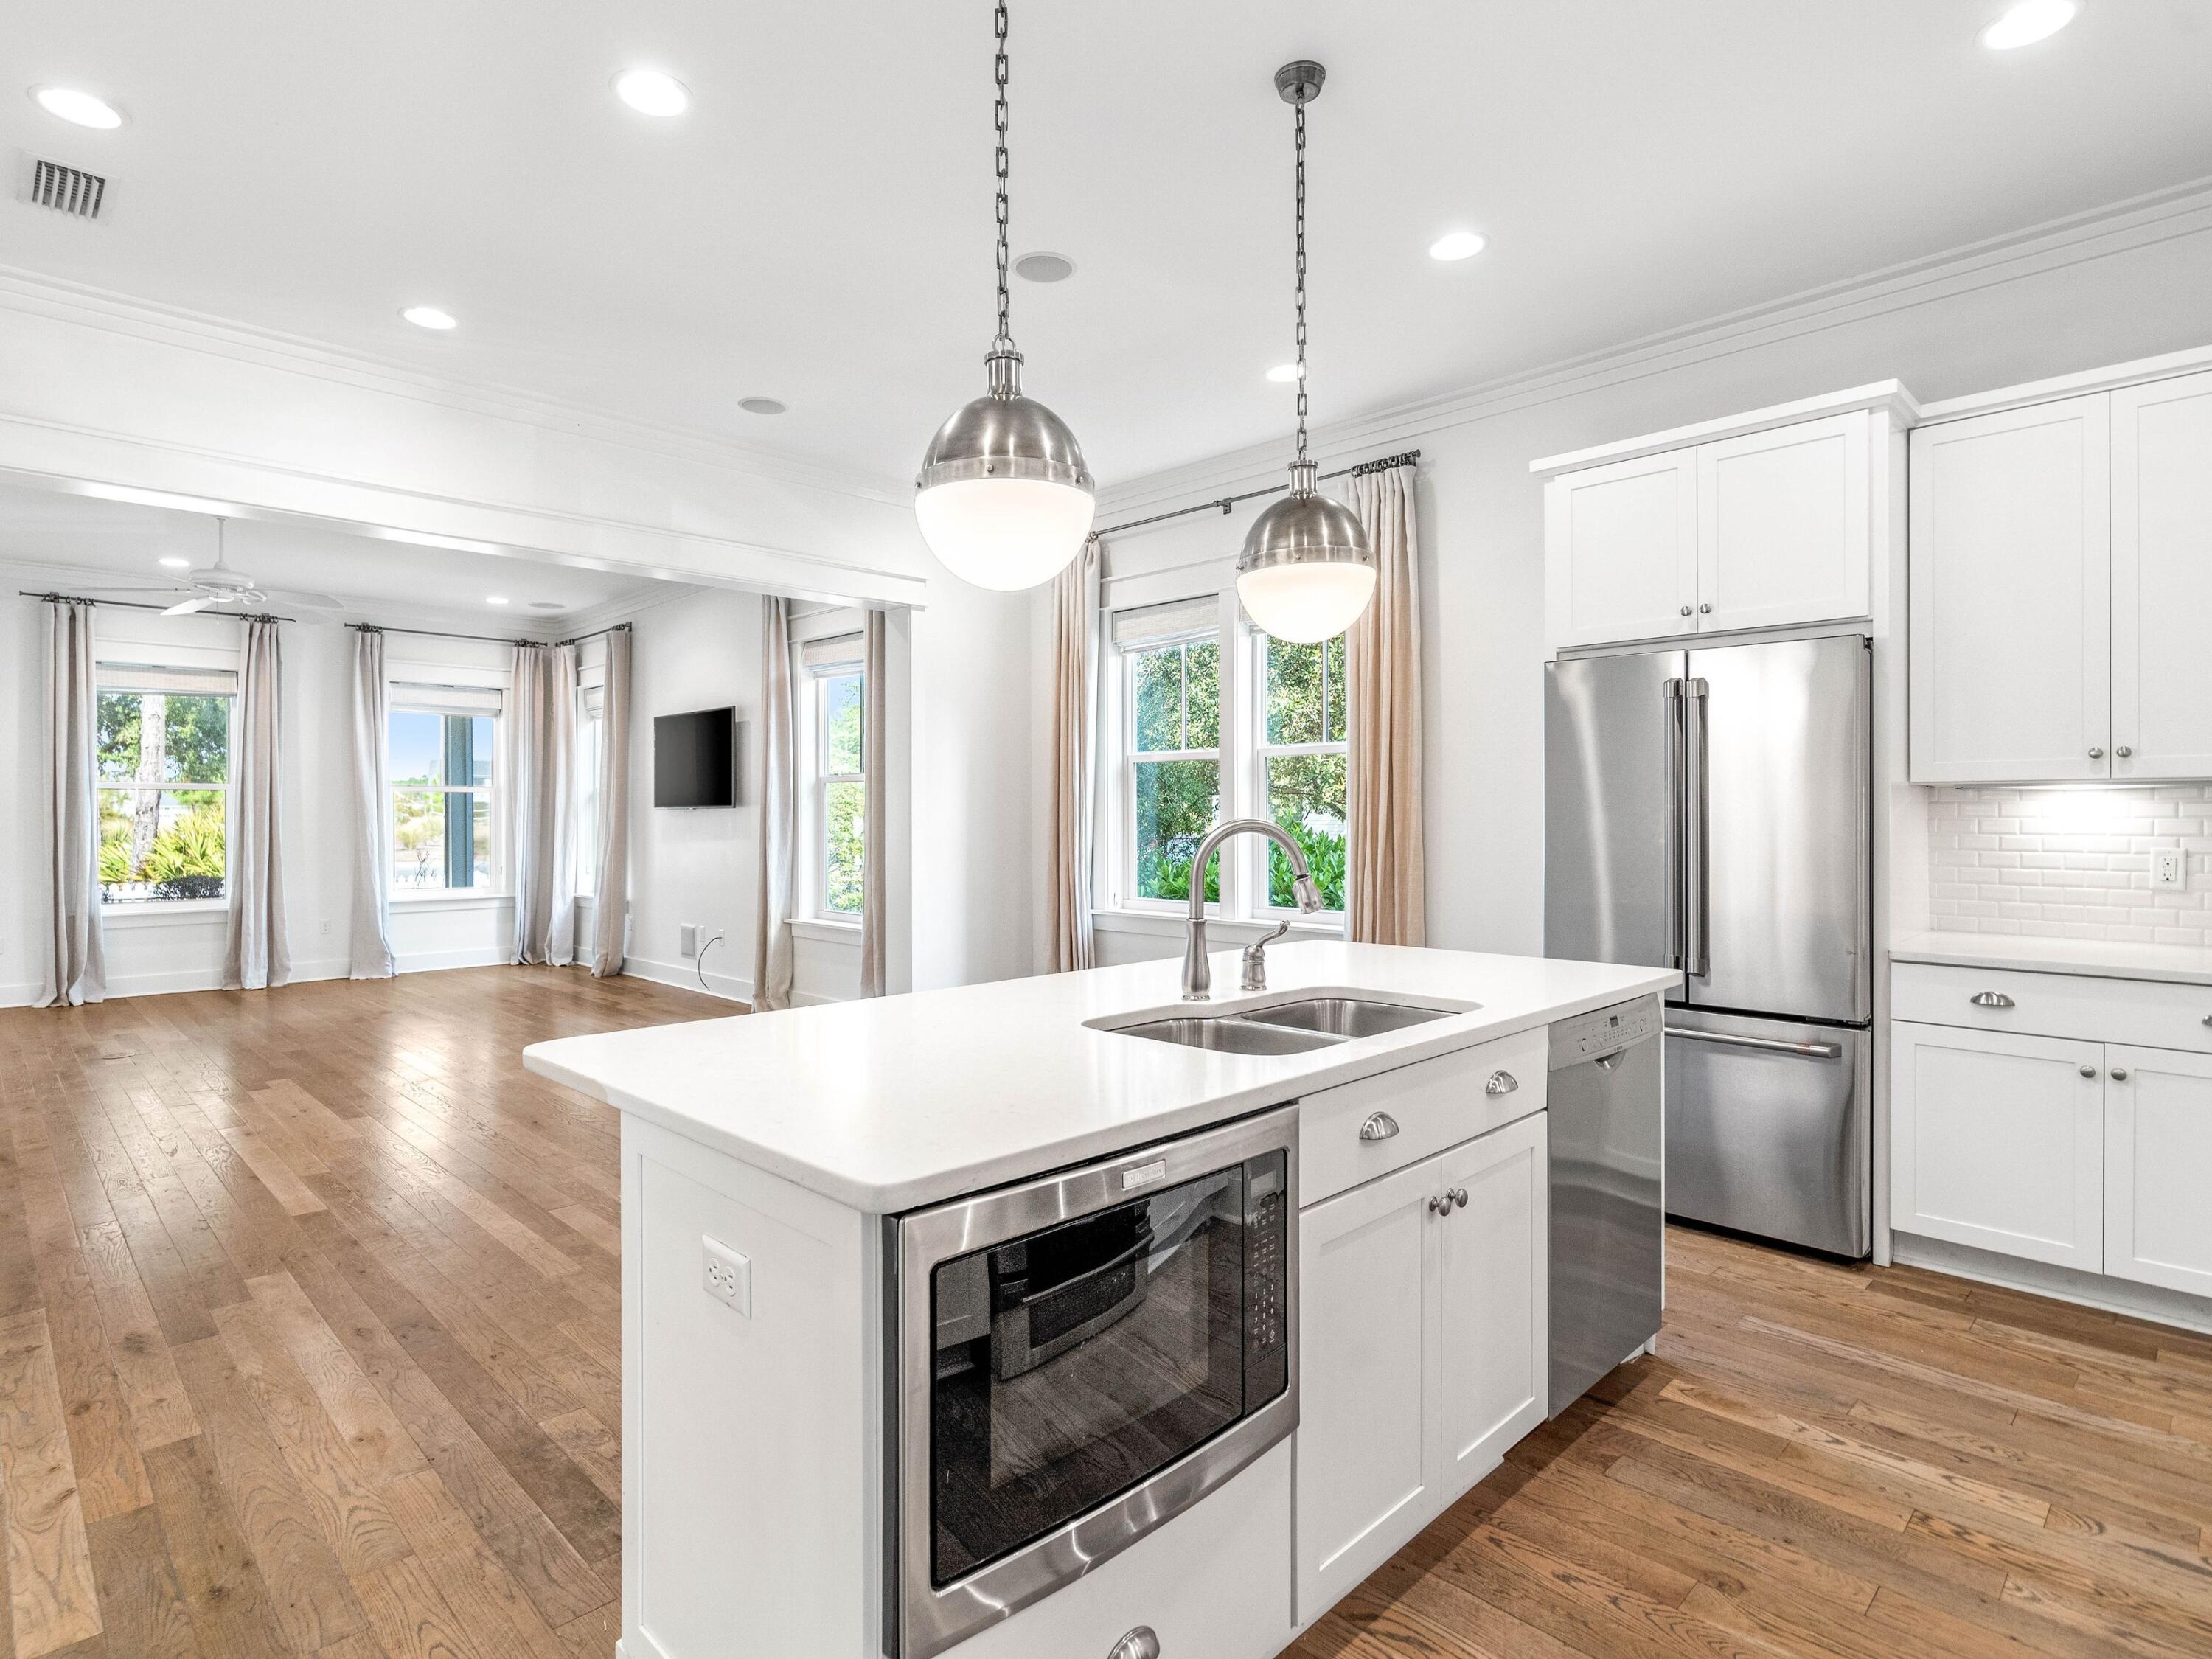
Discover classic coastal style at this immaculate 4-bedroom and 3.5-bath home positioned on a coveted corner location just steps from the community amenities. A covered front porch welcomes you into open spaces with solid hardwood floors, designer light fixtures and a serene color palette. Abundant natural light shines through the multitude of windows. The spacious living, kitchen and dining areas provide ample room to gather. The gourmet kitchen features stainless steel appliances plus an additional custom cabinetry nook. Spend lazy afternoons on the screened porch fronting the fenced backyard. The oversized primary suite includes an ensuite with dual vanities, shower and walk-in closet. An additional guest bedroom with ensuite, powder bath and laundry complete the first floor.  Upstairs, find an additional two guest bedrooms and a full bath. An attached two-car garage makes it easy to store all the needs of the beachside lifestyle.
Watersound Origins offers residents the perfect combination of natural beauty and modern amenities. Surrounded by towering pines and Lake Powell, the community is only two miles from the vibrant beaches of Scenic Highway 30A. The Village Commons serves as the neighborhood hub, featuring a resort-style pool, fitness center, playground, pickleball and tennis courts, and an event lawn. Residents enjoy access to the highly rated Origins Golf Course, scenic walking and biking trails, Lake Powell access, and the upcoming Art Park. Additionally, the Watersound Town Center at the entrance to the community offers dining, shopping, a Publix grocery store, medical facilities, and more.
#1007357

Watersound

112 Cannonball Lane

4 Beds

3 Baths

2,355 Sq.Ft.

$1,090,000

MLS#: 1007357
Private Preserve Views | 3-Car Garage | Custom Office | Move-In Ready Discover this exceptional Venice floor plan—a 5-bedroom, 4.5-bath luxury residence combining spacious design, total privacy, and thoughtful upgrades, all ready for immediate move-in. Set on a large lot with no rear neighbors, the home backs onto a permanently protected nature preserve, offering unparalleled seclusion and space for a custom pool and spa. The main level is crafted for comfort and flexibility, anchored by a private primary suite with coffered ceilings, custom trim, spa-style bath with oversized multi-head shower, and a built-in walk-in closet. A full-size home office with abundant natural light provides the perfect space for remote work or study.
The gourmet kitchen is a true centerpiece featuring a striking quartz waterfall island, wine cooler, oversized pantry, and expansive cabinetry flowing seamlessly into a generous dining area ideal for family meals or entertaining. The living room boasts 10' ceilings, a tiled floor-to-ceiling fireplace, coffered ceiling, and a cozy reading nook.

Enjoy effortless indoor-outdoor living with a covered porch featuring motorized screens, overlooking the serene preserve your own private retreat with a fire pit area.

Upstairs, you'll find four spacious bedrooms (two with end suites), a second living area, two custom study desks (convertible to a bar with dual wine coolers), 10' ceilings, and detailed trim work throughout.
________________________________________
Additional Highlights
" 3-Car Garage (two separate bays) with custom epoxy-painted flooring and storage space
" Designer lighting upgrades and custom built-ins throughout
" 3.5" plantation shutters on all windows
" Custom laundry room with dog bath, full vanity, and extensive cabinetry
" Lovingly maintainedtruly better than new
________________________________________
Located in NatureWalk at Watersound Origins, one of the Emerald Coast's premier communities, featuring resort-style amenities, a full-size gym, free golf, low HOA fees, and quick access to Publix, top-rated schools, dining, and the white-sand beaches of 30A.
Don't miss this rare opportunity. Schedule your private tour today.
#982548

Watersound

298 W Lafayette Road

5 Beds

4 Baths

3,868 Sq.Ft.

$1,450,000

MLS#: 982548
PRICE IMPROVEMENT! Come view this comprehensive transformation that must be seen, featuring exceptional finishes and features! The location offers genuine privacy, complemented by a mature tree canopy that provides natural shade and picturesque streetscape. The interior is a testament to modern luxury, showcasing premium upgrades in the kitchen, including custom cabinet panels, a Dolomite counter island, a built-in Miele coffee bar, an ice maker, a marble backsplash, and white oak shelving. Shiplap walls encircle the dining and kitchen areas.
The spacious living room is bathed in natural light, enhanced by Serena & Lily lighting. The floor plan is thoughtfully arranged, featuring a spacious primary suite with an ensuite bathroom and a guest bedroom with a full bathroom on the main level. Two additional large bedrooms are located upstairs, one with custom-built-in bunks and the other with queen trundle beds. These bedrooms share a renovated bath with designer tile and a vintage cast iron double sink. The layout is ideal for either a primary residence or a vacation home, providing ample space for relaxation or entertaining.
Additional special features of the residence include whitewashed floors, custom window treatments, a new HVAC system, updated bathrooms, and California Closets throughout. The efficient built-in laundry and custom cabinetry for beach or school drop-off complete a renovation that prioritized functionality as much as aesthetics. The screened patio offers year-round enjoyment, while the fenced yard extends the living space outward and a neighborhood green space is located across the street.

Watersound Origins offers residents the perfect combination of natural beauty and modern amenities. Surrounded by towering pines and Lake Powell, the community is only two miles from the vibrant beaches of Scenic Highway 30A. The Village Commons serves as the neighborhood hub, featuring a resort-style pool, fitness center, playground, pickleball and tennis courts, and an event lawn. Residents enjoy access to the highly rated Origins Golf Course, scenic walking and biking trails, Lake Powell access, and the upcoming Art Park. Additionally, the Watersound Town Center at the entrance to the community offers dining, shopping, a Publix grocery store, medical facilities, and more.
#1004257

Watersound

322 Jack Knife Drive

4 Beds

3 Baths

2,420 Sq.Ft.

$1,179,000

MLS#: 1004257

Positioned within the mature landscaping of Watersound Origins, this meticulously renovated four-bedroom, three-bathroom residence spans 2,214 square feet and exudes a sense of spaciousness that belies its footprint. A tranquil green space situated behind the home offers a rare level of privacy, particularly in this price range.
The interior has undergone a comprehensive transformation, featuring updated hardwood flooring, shiplap accent walls in all bedrooms, window treatments, and decorative lighting. The expansive living area boasts wood paneled walls and an open floor plan that seamlessly transitions into the renovated kitchen. The kitchen is equipped with quartz countertops and backsplash, custom cream raised-panel cabinetry, an undermount sink with brass plumbing, and new refrigerator and stove. A spacious island provides seating for four and houses a dedicated icemaker.
A renovated wet bar, complete with custom cabinetry featuring glass fronts, open shelving, backsplash, and built-in wine and beverage refrigerators, facilitates effortless entertaining.
The laundry area has been updated with new cabinetry, a herringbone backsplash, quartz countertops with under-cabinet lighting, and a new coffee station, ideal for starting the day. The pantry has been enhanced with designer wallpaper and tile flooring.
The primary suite, located at the rear of the home, is strategically positioned to fully enjoy the green space, featuring a shiplap accent wall, direct access to a well-appointed walk-in closet, and an updated bathroom with new dual vanities adorned with gold fixtures, mirrors, tile, designer wallpaper, and a glass-enclosed tile shower. An additional guest bedroom includes its own ensuite bathroom with a new vanity, tile and mirror. Another guest bedroom shares an updated full bathroom with the fourth bedroom, which is currently serving as an office.

The screened porch provides a functional outdoor space for year-round living. A new paver patio with ample seating on the front of the home is an ideal spot for relaxation and enhanced landscaping features boxwood hedges. The two-car garage includes attic storage above, and a private outdoor shower provides an easy rinse after a day at the beach.

Watersound Origins offers residents the perfect combination of natural beauty and modern amenities. Surrounded by towering pines and Lake Powell, the community is only two miles from the vibrant beaches of Scenic Highway 30A. The Village Commons serves as the neighborhood hub, featuring a resort-style pool, fitness center, playground, pickleball and tennis courts, and an event lawn. Residents enjoy access to the highly rated Origins Golf Course, scenic walking and biking trails, Lake Powell access, and the upcoming Art Park. Additionally, the Watersound Town Center at the entrance to the community offers dining, shopping, a Publix grocery store, medical facilities, and more.
#1003224

Watersound

265 Artesian Way

4 Beds

3 Baths

2,214 Sq.Ft.

$1,125,000

MLS#: 1003224

The Victor plan offers thoughtfully designed single-level living in the Powell Landing East neighborhood of Watersound Origins. Situated on an interior homesite with privacy fencing and mature landscape buffering, this approximately 2,448-square-foot residence features four bedrooms, four and a half bathrooms, and an attached three-car garage with a dedicated golf cart bay.

The home's open layout creates a natural connection between the kitchen, dining area, and great room, where a fireplace serves as a welcoming focal point for everyday living and entertaining. A 16-foot sliding glass door extends the living space to the covered rear lanai, creating a seamless indoor-outdoor transition.

Designed with both function and style in mind, the kitchen features an expanded center island with additional storage cabinetry, quartz countertops that continue seamlessly into a full-height quartz backsplash, custom wood cabinetry extending to the ceiling with illuminated glass display cabinets, and a contrasting specialty-colored island that adds visual interest. A dedicated beverage station with an under-counter wine cooler, additional cabinetry, and extended countertop space provides added convenience for entertaining. The premium stainless steel appliance package includes a gas range, vent hood, microwave drawer, refrigerator, and dishwasher.

The privately situated primary suite offers a generous walk-in closet and a well-appointed bath, while three additional bedrooms--including a flexible fourth bedroom ideal as a study or guest suite--provide comfortable accommodations for family and visitors. Throughout the home, 10-foot ceilings, 8-foot solid-core raised-panel interior doors, luxury vinyl plank flooring in the main living areas, and tile in all bathrooms create a refined yet comfortable living environment.

Outdoor living is designed for year-round enjoyment. The covered lanai is preconfigured with a complete outdoor kitchen featuring weather-resistant NatureKast cabinetry, a Coyote natural gas grill with vent hood, and matching countertops, all overlooking a privately fenced backyard wit landscape buffering. Integrated audio speakers in both the great room and lanai, along with prewiring for wireless access points and exterior security cameras, provide modern convenience while supporting today's connected lifestyle.

Located within Watersound Origins, homeowners enjoy convenient access to Watersound Town Center, Origins Golf Course, and Village Commons, featuring a resort-style pool, fitness center, tennis and pickleball courts, sand volleyball court, miles of walking and biking trails, and pedestrian trail access to Lake Powell for kayaking and paddle boarding.

Estimated completion: TBD.
#999148

Watersound

20 Porter Way Lot 67

4 Beds

4 Baths

2,448 Sq.Ft.

$1,104,005

MLS#: 999148

 - property

Send a message

Message successfully sent.

Your message

What is 3 + 4 ?

Reason for contacting?

I agree to receive email communication and understand I can unsubscribe at any time.

I agree to be contacted by Gulf Life Real Estate via call, email, and text for real estate services. To opt out, you can reply 'stop' at any time or reply 'help' for assistance. You can also click the unsubscribe link in the emails. Message and data rates may apply. Message frequency may vary. Privacy Policy

Sign Out

Virtual Assistant

Would you like to take the next step with this property? We can help you schedule a showing or virtual tour, or send you more details.

Yes, I would like more information.

Thank You for Your Reply, One of Our Agents will contact you as soon as possible

No, maybe later.

Thank you, you can always contact me via email, phone number or through the contact form.

Realhub AI

Lucy - Your AI-Powered Realtor

Update Your Temporary Password

Personalize your search

Enter your email and we'll notify you immediately when new listings match what you're looking for.

or enter email address

Already have an account ? Login here

Continue your home search

I agree to receive communications and understand I can unsubscribe at any time.

I agree to be contacted by Gulf Life Real Estate via call, email, and text for real estate services. To opt out, you can reply 'stop' at any time or reply 'help' for assistance. You can also click the unsubscribe link in the emails. Message and data rates may apply. Message frequency may vary. Privacy Policy

Already have an account ? Login here

We use cookies

We use cookies primarily for analytics to enhance your experience. By accepting, you agree to our use of these cookies. You can manage your preferences or learn more about our cookies policy.