


Property
Beds
3
Full Baths
2
1/2 Baths
None
Year Built
1997
Sq.Footage
1,536
Welcome to 5101 Osage Court, where comfort, privacy, and functionality come together on a spacious corner lot in the desirable Indian Creek Village community. This well-maintained 3-bedroom, 2-bathroom home offers approximately 1,536 square feet of inviting living space and sits on nearly 0.40 acres, providing plenty of room to enjoy both indoors and out. Inside, you'll find a warm and welcoming layout featuring a spacious living area with a cozy fireplace, a well-appointed kitchen with ample cabinetry, and a comfortable dining area perfect for everyday living or entertaining. The home has also been completely spray foamed, providing an added benefit for insulation and energy efficiency. Several important improvements have been completed in recent years, including a new well and new septic tank, giving the next owner added peace of mind. Step outside to a beautiful screened-in patio, the perfect place to enjoy your morning coffee, relax in the evenings, or entertain family and friends. The fully fenced backyard provides plenty of privacy and room for pets, outdoor activities, or gatherings. One of the property's standout features is the large pole barn, offering excellent space for storing a boat, RV, trailer, equipment, recreational toys, or creating your own workshop. Boating and fishing enthusiasts will also appreciate being conveniently located near a boat ramp, making it easy to get out on the water and enjoy everything Northwest Florida has to offer. With its spacious lot, fenced backyard, screened-in patio, pole barn, recent well and septic improvements, complete spray foam insulation, and convenient access to the water, 5101 Osage Court offers a combination of features that can be hard to find. Schedule your private showing and come see all this property has to offer!
Features & Amenities
Interior
-
Other Interior Features
Double Vanity
-
Total Bedrooms
3
-
Bathrooms
2
-
Cooling YN
YES
-
Cooling
Central Air
-
Fireplace YN
YES
-
Heating YN
YES
-
Heating
Electric, Fireplace(s)
-
Pet friendly
N/A
Exterior
-
Garage
Yes
-
Garage spaces
2
-
Construction Materials
HardiPlank Type
-
Other Exterior Features
Fire Pit
-
Patio and Porch Features
Patio, Enclosed, Covered, Porch
-
Pool
No
-
Waterfront YN
NO
Area & Lot
-
Lot Features
Cul-De-Sac
-
Lot Size(acres)
0.4
-
Lot Size(square feet)
17,424
-
Property Type
Residential
-
Property Sub Type
SingleFamilyResidence
-
Architectural Style
Coastal
Price
-
Sales Price
$350,000
-
Tax Amount
$2,089.72
-
Sq. Footage
1,536
-
Price/SqFt
$227
HOA
-
Association
No
School District
-
Elementary School
Deer Point
-
Middle School
Merritt Brown
-
High School
Mosley
Property Features
-
New Construction
NO
-
Foundation Details
Slab
Schedule a Showing
Showing scheduled successfully.
Mortgage calculator
Estimate your monthly mortgage payment, including the principal and interest, property taxes, and HOA. Adjust the values to generate a more accurate rate.
Your payment
Principal and Interest:
$
Property taxes:
$
HOA fees:
$
Total loan payment:
$
Total interest amount:
$
Location
County
Bay
Elementary School
Deer Point
Middle School
Merritt Brown
High School
Mosley
Listing Courtesy of The Sanchez Group , Think Real Estate
RealHub Information is provided exclusively for consumers' personal, non-commercial use, and it may not be used for any purpose other than to identify prospective properties consumers may be interested in purchasing. All information deemed reliable but not guaranteed and should be independently verified. All properties are subject to prior sale, change or withdrawal. RealHub website owner shall not be responsible for any typographical errors, misinformation, misprints and shall be held totally harmless.

REALTOR®
Ricky Robbins
Call Ricky today to schedule a private showing.

* Listings on this website come from the FMLS IDX Compilation and may be held by brokerage firms other than the owner of this website. The listing brokerage is identified in any listing details. Information is deemed reliable but is not guaranteed. If you believe any FMLS listing contains material that infringes your copyrighted work please click here to review our DMCA policy and learn how to submit a takedown request.© 2024 FMLS.
Related Properties

Youngstown
8641 Hornbill Drive
4 Beds
2 Baths
1,684 Sq.Ft.
$311,990
MLS#: 793280
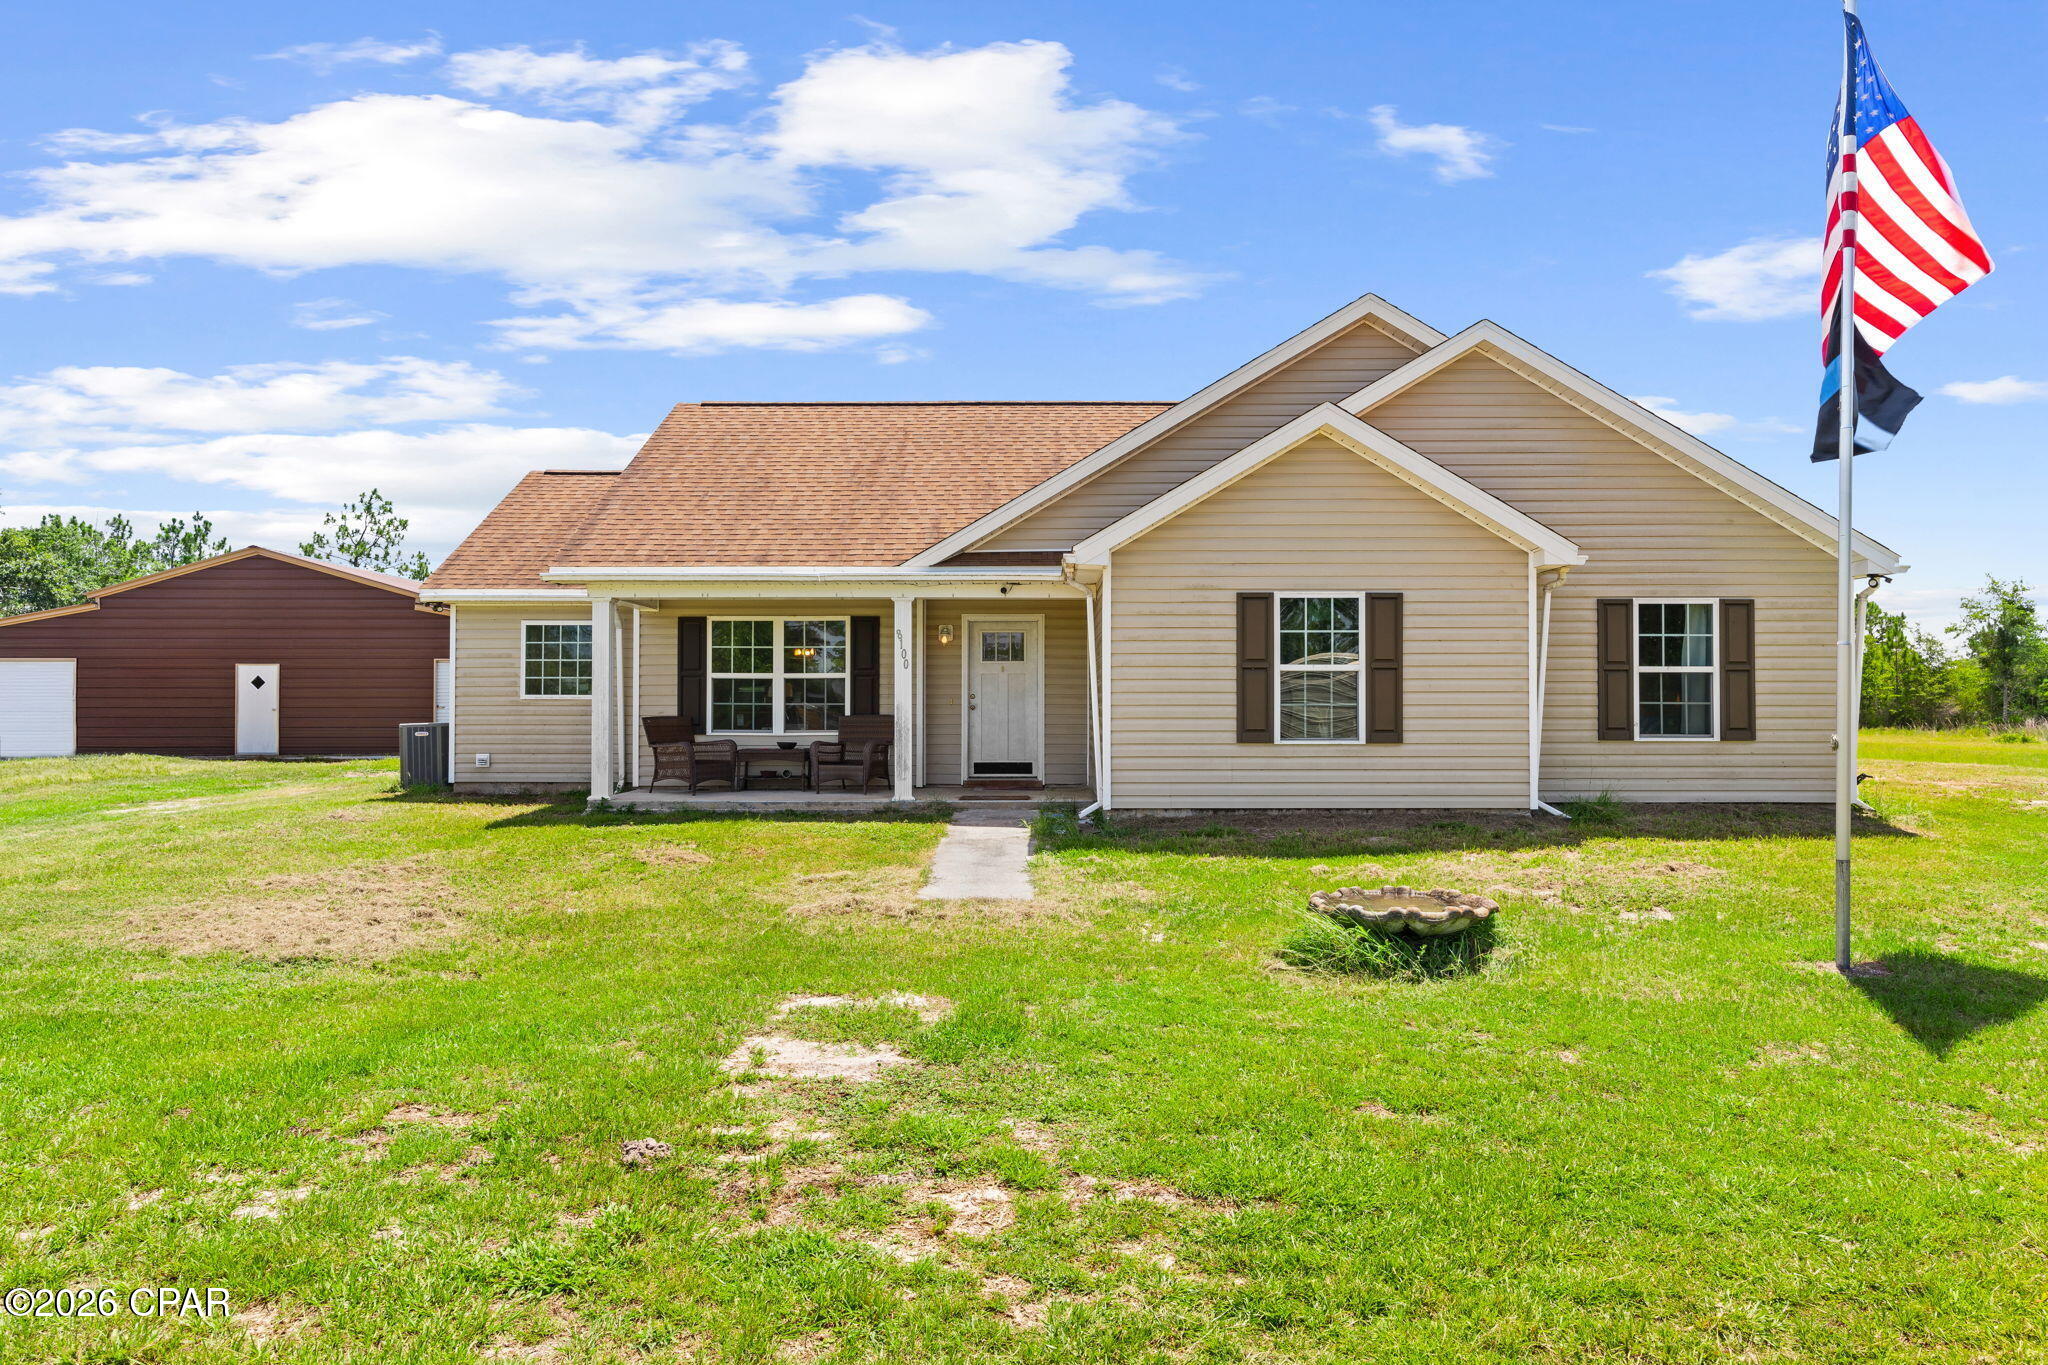
Youngstown
8100 Macaw Lane
3 Beds
2 Baths
1,808 Sq.Ft.
$410,000
MLS#: 792954

Youngstown
8813 Creek Run Road
4 Beds
2 Baths
1,926 Sq.Ft.
$345,000
MLS#: 792709
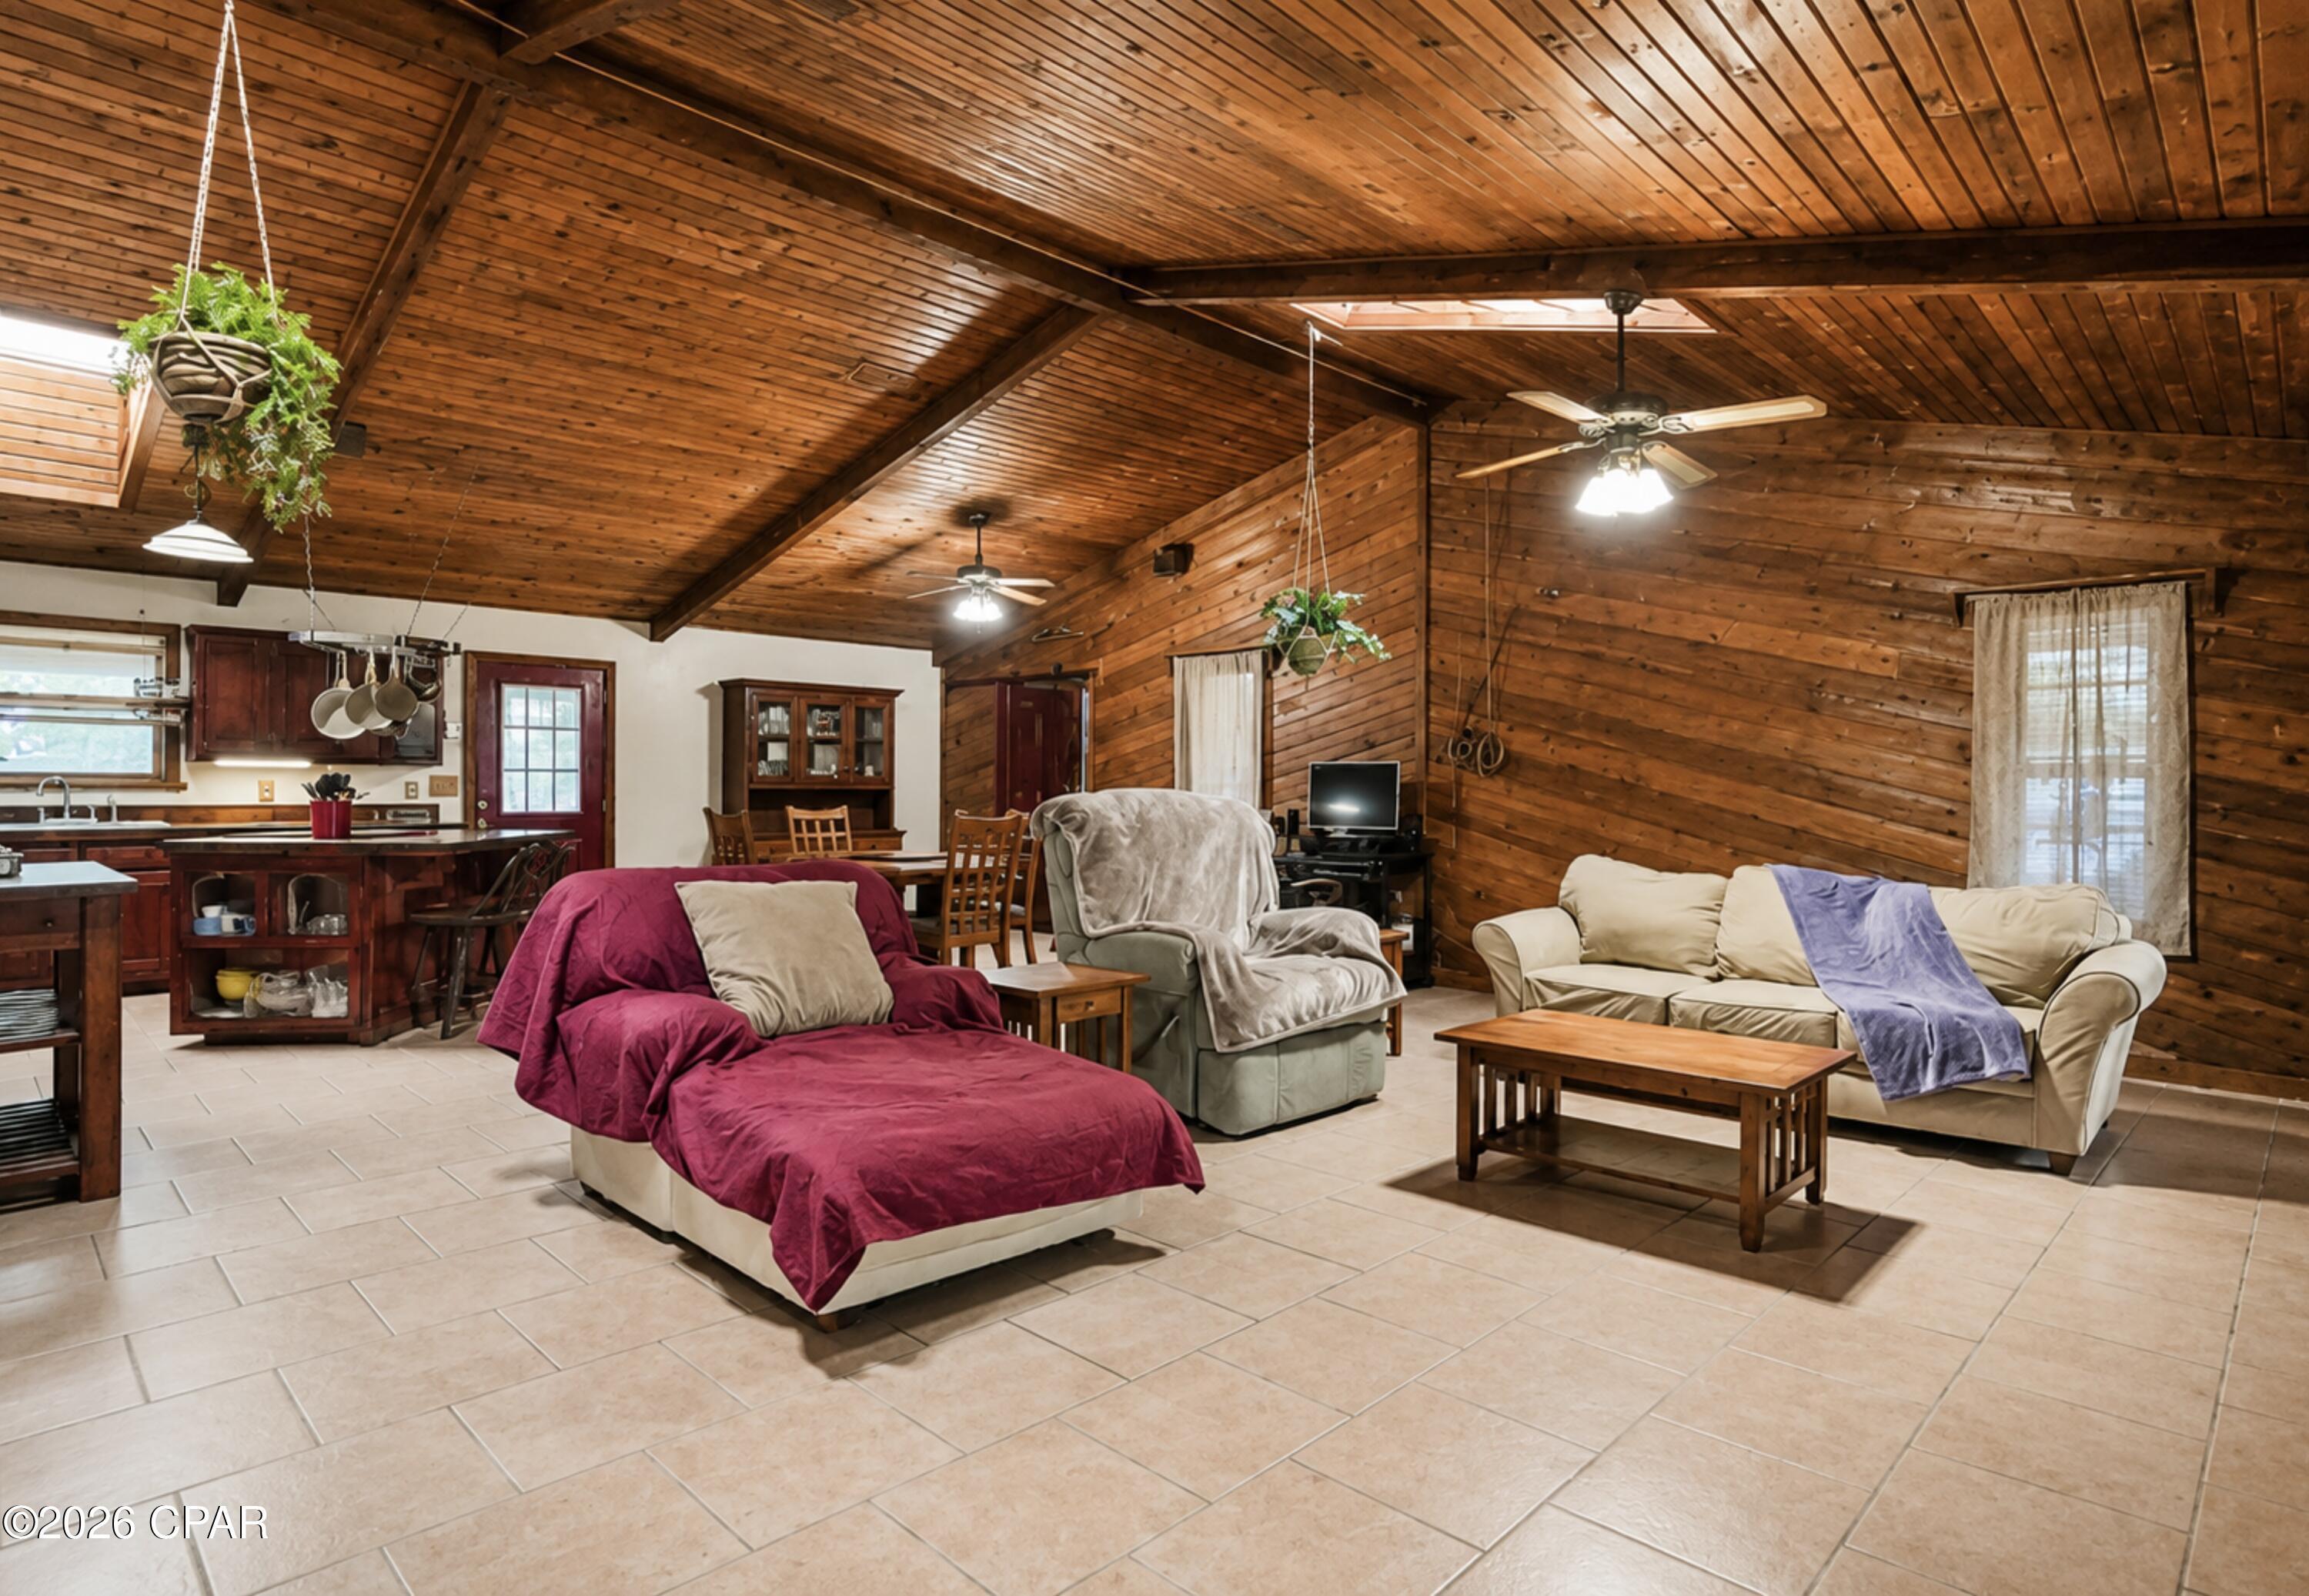
Youngstown
6532 Waverly Street
2 Beds
2 Baths
2,096 Sq.Ft.
$339,000
MLS#: 792617
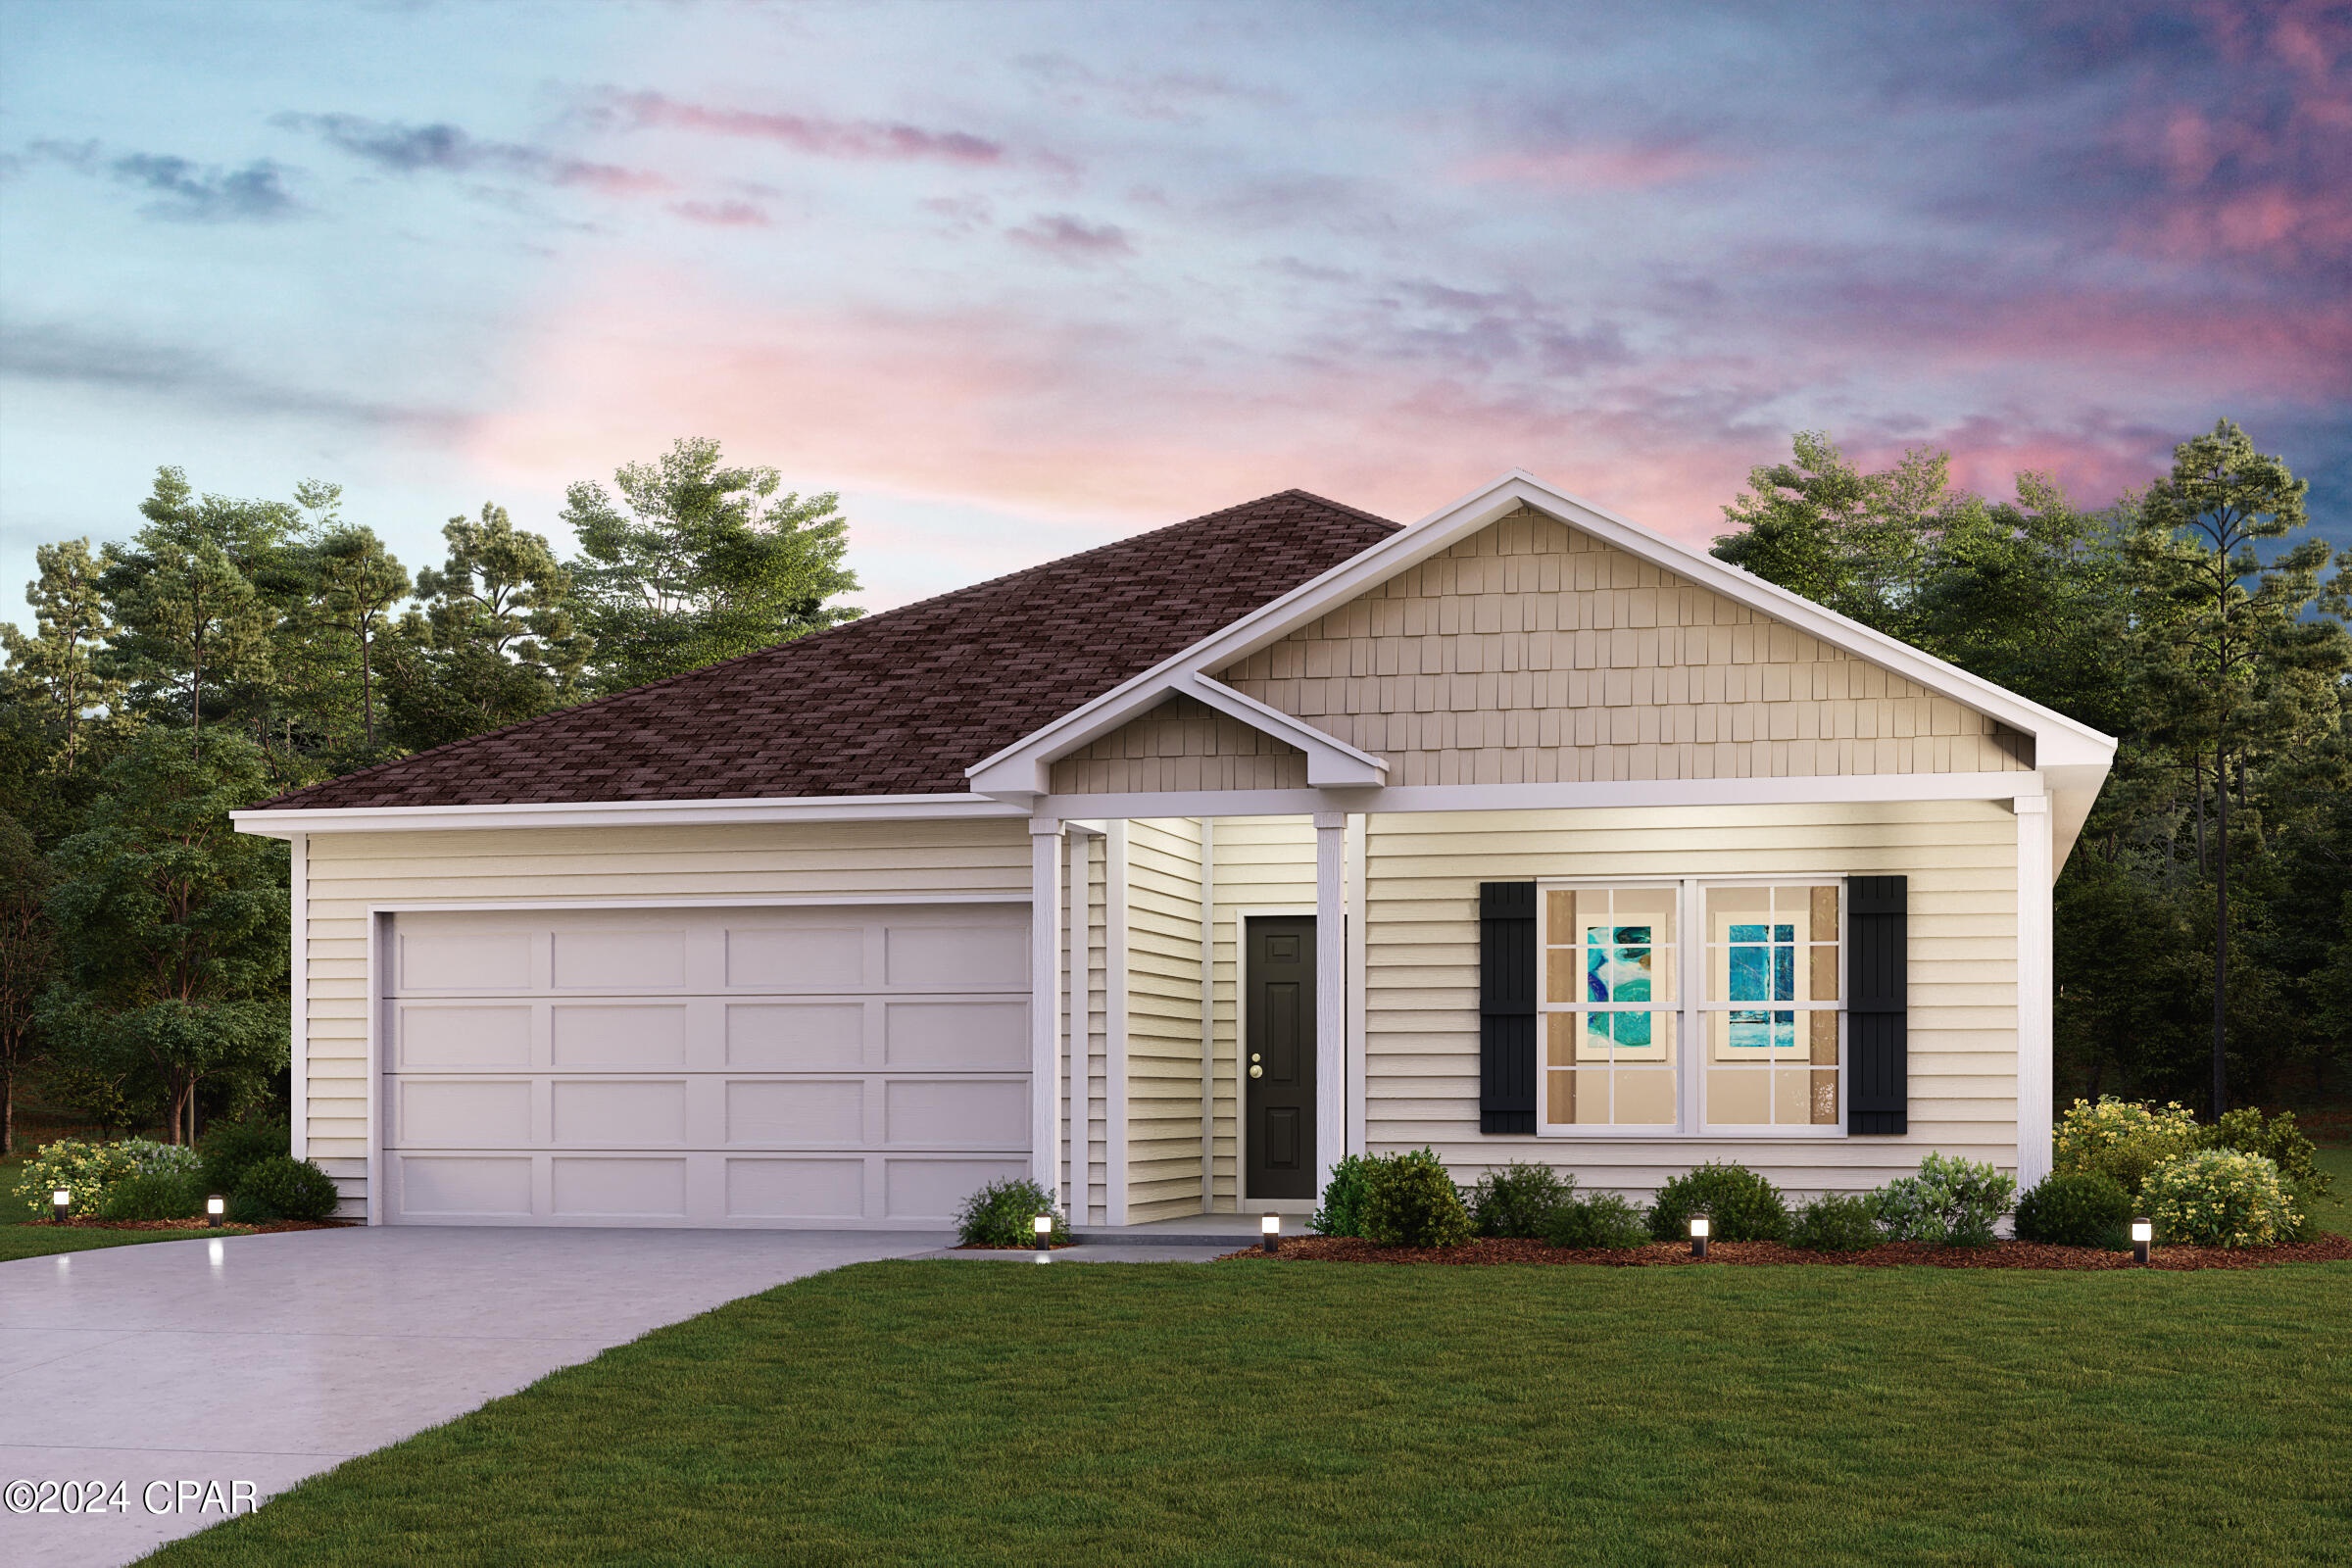
Youngstown
8623 Kildee Lane
4 Beds
2 Baths
1,773 Sq.Ft.
$324,990
MLS#: 792410
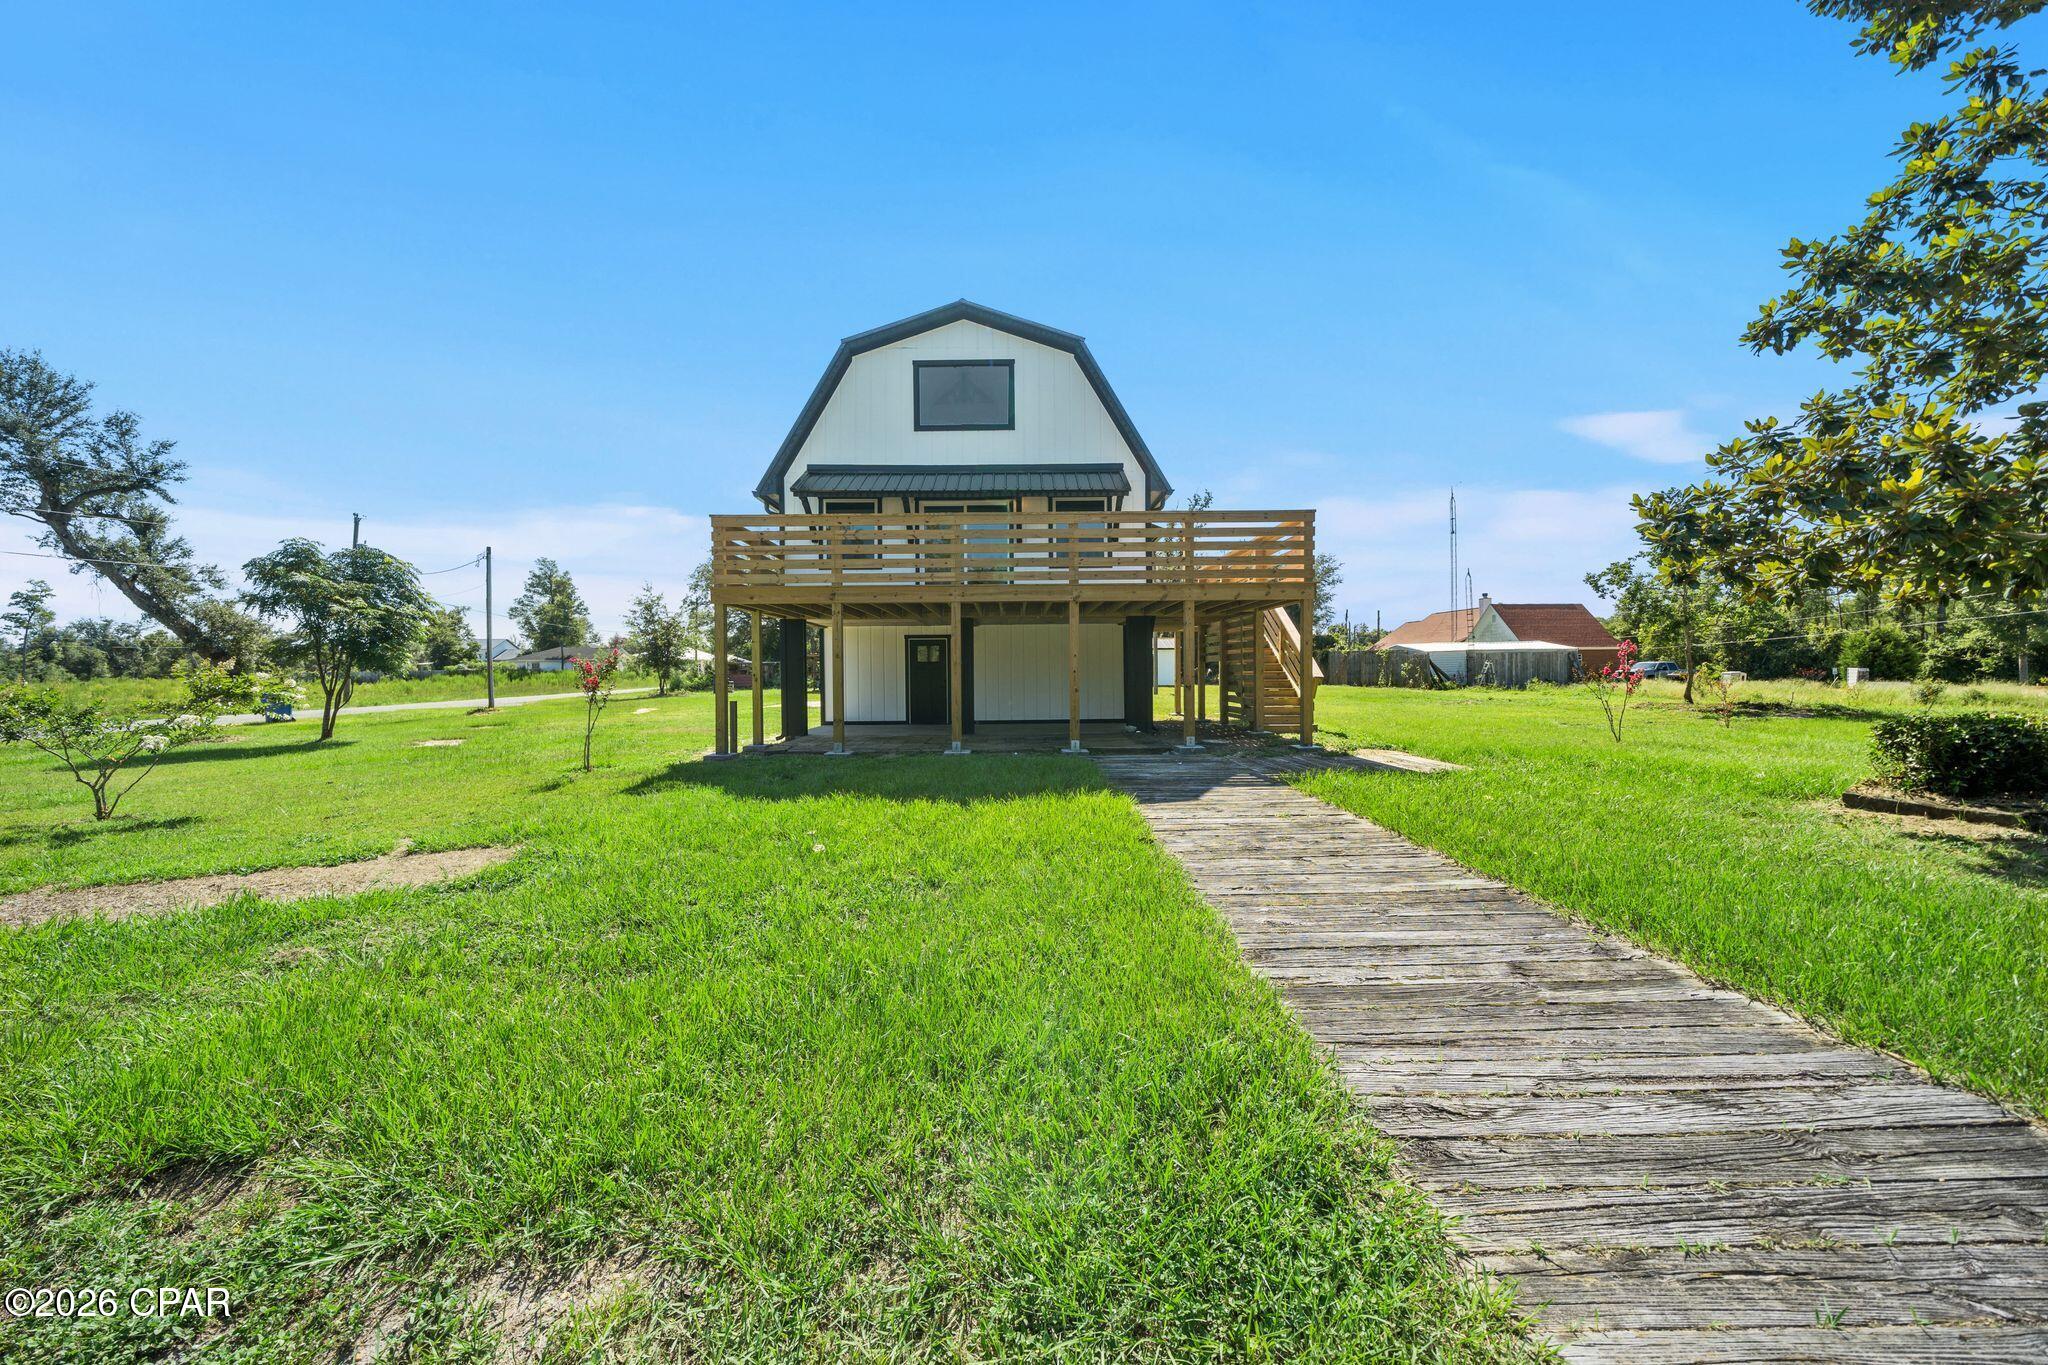
Youngstown
8924 Seminole Street
3 Beds
3 Baths
1,758 Sq.Ft.
$389,000
MLS#: 792276
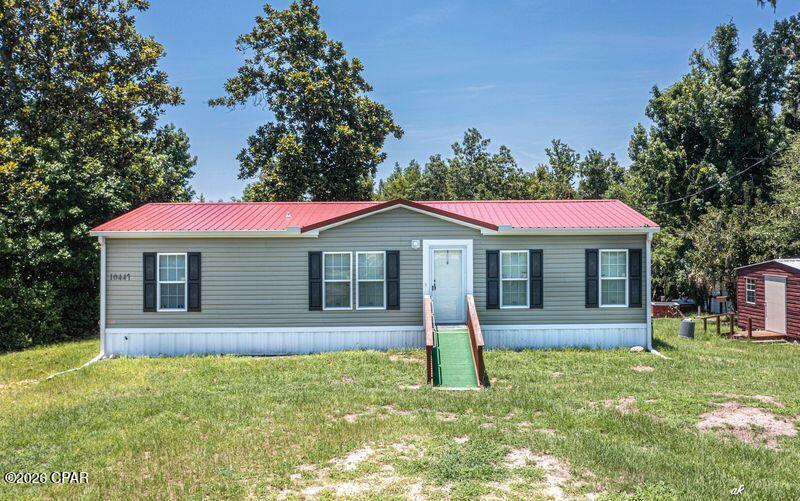
Youngstown
10447 Miller Circle
3 Beds
2 Baths
1,248 Sq.Ft.
$283,000
MLS#: 791847
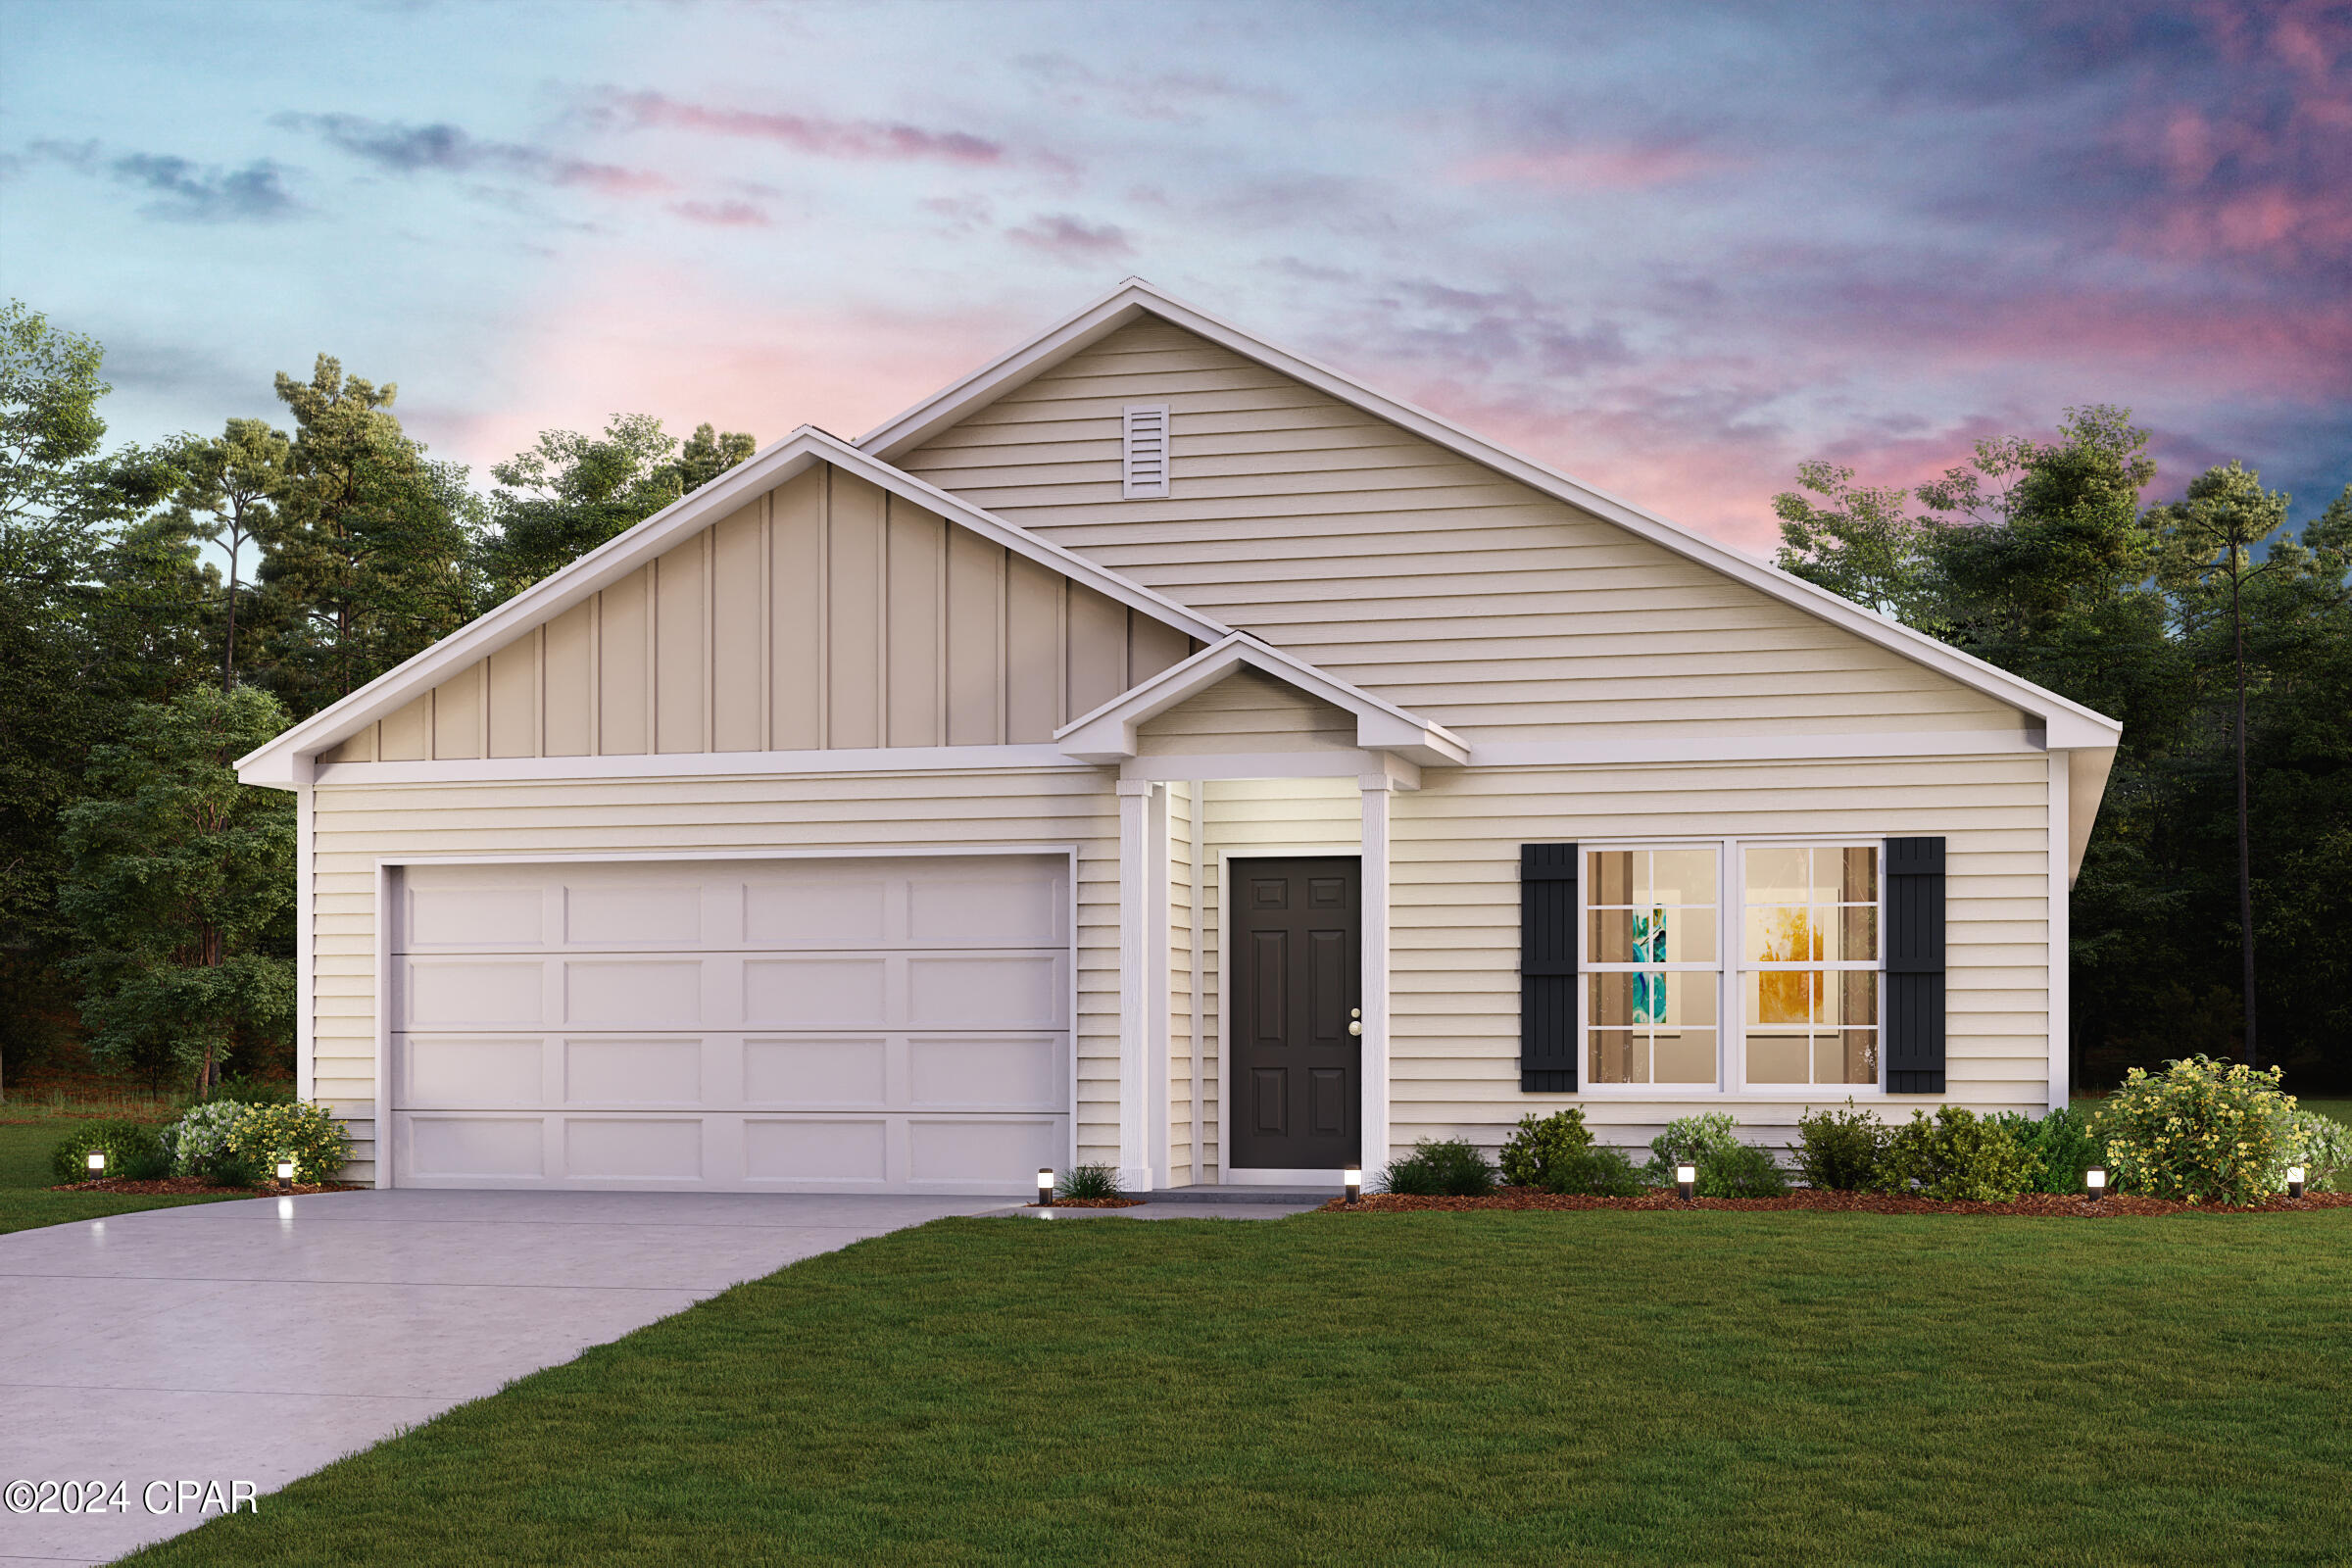
Youngstown
8616 Kildee Lane
4 Beds
2 Baths
1,684 Sq.Ft.
$308,990
MLS#: 791561
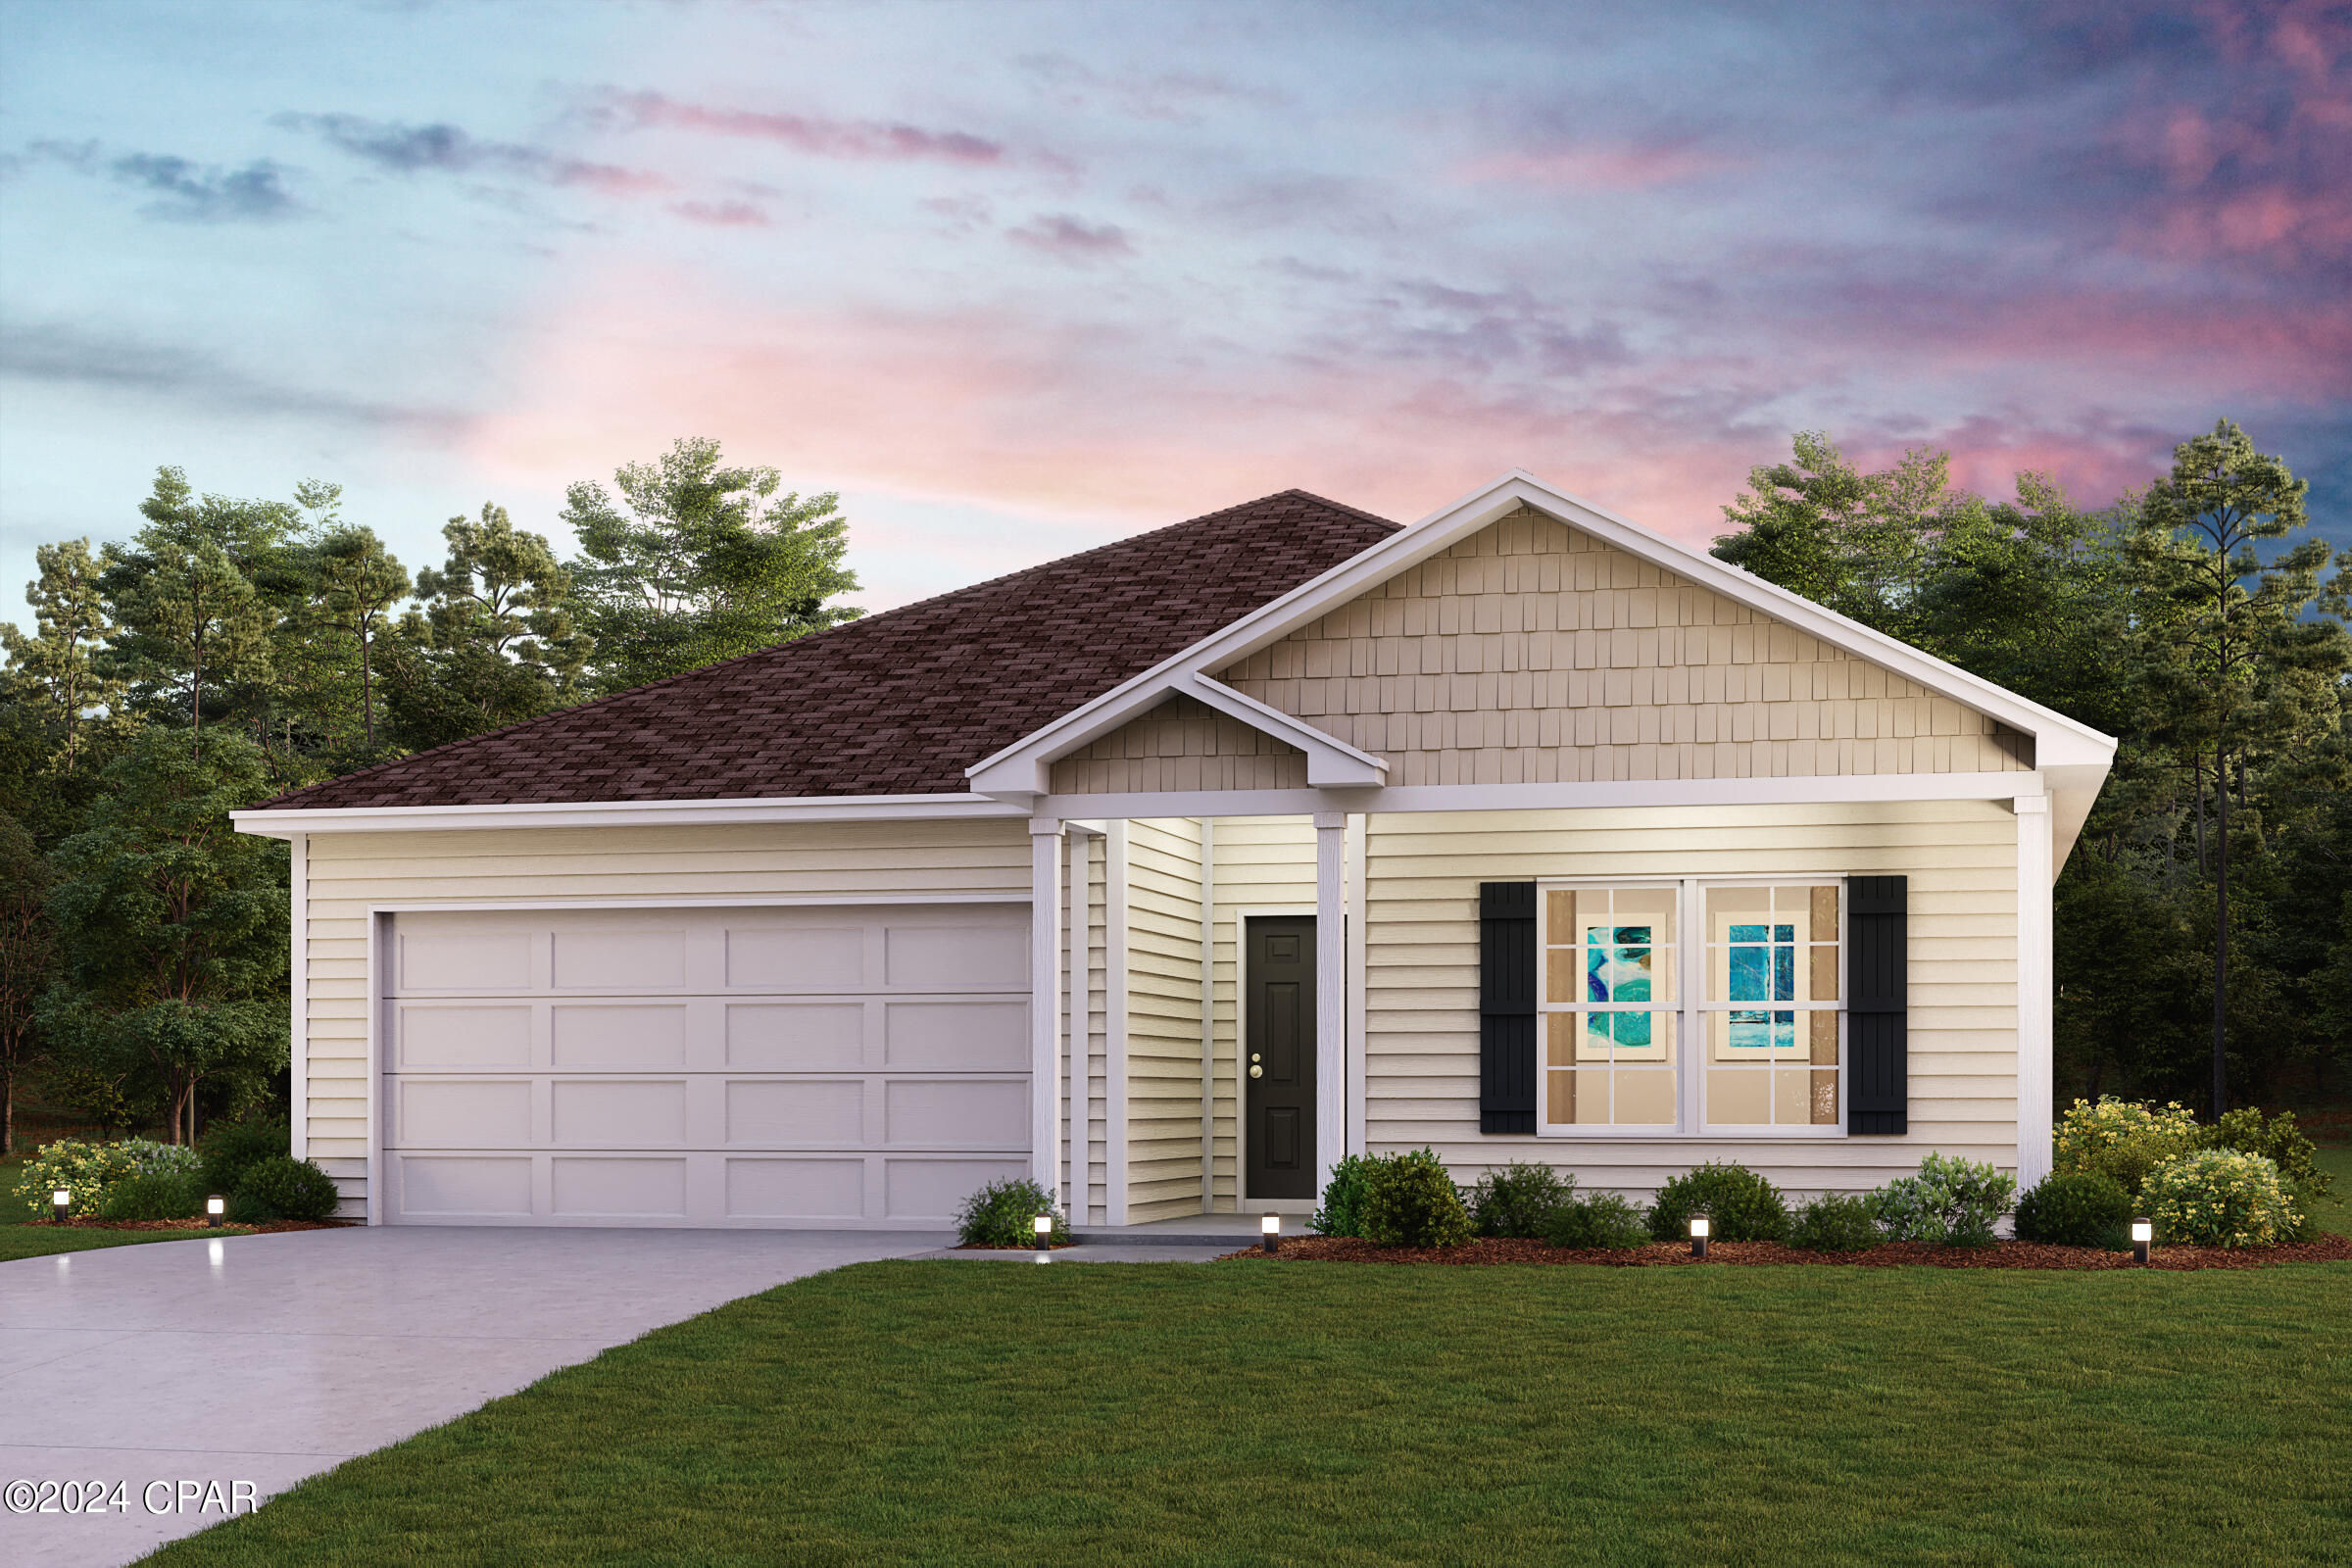
Youngstown
8429 Hornbill Drive
4 Beds
2 Baths
1,773 Sq.Ft.
$321,990
MLS#: 790179
